The Izzy
1 - 4 Beds
$815 - $1,750


12 Month Lease
School
Commute Time (Distance)
Drive: 15 min (10.8 mi)
Drive: 22 min (14.2 mi)
Lease Term Options
Property Information
Walkability
Somewhat walkable20 / 100
Driveability
Exceptionally drivable90 / 100
Bikeability
Somewhat bikeable30 / 100

Soundscore ™
Active74 / 100

Shoppers will appreciate 10300 Glover River Dr proximity to Surrey Hills Plaza. Surrey Hills Plaza is 1.6 miles away.
Living in Outer Canadian County provides easy access to Will Rogers World, located just 33 minutes from 10300 Glover River Dr.
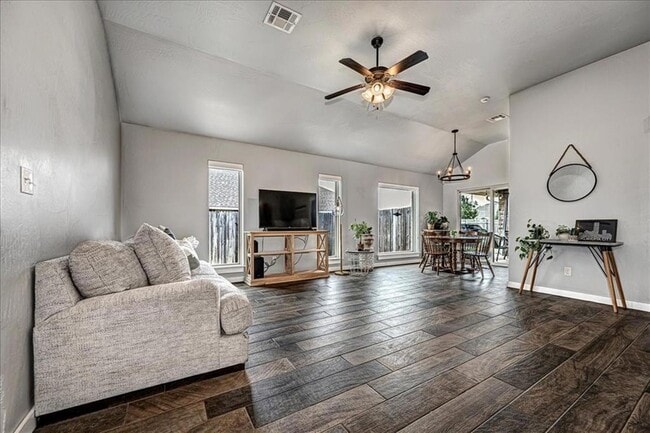
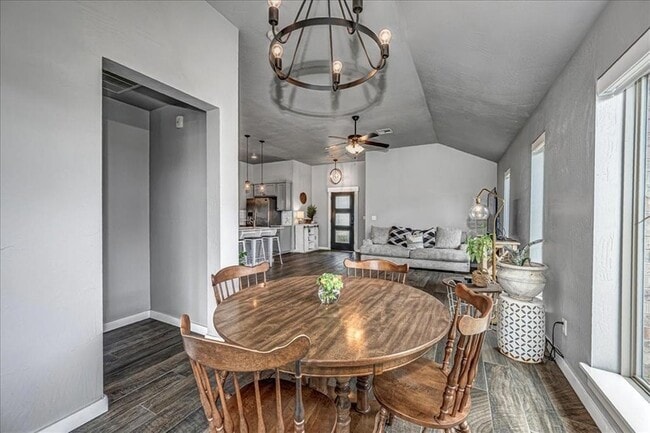
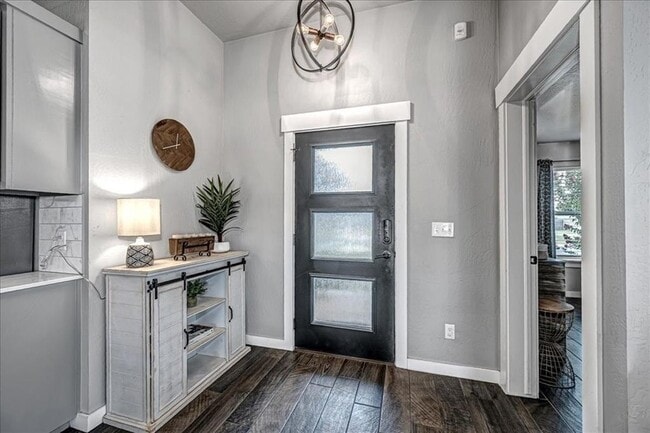
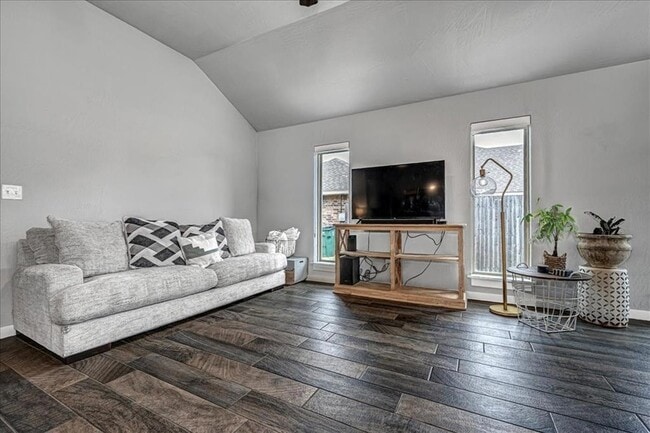
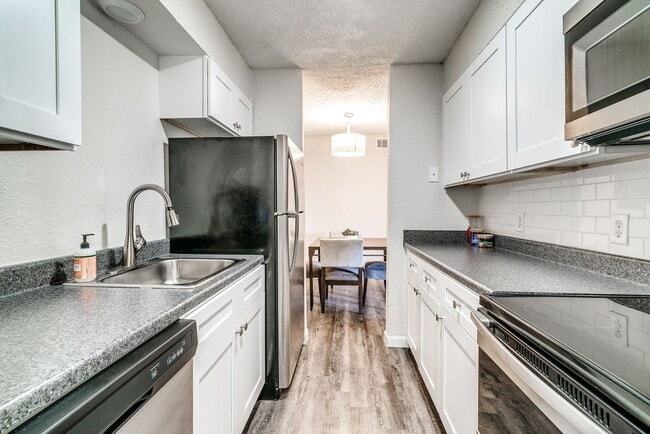
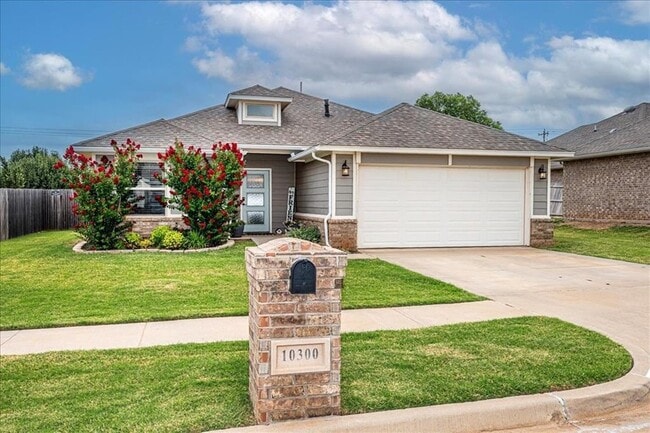
You are going to love this OPEN FLOOR PLAN! As you walk through the triple glass paneled front door into the wide open main living space, look down to see the wood plank ceramic tile that extends through most of the rest of the house. This modern... design uses big windows. Look at the tall ceilings and the big windows in the open living room. The kitchen is a dream with gorgeous quartz countertops, subway tile backsplash, a big center island, gas range, beautiful light gray cabinets and a built-in desk. Make sure you check out the deep walk-in pantry. Off the living room is a sunny dining area with sliding glass doors that lead to a great covered back patio and the big backyard! The primary suite is located privately off the dining area and its en-suite features a glass wall shower (no threshold to step over) quartz vanity and an incredibly LONG closet with room for everything! On the other side of the house are 2 secondary bedrooms that share access to the pretty guest bath room in the hall with a tub/shower and quartz vanity. The only carpet is in these two bedrooms and will be replaced. The 4th bedroom is located at the front of the house and it could make a great home office, gym, playroom or whatever you need! Incredible use of space in this house with a mud room off the garage entry, linen cabinet and an inside laundry room with even more extra storage! Located in the much loved South Fork addition in the Surrey Hills community, complete with a fun neighborhood pool and events like regular food truck nights and even a free little lending library, all right down the street from 10300 Glover River Dr. If you are looking for for the right place to call HOME, this is it! No aggressive breed dogs including pitbulls and no cats please
You are going to love this OPEN FLOOR PLAN! As you walk through the triple glass paneled front door into the wide open main living space, look down to see the wood plank ceramic tile that extends through most of the rest of the house. This modern design uses big windows. Look at the tall ceilings and the big windows in the open living room. The kitchen is a dream with gorgeous quartz countertops, subway tile backsplash, a big center island, gas range, beautiful light gray cabinets and a built-in desk. Make sure you check out the deep walk-in pantry. Off the living room is a sunny dining area with sliding glass doors that lead to a great covered back patio and the big backyard! The primary suite is located privately off the dining area and its en-suite features a glass wall shower (no threshold to step over) quartz vanity and an incredibly LONG closet with room for everything! On the other side of the house are 2 secondary bedrooms that share access to the pretty guest bath room in the hall with a tub/shower and quartz vanity. The only carpet is in these two bedrooms and will be replaced. The 4th bedroom is located at the front of the house and it could make a great home office, gym, playroom or whatever you need! Incredible use of space in this house with a mud room off the garage entry, linen cabinet and an inside laundry room with even more extra storage! Located in the much loved South Fork addition in the Surrey Hills community, complete with a fun neighborhood pool and events like regular food truck nights and even a free little lending library, all right down the street from 10300 Glover River Dr. If you are looking for for the right place to call HOME, this is it! No aggressive breed dogs including pitbulls and no cats please
10300 Glover River Dr is located in Yukon, OK in the 73099 zip code.

Chris Van Valkenburg is a Licensed Sales Associate and member of the McGraw REALTORS® Yukon office. Chris is a Yukon native and graduate of Yukon High School. She has worked in real estate and property management for more than 24 years serves her customers with experience, knowledge, and dedication to serving their best interests. She earned her Oklahoma real estate license and specializes in residential and commercial property sales, management, and marketing. “McGraw Realtors has and proved a one-of-a-kind culture of professionalism, commitment, loyalty, and tenacity. They provide their sales associates with great support and the tools needed to better serve our customers.” Chris is an active member of the 1st United Methodist Church in Yukon. In her free time, she enjoys cooking, estate sales and doing home remodel projects. She loves mid-century furniture and likes to repair and remodel vintage chandeliers and lamps. Chris and her husband, Bill, love to travel and look forward to every opportunity they must explore new areas.
Within 50 Miles of 10300 Glover River Dr