Winchester Run
1 - 2 Beds
$985 - $1,400


Property Information
The fees below are based on community-supplied data and may exclude additional fees and utilities.
Property Fee Disclaimer Based on community-supplied data and independent market research. Subject to change without notice. May exclude fees for mandatory or optional services and usage-based utilities.
Available Now | Schedule your Self Guided Tour Today! No Hidden Fees. EVER Welcome Home This beautiful home in Tuttle offers the perfect blend of comfort, style, and functionality. Thoughtfully designed with modern finishes and spacious living areas, it's ready to welcome you home. Kitchen & Dining The fully equipped kitchen features luxury vinyl flooring, ample counter space, and a spacious pantry to keep everything organized. Whether you're preparing everyday meals or hosting guests, the open layout makes gathering easy and enjoyable. An optional dining area provides the perfect space for family dinners, holiday celebrations, or entertaining friends. Open-Concept Living The open-concept floor plan creates a seamless connection between the kitchen, dining, and living areas, making the home feel bright, inviting, and perfect for everyday living. Private Primary Suite Retreat to the spacious primary suite, complete with a large walk-in closet and private en-suite bathroom designed for comfort and convenience. Spacious Secondary Bedrooms The secondary bedrooms offer generous closet space and easy access to the shared full bathroom, providing flexibility for family members, guests, or a home office. Everyday Convenience A dedicated laundry room helps keep household tasks organized and out of sight, making daily routines a little easier. Outdoor Living Relax on the charming front porch with your favorite beverage after a long day, or enjoy the privacy of your fully fenced backyard. The wooden privacy fence creates the perfect setting for outdoor gatherings, playtime, or simply unwinding in your own backyard retreat. Pet-Friendly Living Pets are welcome! We proudly offer pet-friendly homes, subject to applicable breed and size restrictions. Virtual Tour Take a virtual tour of this floor plan (features and finishes may vary): Schedule Your Self-Guided Tour Today Copy the following link into your browser to schedule your self-guided tour today: Apply Today Visit to apply, review qualification criteria, and learn more about our policies. Directions Travel south on I-44 and take Exit 108 for OK-37 W toward Tuttle/Minco. Continue on OK-37 for approximately 6 miles, then turn north onto Mustang Road. The community is located on the east side of the road, just north of Heritage Family Baptist Church. Flexible Move-In Options Security deposit payment plans are available to help make your move easier and more accessible. Beware of Leasing Fraud If you believe someone else is attempting to rent this home to you, or if you have any questions regarding leasing fraud, please contact us at or email .
Walkability
Somewhat walkable30 / 100
Driveability
Very drivable80 / 100
Bikeability
Somewhat bikeable30 / 100

Soundscore ™
Active73 / 100

Shoppers will appreciate 5202 Mac Rd proximity to 209 E Main St and 404-410 E Main St. 209 E Main St is 0.2 miles away, and 404-410 E Main St is within a 6 minute walk.
Living in Grady County provides easy access to Will Rogers World, located just 36 minutes from 5202 Mac Rd.
Available Now | Schedule your Self Guided Tour Today!
No Hidden Fees. EVER
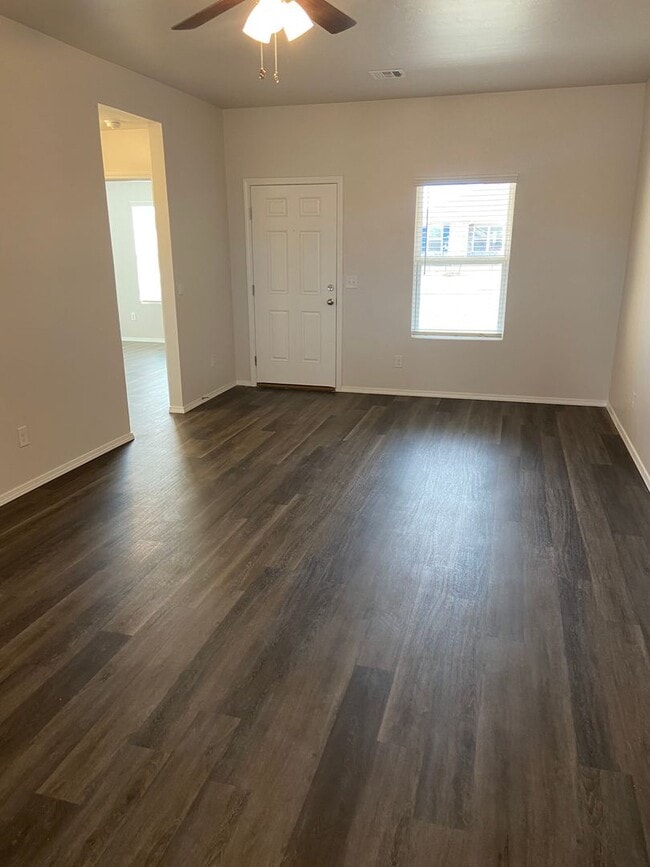
Welcome Home

This beautiful home in Tuttle offers the perfect blend of comfort, style, and functionality. Thoughtfully designed with modern finishes and spacious living... areas, it's ready to welcome you home.
Kitchen & Dining
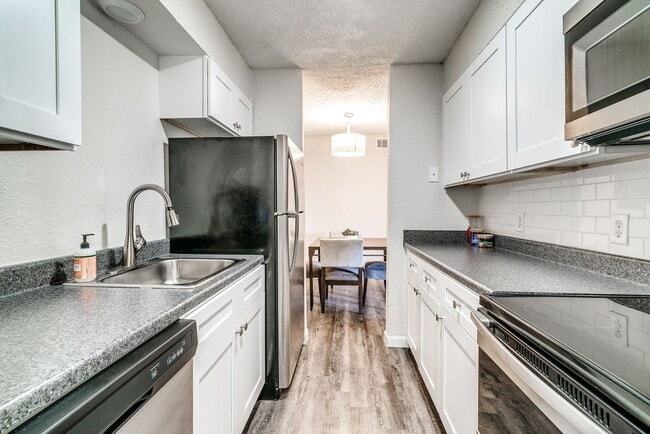
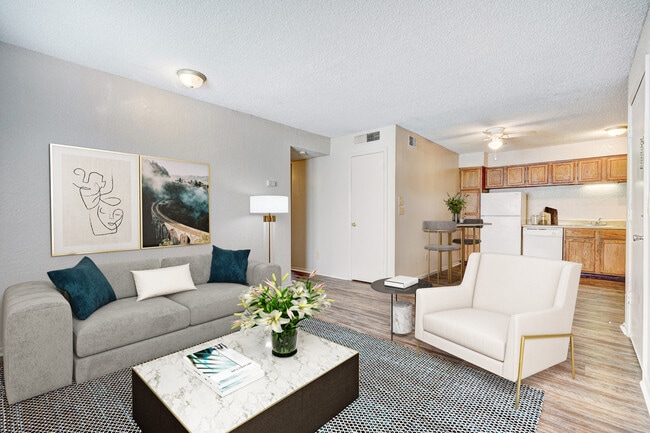
The fully equipped kitchen features luxury vinyl flooring, ample counter space, and a spacious pantry to keep everything organized. Whether you're preparing everyday meals or hosting guests, the open layout makes gathering easy and enjoyable.
An optional dining area provides the perfect space for family dinners, holiday celebrations, or entertaining friends.
Open-Concept Living
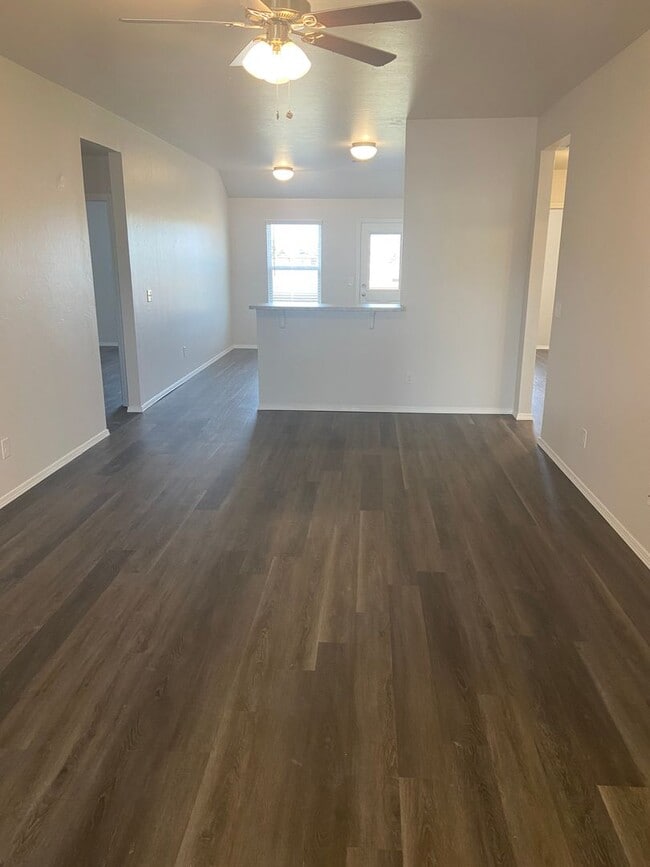
The open-concept floor plan creates a seamless connection between the kitchen, dining, and living areas, making the home feel bright, inviting, and perfect for everyday living.
Private Primary Suite
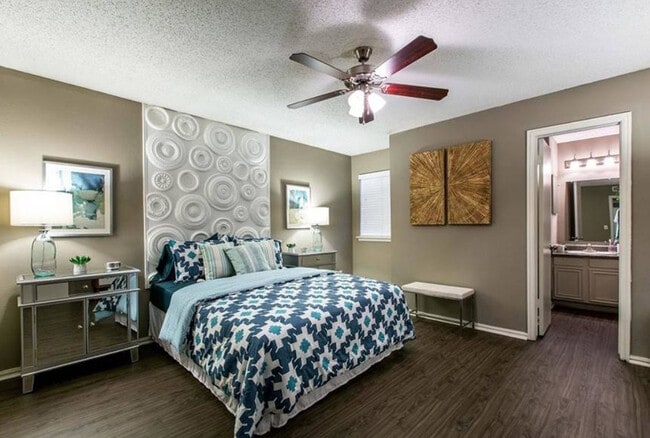
Retreat to the spacious primary suite, complete with a large walk-in closet and private en-suite bathroom designed for comfort and convenience.
Spacious Secondary Bedrooms
The secondary bedrooms offer generous closet space and easy access to the shared full bathroom, providing flexibility for family members, guests, or a home office.
Everyday Convenience
A dedicated laundry room helps keep household tasks organized and out of sight, making daily routines a little easier.
Outdoor Living
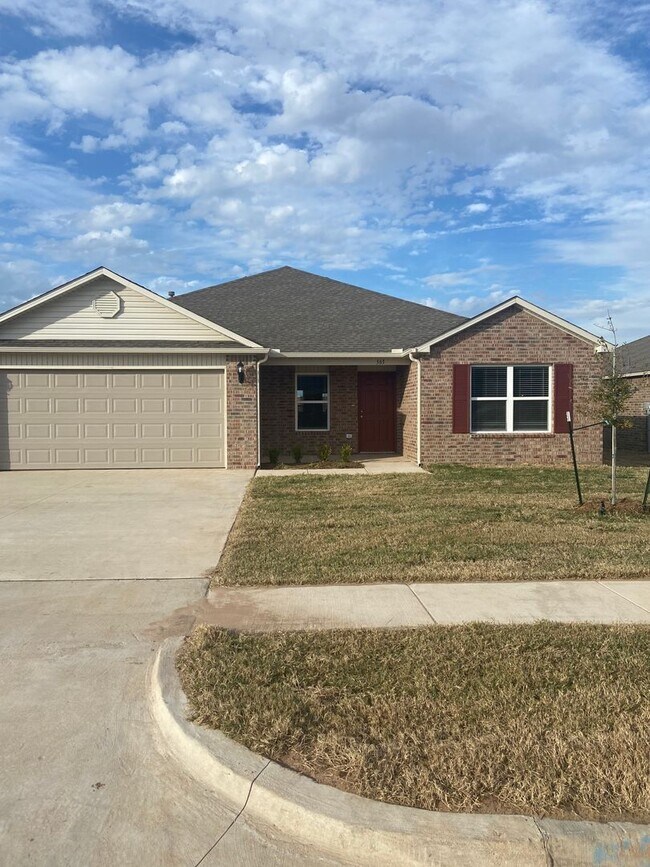
Relax on the charming front porch with your favorite beverage after a long day, or enjoy the privacy of your fully fenced backyard. The wooden privacy fence creates the perfect setting for outdoor gatherings, playtime, or simply unwinding in your own backyard retreat.
Pet-Friendly Living
Pets are welcome! We proudly offer pet-friendly homes, subject to applicable breed and size restrictions.
Virtual Tour
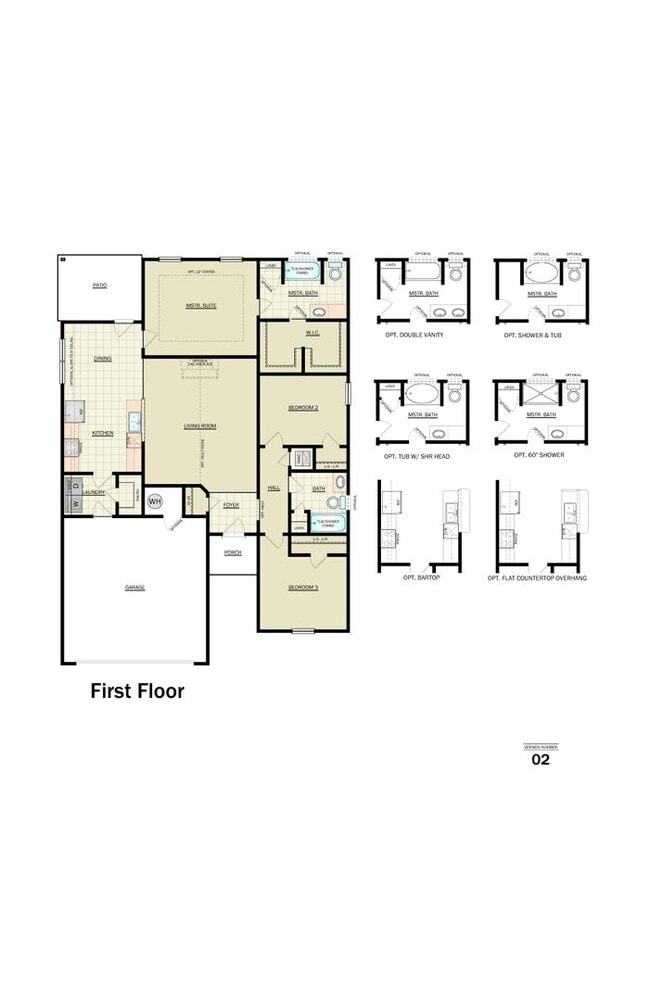
Take a virtual tour of this floor plan (features and finishes may vary):
Schedule Your Self-Guided Tour Today
Copy the following link into your browser to schedule your self-guided tour today:
Apply Today
Visit to apply, review qualification criteria, and learn more about our policies.
Directions
Travel south on I-44 and take Exit 108 for OK-37 W toward Tuttle/Minco. Continue on OK-37 for approximately 6 miles, then turn north onto Mustang Road. The community is located on the east side of the road, just north of Heritage Family Baptist Church.
Flexible Move-In Options
Security deposit payment plans are available to help make your move easier and more accessible.
Beware of Leasing Fraud
If you believe someone else is attempting to rent this home to you, or if you have any questions regarding leasing fraud, please contact us at or email .
Available Now | Schedule your Self Guided Tour Today!
No Hidden Fees. EVER
Welcome Home
This beautiful home in Tuttle offers the perfect blend of comfort, style, and functionality. Thoughtfully designed with modern finishes and spacious living areas, it's ready to welcome you home.
Kitchen & Dining
The fully equipped kitchen features luxury vinyl flooring, ample counter space, and a spacious pantry to keep everything organized. Whether you're preparing everyday meals or hosting guests, the open layout makes gathering easy and enjoyable.
An optional dining area provides the perfect space for family dinners, holiday celebrations, or entertaining friends.
Open-Concept Living
The open-concept floor plan creates a seamless connection between the kitchen, dining, and living areas, making the home feel bright, inviting, and perfect for everyday living.
Private Primary Suite
Retreat to the spacious primary suite, complete with a large walk-in closet and private en-suite bathroom designed for comfort and convenience.
Spacious Secondary Bedrooms
The secondary bedrooms offer generous closet space and easy access to the shared full bathroom, providing flexibility for family members, guests, or a home office.
Everyday Convenience
A dedicated laundry room helps keep household tasks organized and out of sight, making daily routines a little easier.
Outdoor Living
Relax on the charming front porch with your favorite beverage after a long day, or enjoy the privacy of your fully fenced backyard. The wooden privacy fence creates the perfect setting for outdoor gatherings, playtime, or simply unwinding in your own backyard retreat.
Pet-Friendly Living
Pets are welcome! We proudly offer pet-friendly homes, subject to applicable breed and size restrictions.
Virtual Tour
Take a virtual tour of this floor plan (features and finishes may vary):
Schedule Your Self-Guided Tour Today
Copy the following link into your browser to schedule your self-guided tour today:
Apply Today
Visit to apply, review qualification criteria, and learn more about our policies.
Directions
Travel south on I-44 and take Exit 108 for OK-37 W toward Tuttle/Minco. Continue on OK-37 for approximately 6 miles, then turn north onto Mustang Road. The community is located on the east side of the road, just north of Heritage Family Baptist Church.
Flexible Move-In Options
Security deposit payment plans are available to help make your move easier and more accessible.
Beware of Leasing Fraud
If you believe someone else is attempting to rent this home to you, or if you have any questions regarding leasing fraud, please contact us at or email .
5202 Mac Rd is located in Tuttle, OK in the 73089 zip code.
Within 50 Miles of 5202 Mac Rd