
The Trails at Rockwell
1 - 2 Beds
$865 - $1,220


School
Commute Time (Distance)
Drive: 15 min (8.5 mi)
Drive: 21 min (13 mi)
Drive: 23 min (13.4 mi)
Drive: 22 min (13.9 mi)
Property Information
The fees below are based on community-supplied data and may exclude additional fees and utilities.
Property Fee Disclaimer Based on community-supplied data and independent market research. Subject to change without notice. May exclude fees for mandatory or optional services and usage-based utilities.
Walkability
Somewhat walkable20 / 100
Driveability
Exceptionally drivable100 / 100
Bikeability
Somewhat bikeable30 / 100

Soundscore ™
Active75 / 100

Shoppers will appreciate PRE-LEASING NOW! | Be the First to Live in This Beautiful 3 Bedroom, 2 Bathroom Home in Yukon! proximity to 12231-12237 N Council and Express Shops. 12231-12237 N Council is 1.5 miles away, and Express Shops is within a 38 minute walk.
Recreational activities near PRE-LEASING NOW! | Be the First to Live in This Beautiful 3 Bedroom, 2 Bathroom Home in Yukon! are plentiful. Discover 1 park within 4.3 miles, including Martin Park Nature Center.
Living in Oklahoma City provides easy access to Will Rogers World, located just 35 minutes from PRE-LEASING NOW! | Be the First to Live in This Beautiful 3 Bedroom, 2 Bathroom Home in Yukon!.
PRE-LEASING NOW!
Available for tours and move-in beginning October 15th!
Brand-New 3 Bedroom Home in Tuscany Lakes
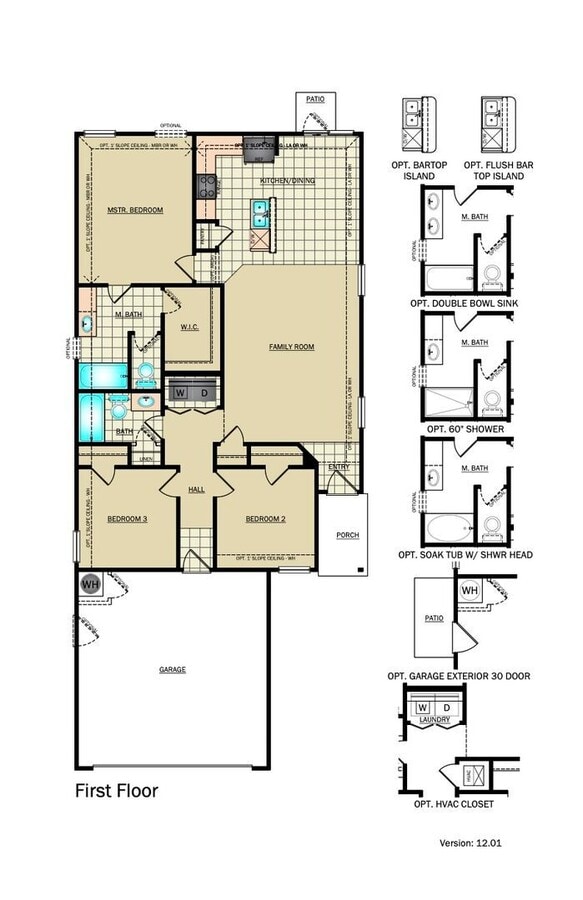
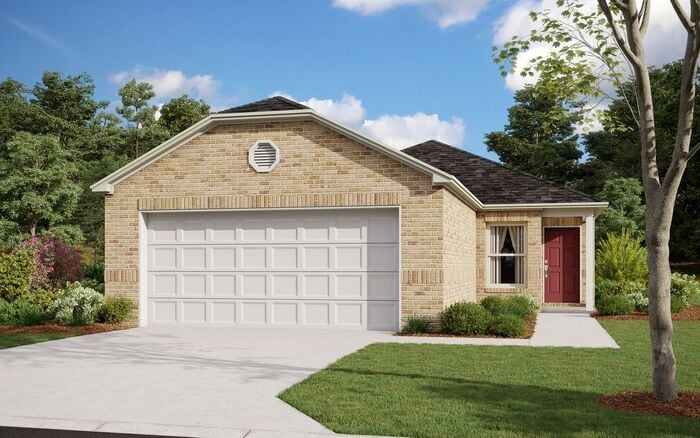
Welcome to this beautiful new construction home located in the desirable Tuscany Lakes community of Yukon, OK! Designed with modern... living in mind, this 3-bedroom, 2-bathroom home offers a perfect blend of style, comfort, and convenience.
Spacious Open-Concept Living
The thoughtfully designed open-concept floor plan creates a bright and welcoming atmosphere with a seamless flow between the living, dining, and kitchen areas. Whether you're entertaining guests or enjoying a quiet evening at home, this layout provides the perfect space for everyday living.
Modern Kitchen & Quality Finishes
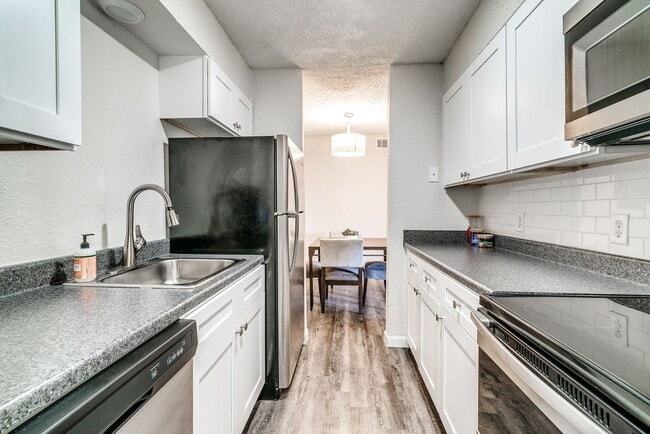
The kitchen features sleek stainless steel appliances and a functional design that makes meal preparation simple and enjoyable. Luxury vinyl plank flooring adds a stylish, durable finish throughout the home, while window coverings provide privacy and convenience from the moment you move in.
Flexible Dining & Entertaining Space
Enjoy the versatility of an optional dining area designed for everyday meals and special gatherings. Whether you're enjoying a quiet breakfast, hosting friends, or creating a dedicated space for family dinners, this area offers the perfect setting to connect and make memories.
Comfortable Bedrooms & Storage
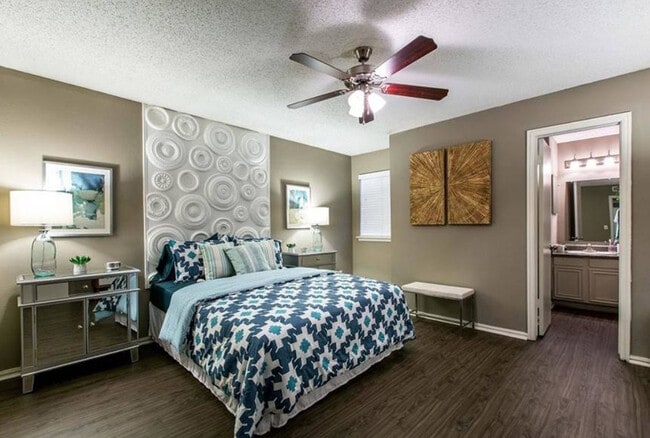
The spacious primary suite offers a private retreat complete with a walk-in closet, providing plenty of storage space and organization. Additional bedrooms offer flexibility for family, guests, or a home office.
Everyday Convenience
Enjoy year-round comfort with central heating and air, plus the convenience of a dedicated laundry closet to help keep your home organized and efficient.
Pet-Friendly Home
Your four-legged companions are welcome! This pet-friendly home provides a comfortable space for every member of your household. Please visit our website to review our pet policy and applicable fees.
Take a Virtual Tour
Explore this floor plan here (features and finishes may vary):
Flexible Move-In Options
Security deposit payment plans are available to help make your move easier and more accessible. Our goal is to provide convenient options that simplify your transition into your new home.
Beware of Leasing Fraud
If you believe someone is attempting to rent this home fraudulently or if you have any questions regarding leasing fraud, please contact us at or email .
Contact us to schedule a showing.
PRE-LEASING NOW!
Available for tours and move-in beginning October 15th!
Brand-New 3 Bedroom Home in Tuscany Lakes
Welcome to this beautiful new construction home located in the desirable Tuscany Lakes community of Yukon, OK! Designed with modern living in mind, this 3-bedroom, 2-bathroom home offers a perfect blend of style, comfort, and convenience.
Spacious Open-Concept Living
The thoughtfully designed open-concept floor plan creates a bright and welcoming atmosphere with a seamless flow between the living, dining, and kitchen areas. Whether you're entertaining guests or enjoying a quiet evening at home, this layout provides the perfect space for everyday living.
Modern Kitchen & Quality Finishes
The kitchen features sleek stainless steel appliances and a functional design that makes meal preparation simple and enjoyable. Luxury vinyl plank flooring adds a stylish, durable finish throughout the home, while window coverings provide privacy and convenience from the moment you move in.
Flexible Dining & Entertaining Space
Enjoy the versatility of an optional dining area designed for everyday meals and special gatherings. Whether you're enjoying a quiet breakfast, hosting friends, or creating a dedicated space for family dinners, this area offers the perfect setting to connect and make memories.
Comfortable Bedrooms & Storage
The spacious primary suite offers a private retreat complete with a walk-in closet, providing plenty of storage space and organization. Additional bedrooms offer flexibility for family, guests, or a home office.
Everyday Convenience
Enjoy year-round comfort with central heating and air, plus the convenience of a dedicated laundry closet to help keep your home organized and efficient.
Pet-Friendly Home
Your four-legged companions are welcome! This pet-friendly home provides a comfortable space for every member of your household. Please visit our website to review our pet policy and applicable fees.
Take a Virtual Tour
Explore this floor plan here (features and finishes may vary):
Flexible Move-In Options
Security deposit payment plans are available to help make your move easier and more accessible. Our goal is to provide convenient options that simplify your transition into your new home.
Beware of Leasing Fraud
If you believe someone is attempting to rent this home fraudulently or if you have any questions regarding leasing fraud, please contact us at or email .
Contact us to schedule a showing.
9236 NW 129th St is located in Oklahoma City, OK in the 73142 zip code.
Within 50 Miles of PRE-LEASING NOW! | Be the First to Live in This Beautiful 3 Bedroom, 2 Bathroom Home in Yukon!