The Trails at Rockwell
1 - 2 Beds
$865 - $1,220


School
Commute Time (Distance)
Drive: 17 min (11.4 mi)
Property Information
The fees below are based on community-supplied data and may exclude additional fees and utilities.
Property Fee Disclaimer Based on community-supplied data and independent market research. Subject to change without notice. May exclude fees for mandatory or optional services and usage-based utilities.
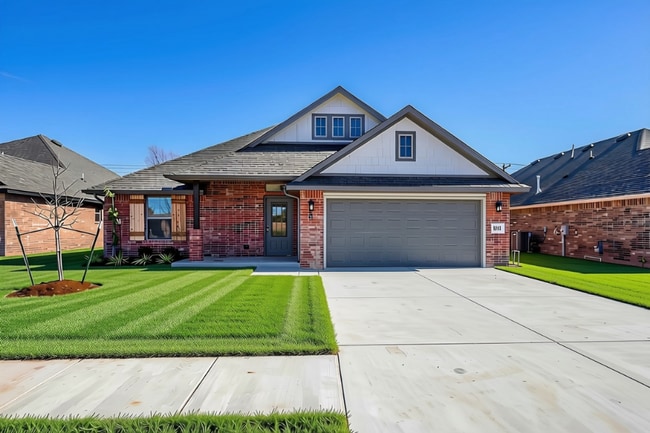
Beautiful 4-Bedroom Home for Rent in Yukon, OK 1916 Meadow Brook Rd, Yukon, OK 73099 $2,250/Month 4 Bedrooms | 2 Bathrooms | 2-Car Garage 1,965 Sq. Ft. Property Type: Single-Family Home Spacious, Comfortable Living in a Desirable Yukon Neighborhood Welcome home to 1916 Meadow Brook Rd, a spacious 4-bedroom, 2-bathroom single-family home offering approximately 1,965 square feet of living space in Yukon, Oklahoma. Designed with comfort and functionality in mind, this home features a generous open-concept living and kitchen area, a private primary suite, a two-car garage, and plenty of space for everyday living. At $2,250 per month, this property offers an excellent combination of size, comfort, and desirable features for those looking for a long-term home in Yukon. Open Living & Kitchen Area The heart of the home is its large open living and kitchen area, creating a welcoming space where everyone can gather. The kitchen features quartz countertops, stainless-steel appliances, gas cooking, a pantry, and a large island. The island provides additional workspace and can also serve as a convenient spot for casual meals or entertaining. The adjoining living area features a fireplace with gas logs, adding a warm and inviting atmosphere to the main living space. Kitchen Features The kitchen is designed to combine functionality with a clean, modern feel. Highlights include: Quartz countertops Stainless-steel appliances Gas cooking Large kitchen island Pantry Open connection to the living area The open arrangement makes it easy to stay connected with family and guests while preparing meals or entertaining. Spacious Primary Suite The primary bedroom offers a comfortable private retreat within the home. The primary bathroom includes: Double vanities Soaking tub Separate tiled shower Large walk-in closet The huge walk-in closet provides generous storage space and makes organizing clothing and personal belongings easier. Four Bedrooms for Added Flexibility With four bedrooms, this home offers plenty of flexibility for different household needs. The additional rooms can be used as: Children's bedrooms Guest rooms Home office Study or workspace Hobby room Personal room Whether you need all four bedrooms for your household or want to dedicate one room to working from home, the layout gives you room to adapt the space to your lifestyle. Two Full Bathrooms The home features two full bathrooms, providing added convenience for families and households with multiple occupants. The primary bathroom offers an upgraded setup with double vanities, a tub, separate tiled shower, and large walk-in closet, while the additional full bathroom provides convenient access for other residents and guests. Cozy Fireplace The living area includes a fireplace with gas logs, creating a comfortable focal point for the main living space. It's a great feature for creating a cozy atmosphere during relaxing evenings at home. Faux Wood Blinds Throughout Two-inch faux wood blinds are installed throughout the home, providing a clean and finished look while giving residents flexibility with natural light and privacy. Outdoor Features The property also offers outdoor features designed for everyday enjoyment and privacy. Highlights include: Six-foot privacy fence Patio Porch Rain gutters Interior lot The fenced yard provides a private outdoor area where you can enjoy time outside or create a space suited to your household's needs. In-Ground Storm Shelter One standout feature of this property is the in-ground storm shelter, providing a dedicated space for severe-weather preparedness. For Oklahoma residents, having an in-ground storm shelter can provide valuable peace of mind during storm season. Two-Car Garage The property includes a two-car garage, offering convenient covered parking and additional space for storage. With two garage spaces, residents have room to park vehicles while keeping additional belongings organized. Generous Living Space With approximately 1,965 square feet, this home offers plenty of room to comfortably accommodate a household. The combination of four bedrooms, two bathrooms, an open living area, and a spacious kitchen provides a practical layout for both everyday living and entertaining. Convenient Yukon Location Located at 1916 Meadow Brook Rd, Yukon, OK 73099, this home is situated in a residential neighborhood with convenient access to the surrounding Yukon community. Yukon offers residents access to shopping, dining, schools, parks, entertainment, and everyday services, making it a popular option for those looking for a comfortable place to live in the Oklahoma City metro area. Property Highlights 4 bedrooms 2 full bathrooms 1,965 sq. ft. Single-family home 2-car garage Open-concept living and kitchen area Quartz kitchen countertops Stainless-steel appliances Gas cooking Large kitchen island Pantry Gas-log fireplace Primary suite Double vanities Tub and separate tiled shower Large walk-in closet Two-inch faux wood blinds throughout Six-foot privacy fence In-ground storm shelter Patio and porch Rain gutters Interior lot $2,250 monthly rent A Home With Room for Everyone If you're looking for a rental with four bedrooms, two bathrooms, nearly 2,000 square feet, and a two-car garage, 1916 Meadow Brook Rd offers a spacious and versatile option in Yukon. From the open kitchen and living area to the comfortable primary suite, fenced outdoor space, and in-ground storm shelter, the home offers features designed to support comfortable everyday living. Rental Information Address: 1916 Meadow Brook Rd, Yukon, OK 73099 Property Type: Single-Family Home Bedrooms: 4 Bathrooms: 2 Living Area: 1,965 Sq. Ft. Garage: 2-Car Monthly Rent: $2,250 Interested in making this Yukon property your next home? Contact us today for more information or to schedule a showing. Licensed Real Estate Agent #179365 Brokered by Pink Gorilla Property Management
Walkability
Not walkable10 / 100
Driveability
Exceptionally drivable100 / 100

Soundscore ™
Active80 / 100

Shoppers will appreciate 1916 The Brook Blvd proximity to Colony Pointe Plaza and Surrey Hills Plaza. Colony Pointe Plaza is 1.1 miles away, and Surrey Hills Plaza is within a 65 minute walk.
Living in Outer Canadian County provides easy access to Will Rogers World, located just 36 minutes from 1916 The Brook Blvd.
Beautiful 4-Bedroom Home for Rent in Yukon, OK
1916 Meadow Brook Rd, Yukon, OK 73099
$2,250/Month
4 Bedrooms | 2 Bathrooms | 2-Car Garage
1,965 Sq. Ft.
Property Type: Single-Family Home
Spacious, Comfortable Living in a Desirable Yukon... Neighborhood
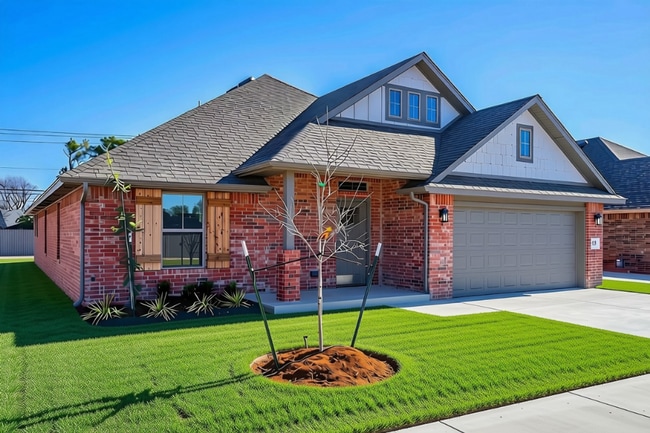
Welcome home to 1916 Meadow Brook Rd, a spacious 4-bedroom, 2-bathroom single-family home offering approximately 1,965 square feet of living space in Yukon, Oklahoma.
Designed with comfort and functionality in mind, this home features a generous open-concept living and kitchen area, a private primary suite, a two-car garage, and plenty of space for everyday living.
At $2,250 per month, this property offers an excellent combination of size, comfort, and desirable features for those looking for a long-term home in Yukon.
Open Living & Kitchen Area
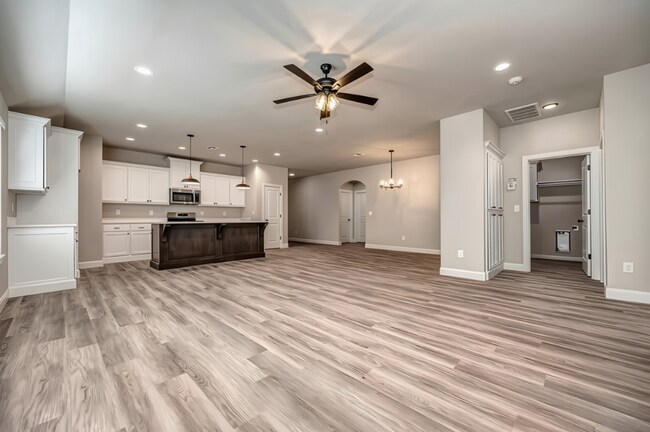
The heart of the home is its large open living and kitchen area, creating a welcoming space where everyone can gather.
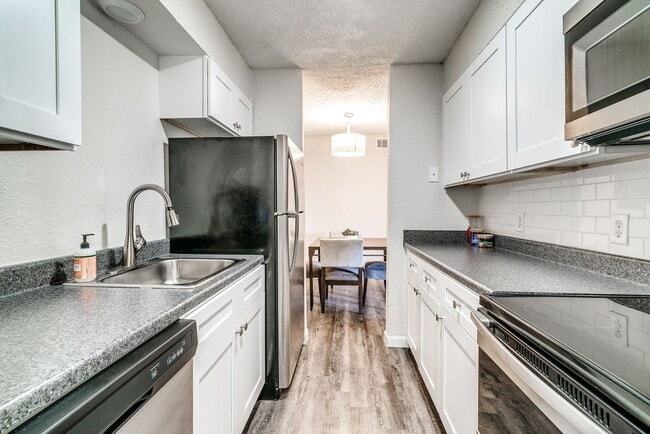
The kitchen features quartz countertops, stainless-steel appliances, gas cooking, a pantry, and a large island. The island provides additional workspace and can also serve as a convenient spot for casual meals or entertaining.
The adjoining living area features a fireplace with gas logs, adding a warm and inviting atmosphere to the main living space.
Kitchen Features
The kitchen is designed to combine functionality with a clean, modern feel.
Highlights include:
Quartz countertops
Stainless-steel appliances
Gas cooking
Large kitchen island
Pantry
Open connection to the living area
The open arrangement makes it easy to stay connected with family and guests while preparing meals or entertaining.
Spacious Primary Suite
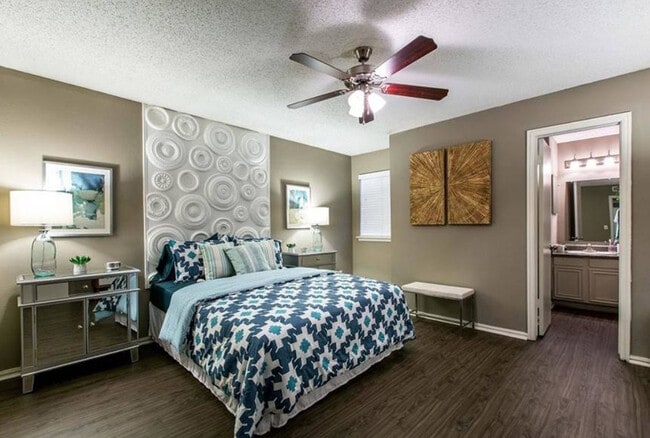
The primary bedroom offers a comfortable private retreat within the home.
The primary bathroom includes:
Double vanities
Soaking tub
Separate tiled shower
Large walk-in closet
The huge walk-in closet provides generous storage space and makes organizing clothing and personal belongings easier.
Four Bedrooms for Added Flexibility
With four bedrooms, this home offers plenty of flexibility for different household needs.
The additional rooms can be used as:
Children's bedrooms
Guest rooms
Home office
Study or workspace
Hobby room
Personal room
Whether you need all four bedrooms for your household or want to dedicate one room to working from home, the layout gives you room to adapt the space to your lifestyle.
Two Full Bathrooms
The home features two full bathrooms, providing added convenience for families and households with multiple occupants.
The primary bathroom offers an upgraded setup with double vanities, a tub, separate tiled shower, and large walk-in closet, while the additional full bathroom provides convenient access for other residents and guests.
Cozy Fireplace
The living area includes a fireplace with gas logs, creating a comfortable focal point for the main living space.
It's a great feature for creating a cozy atmosphere during relaxing evenings at home.
Faux Wood Blinds Throughout
Two-inch faux wood blinds are installed throughout the home, providing a clean and finished look while giving residents flexibility with natural light and privacy.
Outdoor Features
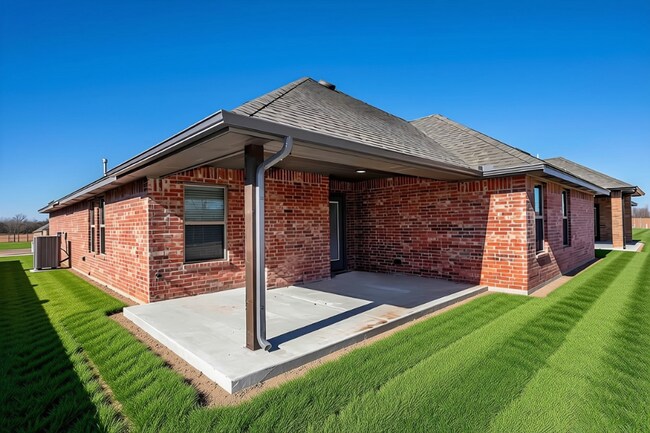
The property also offers outdoor features designed for everyday enjoyment and privacy.
Highlights include:
Six-foot privacy fence
Patio
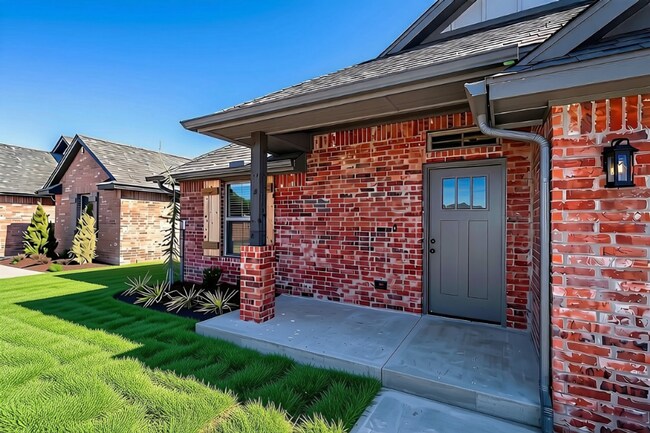
Porch
Rain gutters
Interior lot
The fenced yard provides a private outdoor area where you can enjoy time outside or create a space suited to your household's needs.
In-Ground Storm Shelter
One standout feature of this property is the in-ground storm shelter, providing a dedicated space for severe-weather preparedness.
For Oklahoma residents, having an in-ground storm shelter can provide valuable peace of mind during storm season.
Two-Car Garage
The property includes a two-car garage, offering convenient covered parking and additional space for storage.
With two garage spaces, residents have room to park vehicles while keeping additional belongings organized.
Generous Living Space
With approximately 1,965 square feet, this home offers plenty of room to comfortably accommodate a household.
The combination of four bedrooms, two bathrooms, an open living area, and a spacious kitchen provides a practical layout for both everyday living and entertaining.
Convenient Yukon Location
Located at 1916 Meadow Brook Rd, Yukon, OK 73099, this home is situated in a residential neighborhood with convenient access to the surrounding Yukon community.
Yukon offers residents access to shopping, dining, schools, parks, entertainment, and everyday services, making it a popular option for those looking for a comfortable place to live in the Oklahoma City metro area.
Property Highlights
4 bedrooms
2 full bathrooms
1,965 sq. ft.
Single-family home
2-car garage
Open-concept living and kitchen area
Quartz kitchen countertops
Stainless-steel appliances
Gas cooking
Large kitchen island
Pantry
Gas-log fireplace
Primary suite
Double vanities
Tub and separate tiled shower
Large walk-in closet
Two-inch faux wood blinds throughout
Six-foot privacy fence
In-ground storm shelter
Patio and porch
Rain gutters
Interior lot
$2,250 monthly rent
A Home With Room for Everyone
If you're looking for a rental with four bedrooms, two bathrooms, nearly 2,000 square feet, and a two-car garage, 1916 Meadow Brook Rd offers a spacious and versatile option in Yukon.
From the open kitchen and living area to the comfortable primary suite, fenced outdoor space, and in-ground storm shelter, the home offers features designed to support comfortable everyday living.
Rental Information
Address: 1916 Meadow Brook Rd, Yukon, OK 73099
Property Type: Single-Family Home
Bedrooms: 4
Bathrooms: 2
Living Area: 1,965 Sq. Ft.
Garage: 2-Car
Monthly Rent: $2,250
Interested in making this Yukon property your next home? Contact us today for more information or to schedule a showing.
Licensed Real Estate Agent #179365
Brokered by Pink Gorilla Property Management
Beautiful 4-Bedroom Home for Rent in Yukon, OK
1916 Meadow Brook Rd, Yukon, OK 73099
$2,250/Month
4 Bedrooms | 2 Bathrooms | 2-Car Garage
1,965 Sq. Ft.
Property Type: Single-Family Home
Spacious, Comfortable Living in a Desirable Yukon Neighborhood
Welcome home to 1916 Meadow Brook Rd, a spacious 4-bedroom, 2-bathroom single-family home offering approximately 1,965 square feet of living space in Yukon, Oklahoma.
Designed with comfort and functionality in mind, this home features a generous open-concept living and kitchen area, a private primary suite, a two-car garage, and plenty of space for everyday living.
At $2,250 per month, this property offers an excellent combination of size, comfort, and desirable features for those looking for a long-term home in Yukon.
Open Living & Kitchen Area
The heart of the home is its large open living and kitchen area, creating a welcoming space where everyone can gather.
The kitchen features quartz countertops, stainless-steel appliances, gas cooking, a pantry, and a large island. The island provides additional workspace and can also serve as a convenient spot for casual meals or entertaining.
The adjoining living area features a fireplace with gas logs, adding a warm and inviting atmosphere to the main living space.
Kitchen Features
The kitchen is designed to combine functionality with a clean, modern feel.
Highlights include:
Quartz countertops
Stainless-steel appliances
Gas cooking
Large kitchen island
Pantry
Open connection to the living area
The open arrangement makes it easy to stay connected with family and guests while preparing meals or entertaining.
Spacious Primary Suite
The primary bedroom offers a comfortable private retreat within the home.
The primary bathroom includes:
Double vanities
Soaking tub
Separate tiled shower
Large walk-in closet
The huge walk-in closet provides generous storage space and makes organizing clothing and personal belongings easier.
Four Bedrooms for Added Flexibility
With four bedrooms, this home offers plenty of flexibility for different household needs.
The additional rooms can be used as:
Children's bedrooms
Guest rooms
Home office
Study or workspace
Hobby room
Personal room
Whether you need all four bedrooms for your household or want to dedicate one room to working from home, the layout gives you room to adapt the space to your lifestyle.
Two Full Bathrooms
The home features two full bathrooms, providing added convenience for families and households with multiple occupants.
The primary bathroom offers an upgraded setup with double vanities, a tub, separate tiled shower, and large walk-in closet, while the additional full bathroom provides convenient access for other residents and guests.
Cozy Fireplace
The living area includes a fireplace with gas logs, creating a comfortable focal point for the main living space.
It's a great feature for creating a cozy atmosphere during relaxing evenings at home.
Faux Wood Blinds Throughout
Two-inch faux wood blinds are installed throughout the home, providing a clean and finished look while giving residents flexibility with natural light and privacy.
Outdoor Features
The property also offers outdoor features designed for everyday enjoyment and privacy.
Highlights include:
Six-foot privacy fence
Patio
Porch
Rain gutters
Interior lot
The fenced yard provides a private outdoor area where you can enjoy time outside or create a space suited to your household's needs.
In-Ground Storm Shelter
One standout feature of this property is the in-ground storm shelter, providing a dedicated space for severe-weather preparedness.
For Oklahoma residents, having an in-ground storm shelter can provide valuable peace of mind during storm season.
Two-Car Garage
The property includes a two-car garage, offering convenient covered parking and additional space for storage.
With two garage spaces, residents have room to park vehicles while keeping additional belongings organized.
Generous Living Space
With approximately 1,965 square feet, this home offers plenty of room to comfortably accommodate a household.
The combination of four bedrooms, two bathrooms, an open living area, and a spacious kitchen provides a practical layout for both everyday living and entertaining.
Convenient Yukon Location
Located at 1916 Meadow Brook Rd, Yukon, OK 73099, this home is situated in a residential neighborhood with convenient access to the surrounding Yukon community.
Yukon offers residents access to shopping, dining, schools, parks, entertainment, and everyday services, making it a popular option for those looking for a comfortable place to live in the Oklahoma City metro area.
Property Highlights
4 bedrooms
2 full bathrooms
1,965 sq. ft.
Single-family home
2-car garage
Open-concept living and kitchen area
Quartz kitchen countertops
Stainless-steel appliances
Gas cooking
Large kitchen island
Pantry
Gas-log fireplace
Primary suite
Double vanities
Tub and separate tiled shower
Large walk-in closet
Two-inch faux wood blinds throughout
Six-foot privacy fence
In-ground storm shelter
Patio and porch
Rain gutters
Interior lot
$2,250 monthly rent
A Home With Room for Everyone
If you're looking for a rental with four bedrooms, two bathrooms, nearly 2,000 square feet, and a two-car garage, 1916 Meadow Brook Rd offers a spacious and versatile option in Yukon.
From the open kitchen and living area to the comfortable primary suite, fenced outdoor space, and in-ground storm shelter, the home offers features designed to support comfortable everyday living.
Rental Information
Address: 1916 Meadow Brook Rd, Yukon, OK 73099
Property Type: Single-Family Home
Bedrooms: 4
Bathrooms: 2
Living Area: 1,965 Sq. Ft.
Garage: 2-Car
Monthly Rent: $2,250
Interested in making this Yukon property your next home? Contact us today for more information or to schedule a showing.
Licensed Real Estate Agent #179365
Brokered by Pink Gorilla Property Management
1916 The Brook Blvd is located in Oklahoma City, OK in the 73099 zip code.
Within 50 Miles of 1916 The Brook Blvd