The Izzy
1 - 4 Beds
$815 - $1,750


School
Commute Time (Distance)
Drive: 10 min (5.8 mi)
Drive: 16 min (10.3 mi)
Drive: 18 min (10.7 mi)
Drive: 22 min (14.5 mi)
Property Information
The fees below are based on community-supplied data and may exclude additional fees and utilities.
Property Fee Disclaimer Based on community-supplied data and independent market research. Subject to change without notice. May exclude fees for mandatory or optional services and usage-based utilities.
Walkability
Fairly walkable50 / 100
Driveability
Exceptionally drivable90 / 100
Bikeability
Fairly bikeable40 / 100

Soundscore ™
Active70 / 100

Shoppers will appreciate 10530 Utica Dr proximity to Hefner Plaza, 7737-7743 W Hefner Rd, and 9600-9604 N Council Rd. Hefner Plaza is 0.4 miles away, and 7737-7743 W Hefner Rd is within a 10 minute walk.
Recreational activities near 10530 Utica Dr are plentiful. Discover 2 parks within 4.9 miles, including Stinchcomb Wildlife Refuge and Martin Park Nature Center.
Living in Harvest Hills provides easy access to Will Rogers World, located just 30 minutes from 10530 Utica Dr.
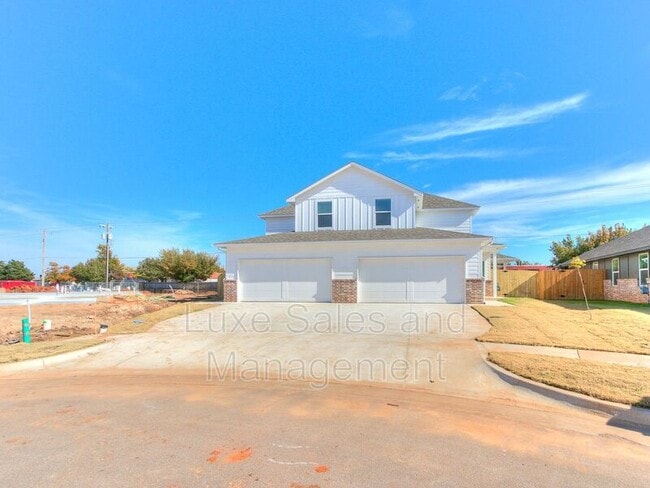
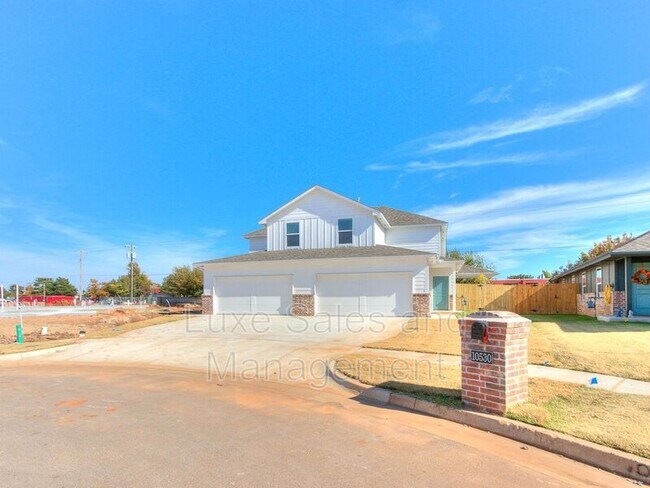
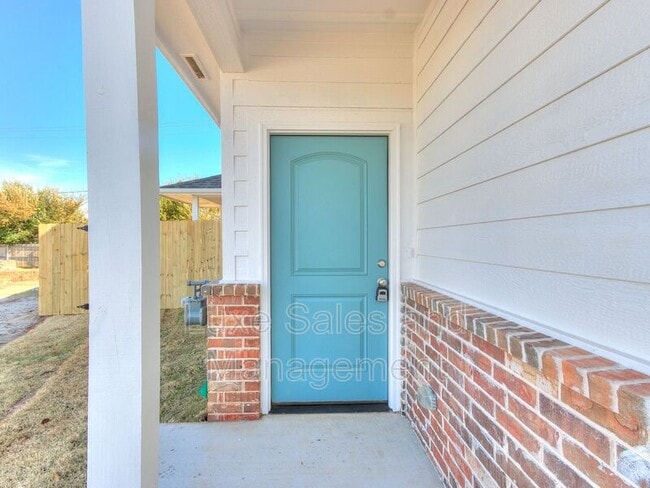
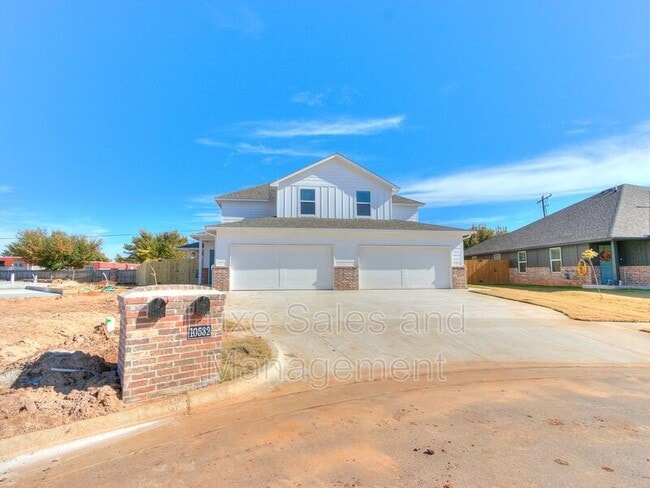
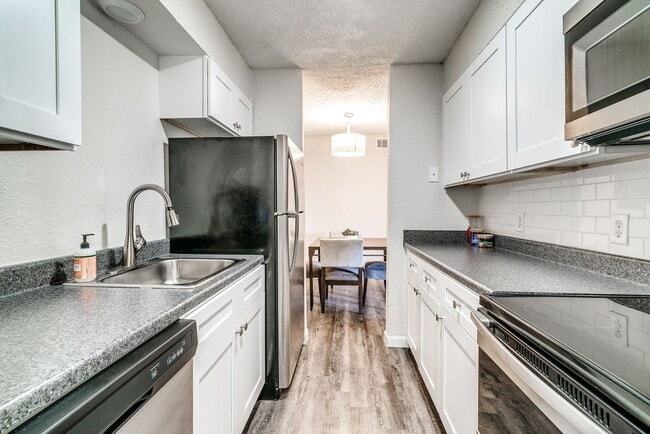
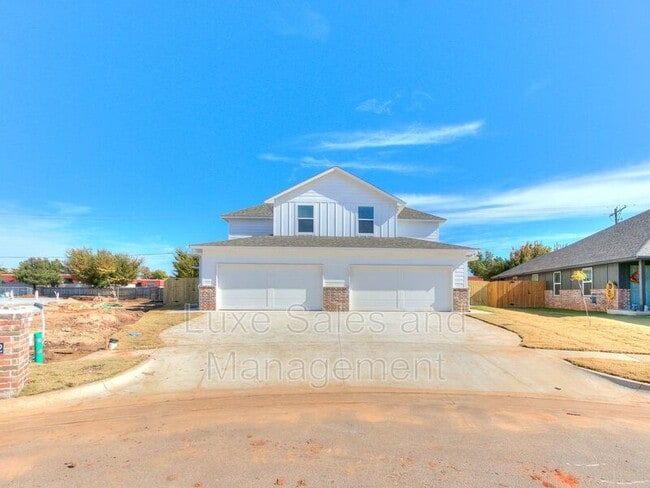
* MOVE IN SPECIAL *Choose either Reduced Rate of $1,545.00 or 1/2 Off First Full Month With Move In On or Before 07.31.26 * Check out this Two Story.. Three Bedroom Duplex In Lawson Place Addition. (Council & Hefner Rd) With 3 bedrooms, 2 bathrooms... and a 2 car garage, it has all the space you need. Master bedroom & bathroom downstairs PLUS 1/2 bath and two bedrooms & bath upstairs. Huge master suite with large closets. Kitchen is equipped with Microwave, Stove and Dishwasher. * Fridge Not Included * Has seperate pantry area with plenty of storage. Kitchen has plenty of cabinets. The kitchen area and bar opens into the living room for the open floor plan. Full size washer and dryer connections located off the hall. Each garage includes a 240V plug suitable for your EV or PHEV Level 2 Charger. Backdoor is through the laundry room. PC Schools. Harvest Hills Elementary. Cooper Middle School. PC North High School. This duplex will NOT last long. Lawn care included so never have to worry about mowing! Sprinklers installed by HOA. We have THREE Different Plans to chose from. One with Black cabinets, green cabinets (Gold Fixtures) and the third with grey cabinets. See other address on our website for details.
Available for self show. Zillow applications will not be accepted, please apply directly through our website. Pets welcome upon approval with $500 pet deposit and $20 a month in pet rent. Call us at 4*0*5*7*6*6*8*8*9*4* or FOUR ZERO FIVE SEVEN SIX SIX EIGHT EIGHT NINE FOUR for a viewing. Visit our website at Luxe- OR google Luxe Sales & Management In OKC for a complete list of our vacancies. Self showing available! Visit our website at www.Luxe- for a list of our vacancies.
Amenities: Full Laundry Hookups, Mowing Provided By Owner, Fenced Yard, Sprinkler System In Front Lawn, ***MOVE IN SPECIAL***, 240V Plug Suitable For EV and PHEV Level 2 Charger
* MOVE IN SPECIAL *Choose either Reduced Rate of $1,545.00 or 1/2 Off First Full Month With Move In On or Before 07.31.26 * Check out this Two Story.. Three Bedroom Duplex In Lawson Place Addition. (Council & Hefner Rd) With 3 bedrooms, 2 bathrooms and a 2 car garage, it has all the space you need. Master bedroom & bathroom downstairs PLUS 1/2 bath and two bedrooms & bath upstairs. Huge master suite with large closets. Kitchen is equipped with Microwave, Stove and Dishwasher. * Fridge Not Included * Has seperate pantry area with plenty of storage. Kitchen has plenty of cabinets. The kitchen area and bar opens into the living room for the open floor plan. Full size washer and dryer connections located off the hall. Each garage includes a 240V plug suitable for your EV or PHEV Level 2 Charger. Backdoor is through the laundry room. PC Schools. Harvest Hills Elementary. Cooper Middle School. PC North High School. This duplex will NOT last long. Lawn care included so never have to worry about mowing! Sprinklers installed by HOA. We have THREE Different Plans to chose from. One with Black cabinets, green cabinets (Gold Fixtures) and the third with grey cabinets. See other address on our website for details.
Available for self show. Zillow applications will not be accepted, please apply directly through our website. Pets welcome upon approval with $500 pet deposit and $20 a month in pet rent. Call us at 4*0*5*7*6*6*8*8*9*4* or FOUR ZERO FIVE SEVEN SIX SIX EIGHT EIGHT NINE FOUR for a viewing. Visit our website at Luxe- OR google Luxe Sales & Management In OKC for a complete list of our vacancies. Self showing available! Visit our website at www.Luxe- for a list of our vacancies.
Amenities: Full Laundry Hookups, Mowing Provided By Owner, Fenced Yard, Sprinkler System In Front Lawn, ***MOVE IN SPECIAL***, 240V Plug Suitable For EV and PHEV Level 2 Charger
10530 Utica Dr is located in Oklahoma City, OK in the 73162 zip code.
Within 50 Miles of 10530 Utica Dr