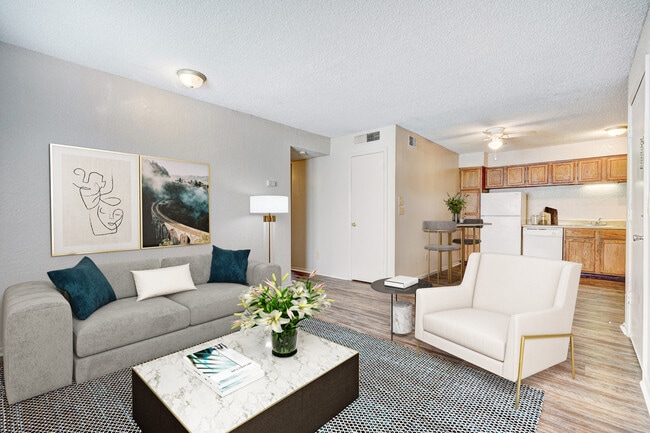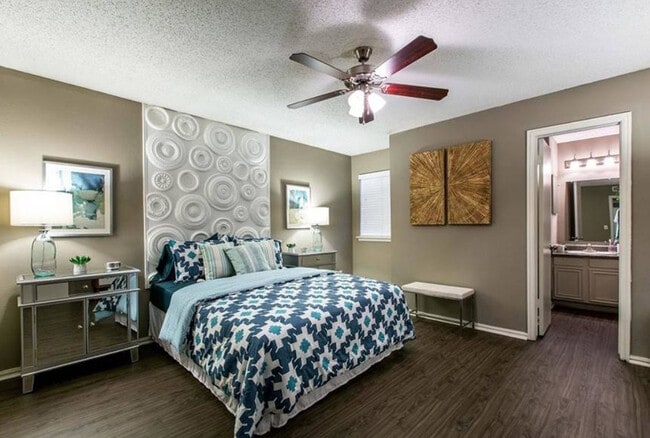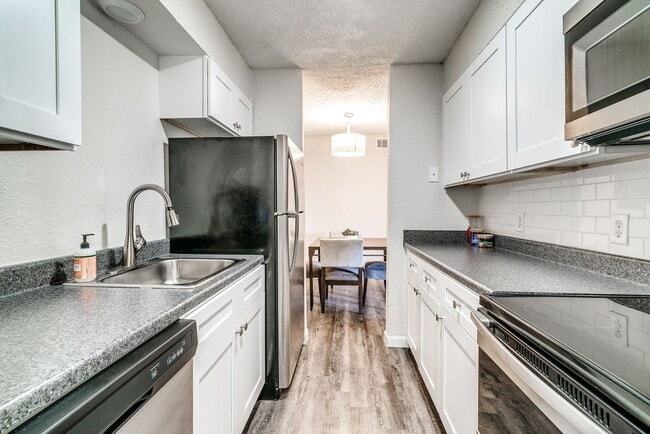

Emerald Greens
1 - 2 Beds
$800 - $900


School
Commute Time (Distance)
Drive: 12 min (5.4 mi)
Property Information
The fees below are based on community-supplied data and may exclude additional fees and utilities.
No Pets Allowed
Property Fee Disclaimer Based on community-supplied data and independent market research. Subject to change without notice. May exclude fees for mandatory or optional services and usage-based utilities.
Walkability
Fairly walkable40 / 100
Driveability
Exceptionally drivable90 / 100
Bikeability
Fairly bikeable40 / 100

Soundscore ™
Active80 / 100


Shoppers will appreciate 4405 Manchester Ct proximity to Brookhaven Village, Robinson Crossing, and River Oaks Plaza. Brookhaven Village is 0.9 miles away, and Robinson Crossing is within a 24 minute walk.
Living in Outer Norman provides easy access to Will Rogers World, located just 34 minutes from 4405 Manchester Ct.
Stunning 3-Bedroom Norman Oasis with Built-In Features, Sprawling Yard, and Private Gazebo!
Welcome to this exceptional 2,000 sq ft home situated on a premium lot in Norman. This property offers a perfect blend of space and luxury character,... featuring three bedrooms, two bathrooms, and unique custom architecture across a highly desirable layout.
Please note: This property is rented entirely unfurnished. All personal belongings and appliances currently pictured in the photos—including the refrigerator, washer, and dryer—will be completely removed prior to move-in.
Interior Highlights:
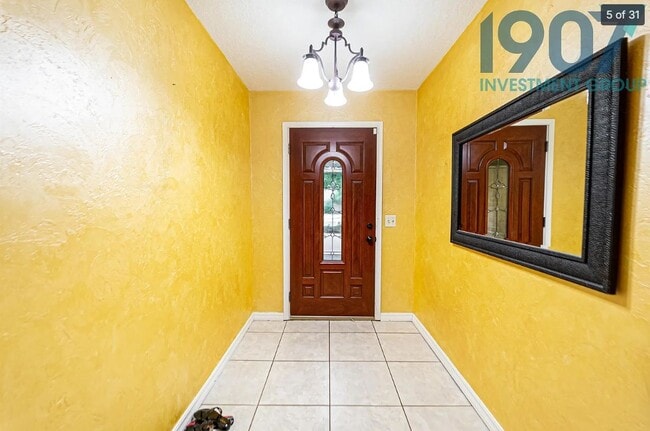
Grand Entryway: A vibrant, textured golden entryway with large tile flooring opens up to greet your guests with style.
Chef's Kitchen & Casual Dining: The heart of the home features rich oak wood cabinets, upscale granite-look countertops, and an integrated appliance package with a built-in double wall oven, glass cooktop, dishwasher, and microwave. The adjacent dining nook offers a custom-built wood dining hutch/desk system beneath an eye-catching octagonal tray ceiling with a prominent wood beam border and iron chandelier.
Sunken Primary Suite: A true luxury retreat, the primary bedroom is multi-tiered with a unique sunken step design, gorgeous hard-surface flooring, multiple custom curtained window walls, and an attached private bath showcasing a granite-topped vanity and walk-in tiled shower with sliding glass doors.
Secondary Bedrooms: Spacious extra rooms boast low-maintenance tile floors, ceiling fans, and large step-in closets.
Exterior Features & Backyard Retreat:
The outdoor space is a private paradise! Step out through the back door to a expansive, brick-paved covered patio perfect for premium outdoor grilling and entertainment. A winding concrete walking path guides you through a massive, lush green lawn surrounded by mature trees, privacy fencing, and a gorgeous, elevated wooden garden gazebo nestled perfectly in the corner.
Key Features:
*2,000 sq ft
*3 Bedrooms / 2 Bathrooms
*Rented Unfurnished (No refrigerator, washer, or dryer included)
*High-end custom kitchen with built-in double oven and extensive oak cabinets
*Beautiful formal dining space with tray ceiling and built-in wood workstation hutch
*Tiered primary suite with private en-suite bath
*Tile flooring in guest rooms and entry; hard-surface flooring in master
*Massive fully fenced backyard featuring an elevated wood gazebo
*Grand brick covered patio space
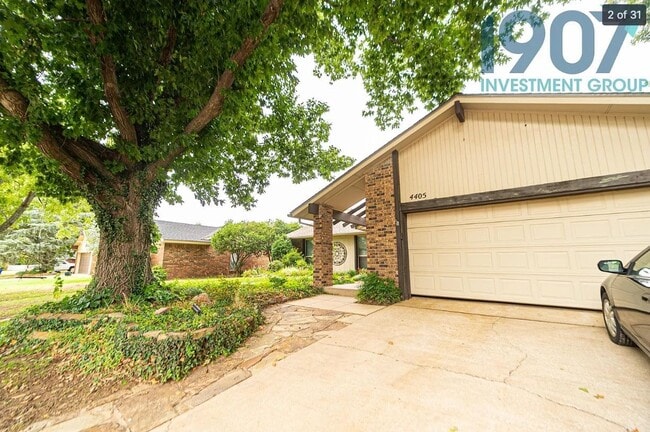
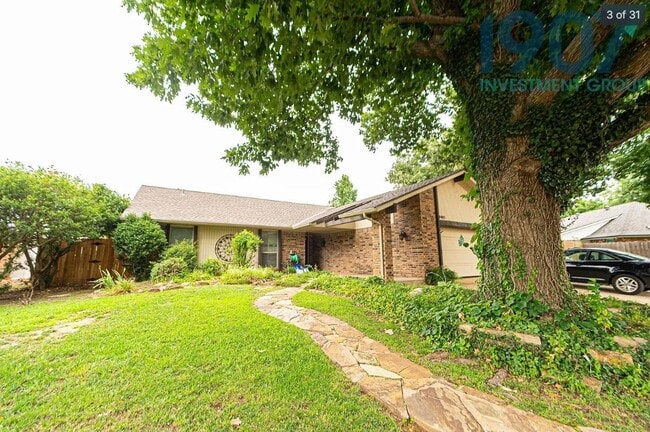
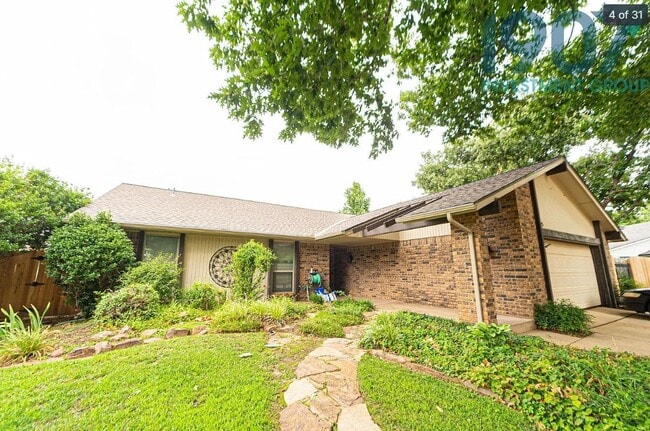
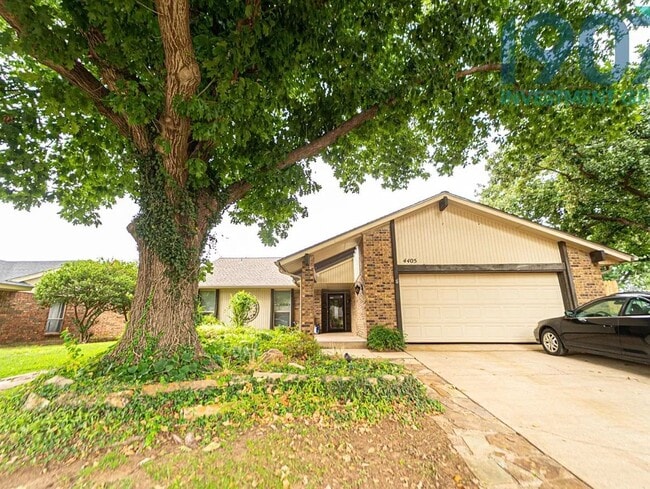
*Attached garage and long concrete driveway
Resident Benefits Package
Our homes offer the Second Nature Resident Benefits Package, designed to make your rental experience easier and more convenient. This includes:
*Monthly HVAC filter delivery
*$1M identity protection for all adult leaseholders
*24/7 maintenance reporting
*Credit-building with on-time rent payments
*Resident rewards program
*Easy online payments and portal access
Breakdown of Charges
*Leasing Fee: One-time fee due at move-in.
*Pet Policy: No pet deposit required. Pet rent is $25 per pet per month, with a $100 pet initiation fee due at move-in.
*Utilities: Utilities remain in the owner's name. Bills are applied directly to the tenant ledger with a $5 utility processing fee per tenant, per utility.
*Utility Setup: A $75 one-time utility initiation fee is due at move-in.
Contact us today to schedule a showing!
By submitting your information on this page you consent to being contacted by the Property Manager and RentEngine via SMS, phone, or email.
Stunning 3-Bedroom Norman Oasis with Built-In Features, Sprawling Yard, and Private Gazebo!
Welcome to this exceptional 2,000 sq ft home situated on a premium lot in Norman. This property offers a perfect blend of space and luxury character, featuring three bedrooms, two bathrooms, and unique custom architecture across a highly desirable layout.
Please note: This property is rented entirely unfurnished. All personal belongings and appliances currently pictured in the photos—including the refrigerator, washer, and dryer—will be completely removed prior to move-in.
Interior Highlights:
Grand Entryway: A vibrant, textured golden entryway with large tile flooring opens up to greet your guests with style.
Chef's Kitchen & Casual Dining: The heart of the home features rich oak wood cabinets, upscale granite-look countertops, and an integrated appliance package with a built-in double wall oven, glass cooktop, dishwasher, and microwave. The adjacent dining nook offers a custom-built wood dining hutch/desk system beneath an eye-catching octagonal tray ceiling with a prominent wood beam border and iron chandelier.
Sunken Primary Suite: A true luxury retreat, the primary bedroom is multi-tiered with a unique sunken step design, gorgeous hard-surface flooring, multiple custom curtained window walls, and an attached private bath showcasing a granite-topped vanity and walk-in tiled shower with sliding glass doors.
Secondary Bedrooms: Spacious extra rooms boast low-maintenance tile floors, ceiling fans, and large step-in closets.
Exterior Features & Backyard Retreat:
The outdoor space is a private paradise! Step out through the back door to a expansive, brick-paved covered patio perfect for premium outdoor grilling and entertainment. A winding concrete walking path guides you through a massive, lush green lawn surrounded by mature trees, privacy fencing, and a gorgeous, elevated wooden garden gazebo nestled perfectly in the corner.
Key Features:
*2,000 sq ft
*3 Bedrooms / 2 Bathrooms
*Rented Unfurnished (No refrigerator, washer, or dryer included)
*High-end custom kitchen with built-in double oven and extensive oak cabinets
*Beautiful formal dining space with tray ceiling and built-in wood workstation hutch
*Tiered primary suite with private en-suite bath
*Tile flooring in guest rooms and entry; hard-surface flooring in master
*Massive fully fenced backyard featuring an elevated wood gazebo
*Grand brick covered patio space
*Attached garage and long concrete driveway
Resident Benefits Package
Our homes offer the Second Nature Resident Benefits Package, designed to make your rental experience easier and more convenient. This includes:
*Monthly HVAC filter delivery
*$1M identity protection for all adult leaseholders
*24/7 maintenance reporting
*Credit-building with on-time rent payments
*Resident rewards program
*Easy online payments and portal access
Breakdown of Charges
*Leasing Fee: One-time fee due at move-in.
*Pet Policy: No pet deposit required. Pet rent is $25 per pet per month, with a $100 pet initiation fee due at move-in.
*Utilities: Utilities remain in the owner's name. Bills are applied directly to the tenant ledger with a $5 utility processing fee per tenant, per utility.
*Utility Setup: A $75 one-time utility initiation fee is due at move-in.
Contact us today to schedule a showing!
By submitting your information on this page you consent to being contacted by the Property Manager and RentEngine via SMS, phone, or email.
4405 Manchester Ct is located in Norman, OK in the 73072 zip code.
Within 50 Miles of 4405 Manchester Ct