
Emerald Greens
1 - 2 Beds
$800 - $900


School
Commute Time (Distance)
Drive: 13 min (7.6 mi)
Drive: 17 min (11.2 mi)
Drive: 21 min (12.3 mi)
Drive: 22 min (14.5 mi)
Property Information
The fees below are based on community-supplied data and may exclude additional fees and utilities.
No Pets Allowed
Property Fee Disclaimer Based on community-supplied data and independent market research. Subject to change without notice. May exclude fees for mandatory or optional services and usage-based utilities.
Walkability
Fairly walkable50 / 100
Driveability
Very drivable80 / 100
Bikeability
Fairly bikeable50 / 100

Soundscore ™
Active78 / 100


Shoppers will appreciate 725 Butler St proximity to Malibu Shopping Center, Malibu Shopping Center, and 12th Street Shops. Malibu Shopping Center is 0.6 miles away, and Malibu Shopping Center is within an 11 minute walk.
Living in Outer Moore provides easy access to Will Rogers World, located just 23 minutes from 725 Butler St.
Move-In Special: Get 50% off your second month’s rent when you move in! Cozy 3-Bedroom Moore Home with Striking Accent Fireplace and Beautiful Updates!
Welcome to this wonderfully efficient and stylish 1,209 sq ft single-family residence located in... the heart of Moore. Featuring three bedrooms and two bathrooms, this smartly designed floor plan maximizes living space while offering eye-catching custom accents.
Interior Highlights:
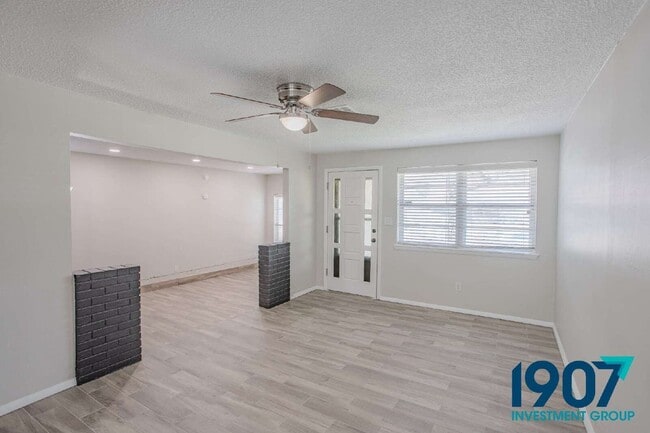
Vibrant Great Room: The main living area features durable, wood-look tile flooring and a ceiling fan. The room is anchored by a magnificent floor-to-ceiling dark charcoal brick fireplace with an elegant natural timber mantel, built-in display alcoves, and decorative wall sconces.
Updated Kitchen & Dining: Wrought-iron half-walls create a subtle, intentional separation between the living and dining areas. The kitchen boasts deep sage-green cabinetry, rich wood countertops, a classic subway tile backsplash, and stainless steel appliances.
Comfortable Bedrooms: All three bedrooms feature soft, plush carpeting, fresh neutral walls, and large windows with integrated blinds.
Modern Bathrooms: The home includes a convenient half-bath vanity setup off the main living areas, while the primary full bathroom features crisp white cabinetry, a stylized mirror, and an immaculate tiled tub/shower combination.
Dedicated Utility Space: A separate laundry area comes complete with built-in upper storage cabinets and easy-clean flooring.
Exterior Features:
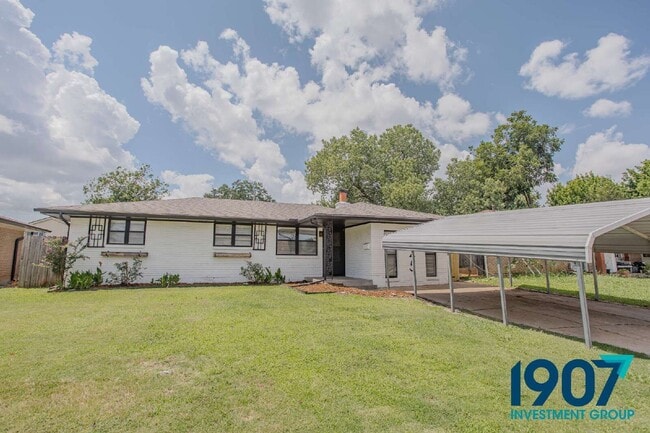
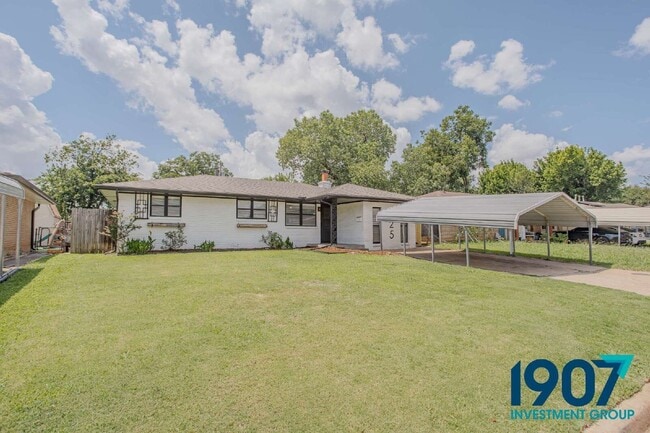
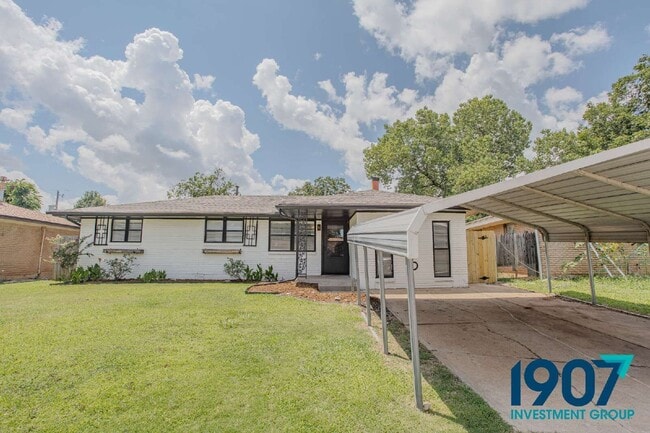
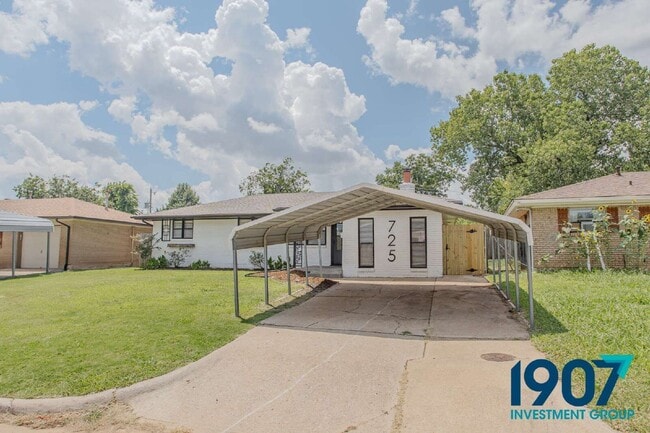
The property features a clean, white-painted brick exterior with an expanded driveway leading to an attached metal carport extension for protected front parking. Slide open the back glass French doors to step out onto a large concrete pad overviewing a massive, fully fenced backyard lawn with privacy fencing.
Key Features:
*1,209 sq ft
*3 Bedrooms / 2 Bathrooms
*Striking dark charcoal brick focal fireplace with timber mantel
*Modern kitchen with sage-green cabinets and warm wood countertops
*Fresh neutral paint and wood-look tile flooring in primary spaces
*Plush, comfortable carpeting in all bedrooms
*Extra-large, fully fenced backyard lawn
*Double vehicle carport cover
Resident Benefits Package
Our homes offer the Second Nature Resident Benefits Package, designed to make your rental experience easier and more convenient. This includes:
*Monthly HVAC filter delivery
*$1M identity protection for all adult leaseholders
*24/7 maintenance reporting
*Credit-building with on-time rent payments
*Resident rewards program
*Easy online payments and portal access
Breakdown of Charges
*Leasing Fee: One-time fee due at move-in.
*Pet Policy: No pet deposit required. Pet rent is $25 per pet per month, with a $100 pet initiation fee due at move-in.
*Utilities: Utilities remain in the owner's name. Bills are applied directly to the tenant ledger with a $5 utility processing fee per tenant, per utility.
*Utility Setup: A $75 one-time utility initiation fee is due at move-in.
Contact us today to schedule a showing!
By submitting your information on this page you consent to being contacted by the Property Manager and RentEngine via SMS, phone, or email.
Move-In Special: Get 50% off your second month’s rent when you move in! Cozy 3-Bedroom Moore Home with Striking Accent Fireplace and Beautiful Updates!
Welcome to this wonderfully efficient and stylish 1,209 sq ft single-family residence located in the heart of Moore. Featuring three bedrooms and two bathrooms, this smartly designed floor plan maximizes living space while offering eye-catching custom accents.
Interior Highlights:
Vibrant Great Room: The main living area features durable, wood-look tile flooring and a ceiling fan. The room is anchored by a magnificent floor-to-ceiling dark charcoal brick fireplace with an elegant natural timber mantel, built-in display alcoves, and decorative wall sconces.
Updated Kitchen & Dining: Wrought-iron half-walls create a subtle, intentional separation between the living and dining areas. The kitchen boasts deep sage-green cabinetry, rich wood countertops, a classic subway tile backsplash, and stainless steel appliances.
Comfortable Bedrooms: All three bedrooms feature soft, plush carpeting, fresh neutral walls, and large windows with integrated blinds.
Modern Bathrooms: The home includes a convenient half-bath vanity setup off the main living areas, while the primary full bathroom features crisp white cabinetry, a stylized mirror, and an immaculate tiled tub/shower combination.
Dedicated Utility Space: A separate laundry area comes complete with built-in upper storage cabinets and easy-clean flooring.
Exterior Features:
The property features a clean, white-painted brick exterior with an expanded driveway leading to an attached metal carport extension for protected front parking. Slide open the back glass French doors to step out onto a large concrete pad overviewing a massive, fully fenced backyard lawn with privacy fencing.
Key Features:
*1,209 sq ft
*3 Bedrooms / 2 Bathrooms
*Striking dark charcoal brick focal fireplace with timber mantel
*Modern kitchen with sage-green cabinets and warm wood countertops
*Fresh neutral paint and wood-look tile flooring in primary spaces
*Plush, comfortable carpeting in all bedrooms
*Extra-large, fully fenced backyard lawn
*Double vehicle carport cover
Resident Benefits Package
Our homes offer the Second Nature Resident Benefits Package, designed to make your rental experience easier and more convenient. This includes:
*Monthly HVAC filter delivery
*$1M identity protection for all adult leaseholders
*24/7 maintenance reporting
*Credit-building with on-time rent payments
*Resident rewards program
*Easy online payments and portal access
Breakdown of Charges
*Leasing Fee: One-time fee due at move-in.
*Pet Policy: No pet deposit required. Pet rent is $25 per pet per month, with a $100 pet initiation fee due at move-in.
*Utilities: Utilities remain in the owner's name. Bills are applied directly to the tenant ledger with a $5 utility processing fee per tenant, per utility.
*Utility Setup: A $75 one-time utility initiation fee is due at move-in.
Contact us today to schedule a showing!
By submitting your information on this page you consent to being contacted by the Property Manager and RentEngine via SMS, phone, or email.
725 Butler St is located in Moore, OK in the 73160 zip code.
Within 50 Miles of 725 Butler St