LIMITED-TIME MOVE-IN SPECIAL! Save Up to $165 Every Month + Get ONE MONTH FREE! Lock in a reduced monthly rental rate and enjoy one month of rent FREE! Tour today and start saving from the moment you move in! *Savings vary by apartment home. Restrictions may apply. Contact our leasing team for details.
Pricing and Floor Plans
B1
$1,405 - $1,590
1 Bed, 1 Bath
, 967 Sq. Ft.
Show Floor Plan Details
5 Rentals Available
Unit
Price
Sq. Ft.
Available
03-202
$1,405
967 Sq. Ft.
Now
07-102
$1,500
967 Sq. Ft.
Now
03-102
$1,590
967 Sq. Ft.
Now
A1
$1,260 - $1,270
1 Bed, 1 Bath
, 546 Sq. Ft.
Show Floor Plan Details
3 Rentals Available
Unit
Price
Sq. Ft.
Available
02-307
$1,270
546 Sq. Ft.
Now
15-307
$1,260
546 Sq. Ft.
10/3/26
19-307
$1,260
546 Sq. Ft.
11/10/26
A4
$1,345 - $1,450
1 Bed, 1 Bath
, 837 Sq. Ft.
Show Floor Plan Details
3 Rentals Available
Unit
Price
Sq. Ft.
Available
13-201
$1,345
837 Sq. Ft.
Now
18-301
$1,360
837 Sq. Ft.
Now
10-301
$1,450
837 Sq. Ft.
Now
A3
$1,350 - $1,370
1 Bed, 1 Bath
, 740 Sq. Ft.
Show Floor Plan Details
3 Rentals Available
Unit
Price
Sq. Ft.
Available
03-103
$1,355
740 Sq. Ft.
Now
01-303
$1,370
740 Sq. Ft.
10/6/26
12-203
$1,350
740 Sq. Ft.
10/15/26
A2
$1,275
1 Bed, 1 Bath
, 631 Sq. Ft.
Show Floor Plan Details
1 Rental Available
Unit
Price
Sq. Ft.
Available
02-205
$1,275
631 Sq. Ft.
Now
C2
$1,520 - $1,815
2 Beds, 2 Baths
, 1,070 Sq. Ft.
Show Floor Plan Details
5 Rentals Available
Unit
Price
Sq. Ft.
Available
08-303
$1,520
1,070 Sq. Ft.
Now
08-103
$1,815
1,104 Sq. Ft.
Now
18-303
$1,610
1,070 Sq. Ft.
Now
C3
$1,505 - $1,620
2 Beds, 2 Baths
, 1,100 Sq. Ft.
Show Floor Plan Details
4 Rentals Available
Unit
Price
Sq. Ft.
Available
15-207
$1,505
1,100 Sq. Ft.
Now
19-207
$1,600
1,100 Sq. Ft.
Now
06-308
$1,620
1,100 Sq. Ft.
Now
C1
$1,585
2 Beds, 2 Baths
, 1,039 Sq. Ft.
Show Floor Plan Details
1 Rental Available
Unit
Price
Sq. Ft.
Available
20-201
$1,585
1,039 Sq. Ft.
Now
C4
$1,640
2 Beds, 2 Baths
, 1,132 Sq. Ft.
Show Floor Plan Details
Sep. 29
Unit
Price
Sq. Ft.
Available
01-304
$1,640
1,132 Sq. Ft.
9/29/26
D2
$1,725 - $1,935
3 Beds, 2 Baths
, 1,240 Sq. Ft.
Show Floor Plan Details
5 Rentals Available
Unit
Price
Sq. Ft.
Available
05-202
$1,725
1,240 Sq. Ft.
Now
17-302
$1,725
1,240 Sq. Ft.
Now
17-202
$1,735
1,240 Sq. Ft.
Now
D1
$1,705
3 Beds, 2 Baths
, 1,093 Sq. Ft.
Show Floor Plan Details
Oct. 7
Unit
Price
Sq. Ft.
Available
20-206
$1,705
1,093 Sq. Ft.
10/7/26
* Price shown is total price based on community-supplied monthly required fees. Excludes user-selected optional fees and variable or usage-based fees and required charges due at or prior to move-in or at move-out. View Fees and Policies for details. Price, availability, fees, and any applicable rent special are subject to change without notice. * Square footage definitions vary. Displayed square footage is approximate.
* Price shown is total price based on community-supplied monthly required fees. Excludes user-selected optional fees and variable or usage-based fees and required charges due at or prior to move-in or at move-out. View Fees and Policies for details. Price, availability, fees, and any applicable rent special are subject to change without notice. * Square footage definitions vary. Displayed square footage is approximate.
* Price shown is total price based on community-supplied monthly required fees. Excludes user-selected optional fees and variable or usage-based fees and required charges due at or prior to move-in or at move-out. View Fees and Policies for details. Price, availability, fees, and any applicable rent special are subject to change without notice. * Square footage definitions vary. Displayed square footage is approximate.
* Price shown is total price based on community-supplied monthly required fees. Excludes user-selected optional fees and variable or usage-based fees and required charges due at or prior to move-in or at move-out. View Fees and Policies for details. Price, availability, fees, and any applicable rent special are subject to change without notice. * Square footage definitions vary. Displayed square footage is approximate.
The fees below are based on community-supplied data and may exclude additional fees and utilities.
Utilities & Essentials
Trash
$12 / mo
Forced Placed Insurance
$17 / mo
Pest Control
$5 / mo
Utility Billing Fee
$9 / mo
One-Time Basics
Due at Application
Administration Fee
$150
Application Fee
$50
Due at Move-In
Security Deposit
$200
Other
Dogs
Dog Fee
$400
Dog Rent
$35 / mo
70 lbs. Weight Limit
Restrictions
RAM Partners has a "NO AGGRESSIVE BREED" policy.
Comments
We're Pet Friendly! Thats why we have a onsite dog park and pet washing station.
Cats
Cat Fee
$400
Cat Rent
$35 / mo
70 lbs. Weight Limit
Restrictions
RAM Partners has a "NO AGGRESSIVE BREED" policy.
Comments
We're Pet Friendly! Thats why we have a onsite dog park and pet washing station.
Situational
Utility Account Final Move Out Fee - Third Party
$15
Utility Account Set Up Fee - Third Party
$15
Valet Bin Replacement
$12 / occurrence
Short Term Fee
$150 / occurrence
Late Fee
$250 / occurrence
Property Fee Disclaimer Based on community-supplied data and independent market research. Subject to change without notice. May exclude fees for mandatory or optional services and usage-based utilities.
Property Highlights
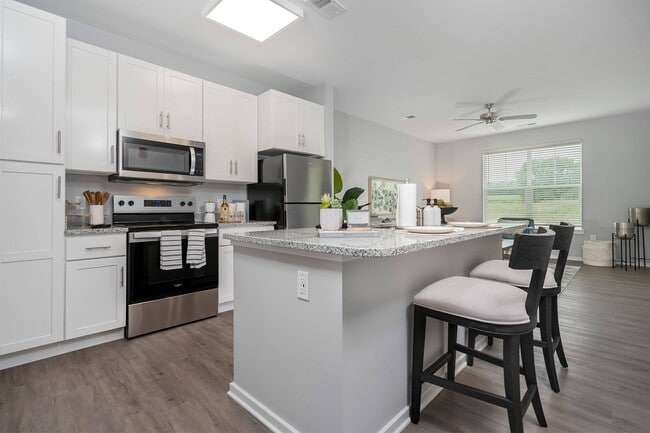
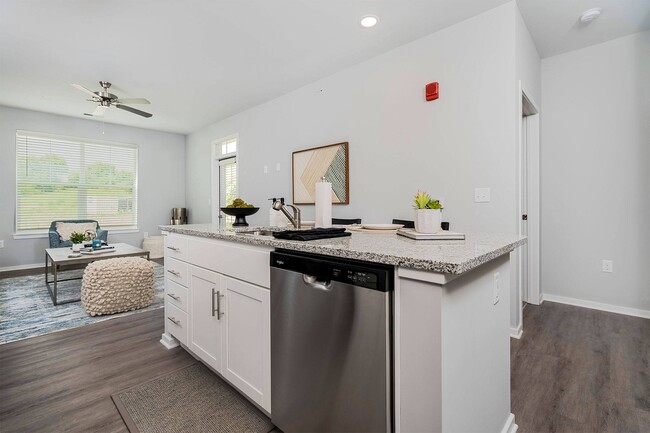
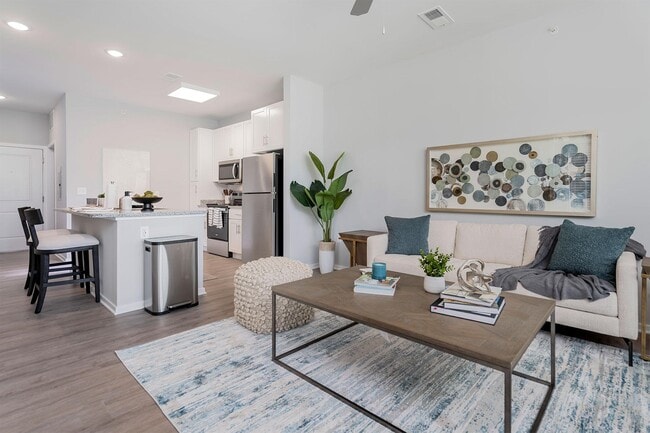
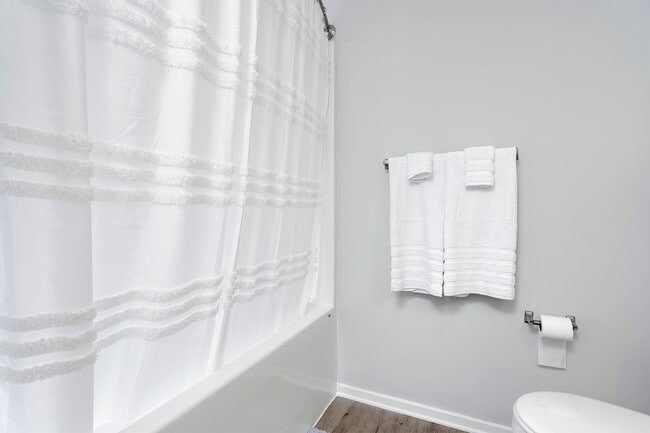
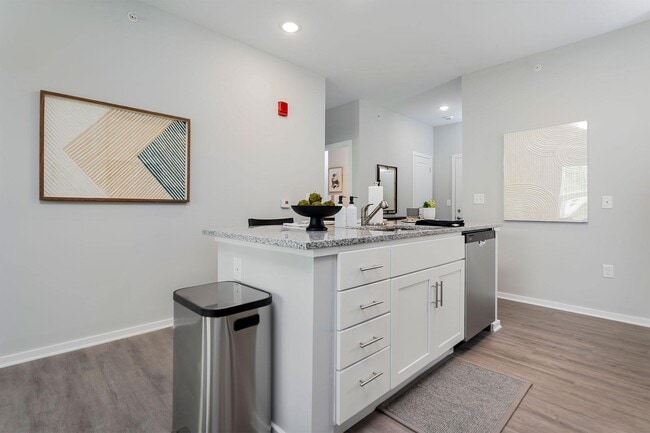
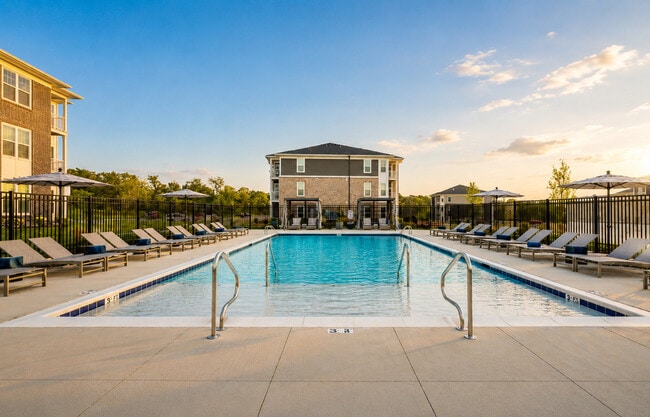
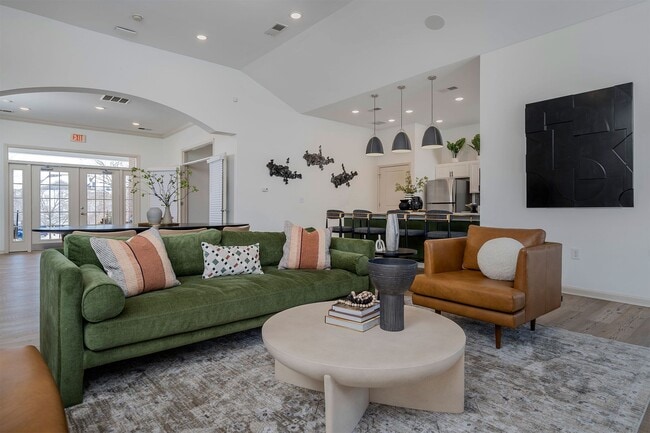

Step into modern luxury at Echo Ridge, where our brand-new one, two, and three-bedroom apartments in Middletown, Ohio include white shaker-style cabinetry, quartz countertops, stainless-steel appliances, and a full-sized in-unit washer & dryer. Our bright, open concept layouts and chef-inspired kitchens reverberate with the cheerful ambiance of shared moments. With decorative transom windows, wood-style blinds, deep soaking tubs, and a covered balcony or patio, each apartment home mirrors the elegance and tranquility of the surrounding landscape.
*Select Floor Plans W/ Den
1, 2, & 3-Bedroom Apartments
9-Foot Ceiling Height
ADA Accessible*
Brushed Nickel Hardware & Fixtures
Decorative Transom Windows
Digital Thermostat
Eat-in Kitchens with Central Island*
First Floor*
Foot-Friendly Carpeting in Bedrooms
Full-Sized In-Unit Washer & Dryer
Glass Top Stove
High-Speed Internet Access & Cable Ready
Kitchen Faucet with Pull Down Sprayer
Linen Closet Storage
On-Site Dog Park
Open Concept Floor Plans
OUtdoor Courtyard
Outdoor Dining with Grilling Station
Outdoor Lounge with Firepit
Oversized Soaking Tub*
Oversized, Energy Efficient Windows
Pool View*
Private Covered Balcony or Patio*
Second Floor*
Smoke-Free Community
Spacious Bathroom Countertops
Stainless-Steel Energy-Efficient Appliances
Surface Lot Guest Parking
Top Floor*
Undermount Sink
Walk-in Closets with Built-in Shelving*
Walk-in Shower with Glass Door*
White Shaker-Style Cabinets
Wood-Style Blinds
Wood-Style Luxury Vinyl Plank Flooring
Apartment Features
Air Conditioning
Balcony
Cable Ready
Carpet
Ceiling Fans
Den
Dishwasher
Disposal
Double Pane Windows
Eat-in Kitchen
Freezer
Granite Countertops
Heating
High Ceilings
High Speed Internet Access
Ice Maker
Island Kitchen
Kitchen
Linen Closet
Microwave
Oven
Pantry
Patio
Quartz Countertops
Range
Refrigerator
Smoke Free
Stainless Steel Appliances
Storage Units
Vinyl Flooring
Walk-In Closets
Washer/Dryer
Window Coverings
Community Features
Clubhouse
Courtyard
Dog Park
Fitness Center
Grill
Lounge
Maintenance on site
Online Services
Package Service
Pet Washing Station
Pool
Property Manager on Site
Storage Space
Sundeck
Walk-Up
Area Scores
Walkability
Somewhat walkable30 / 100
Transit
Minimal public transit10 / 100
Driveability
Exceptionally drivable100 / 100
Bikeability
Somewhat bikeable30 / 100
Scores provided by
Soundscore ™
Calm95 / 100
Scores provided by
HowLoud
Transit
Airport
James M Cox Dayton International
48 min Drive
Moving to Outer Warren County, Middletown, OH
Airports
Living in Outer Warren County provides easy access to James M Cox Dayton International, located just 49 minutes from Echo Ridge Apartments.
Property Details
Step into modern luxury at Echo Ridge, where our brand-new one, two, and three-bedroom apartments in Middletown, Ohio include white shaker-style cabinetry, quartz countertops, stainless-steel appliances, and a full-sized in-unit washer & dryer. Our... bright, open concept layouts and chef-inspired kitchens reverberate with the cheerful ambiance of shared moments. With decorative transom windows, wood-style blinds, deep soaking tubs, and a covered balcony or patio, each apartment home mirrors the elegance and tranquility of the surrounding landscape.
Step into modern luxury at Echo Ridge, where our brand-new one, two, and three-bedroom apartments in Middletown, Ohio include white shaker-style cabinetry, quartz countertops, stainless-steel appliances, and a full-sized in-unit washer & dryer. Our bright, open concept layouts and chef-inspired kitchens reverberate with the cheerful ambiance of shared moments. With decorative transom windows, wood-style blinds, deep soaking tubs, and a covered balcony or patio, each apartment home mirrors the elegance and tranquility of the surrounding landscape.
Echo Ridge Apartments is located in Middletown, OH in the 45005 zip code.
I moved in last November. The experience has been amazing. The apartments are spacious and very comfortable. The entire staff is so helpful. I have already helped one friend move here too and would recommend it for everyone.
Review from Apartments.com
2 People Found This Helpful
Was this helpful?
Property Manager at Echo Ridge Apartments responded to this review
Thanks for the review! We appreciate you taking the time to share your feedback. Please let us know if we can do something to make your experience even better!