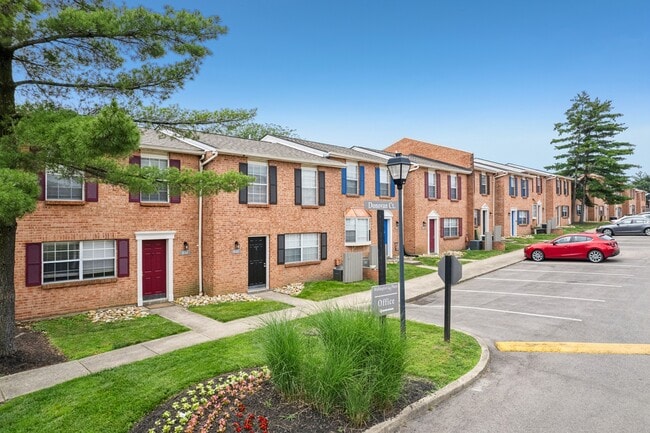

Executive House
1 - 2 Beds
$775 - $1,199


School
Commute Time (Distance)
Drive: 16 min (9.2 mi)
Drive: 19 min (10.4 mi)
Drive: 20 min (10.7 mi)
Property Information
The fees below are based on community-supplied data and may exclude additional fees and utilities.
Property Fee Disclaimer Based on community-supplied data and independent market research. Subject to change without notice. May exclude fees for mandatory or optional services and usage-based utilities.
Walkability
Somewhat walkable30 / 100
Transit
Minimal public transit10 / 100
Driveability
Exceptionally drivable100 / 100
Bikeability
Fairly bikeable40 / 100

Soundscore ™
Active77 / 100

Shoppers will appreciate 7072 Cliffstone Dr proximity to Huber Crossing, Huber Heights Commons, and 6221-6243 Troy Pike. Huber Crossing is 1 mile away, and Huber Heights Commons is within a 19 minute walk.
Recreational activities near 7072 Cliffstone Dr are plentiful. Discover 2 parks within 3.9 miles, including Taylorsville MetroPark and Carriage Hill MetroPark and Farm.
Living in Outer Northeast provides easy access to James M Cox Dayton International, located just 16 minutes from 7072 Cliffstone Dr.
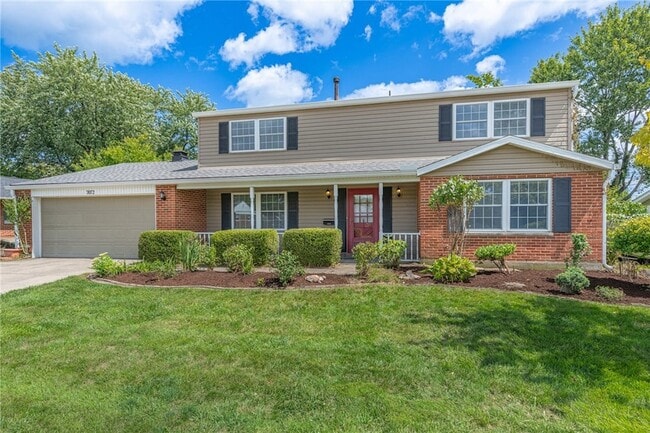
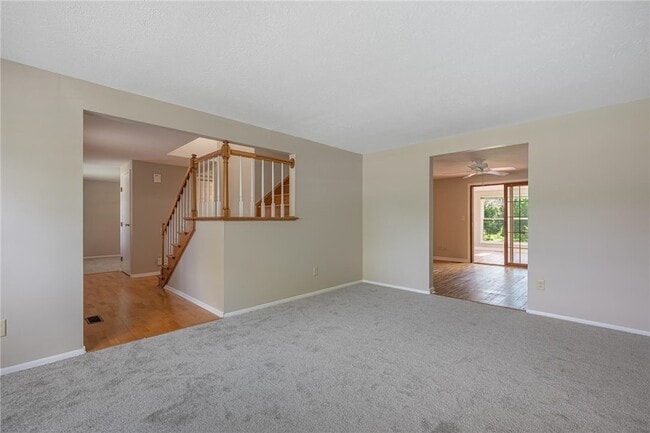
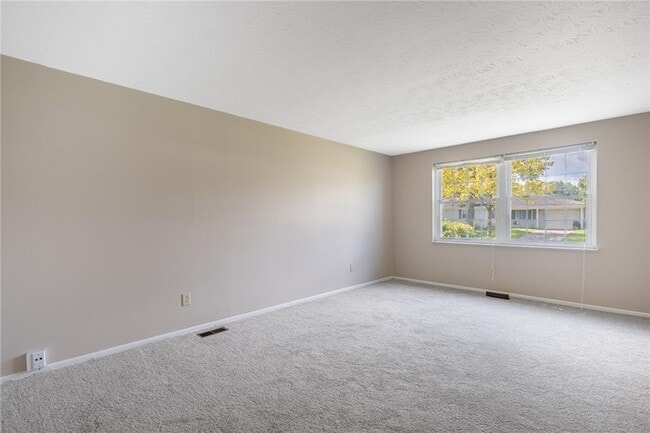
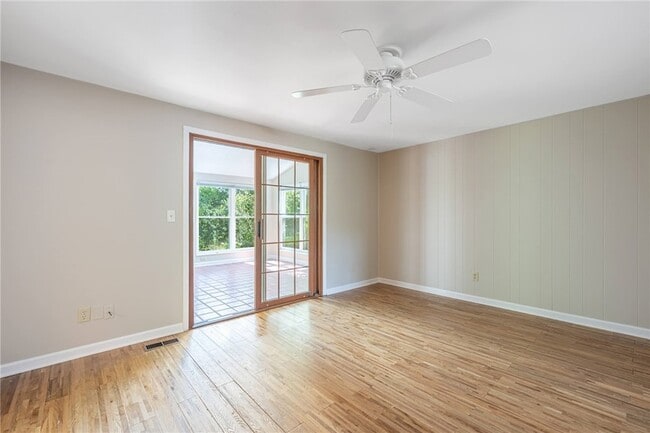

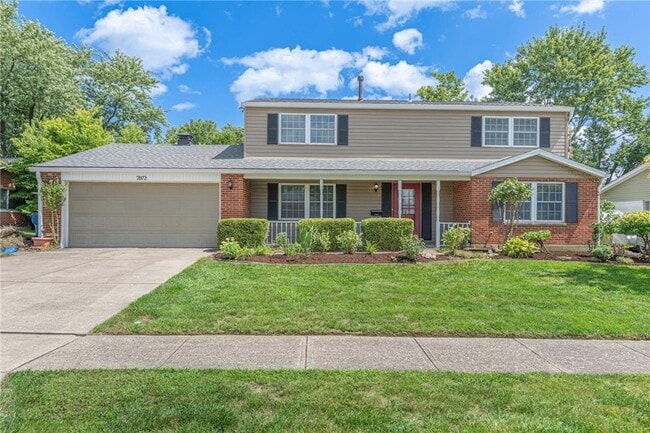
Welcome home! This 4-bedroom, 2.5-bathroom two-story home offers 2,782 square feet of living space, multiple living areas, an oversized two-car garage, and several flexible spaces that can adapt to your needs. The main level offers plenty of room to... spread out, with three separate living and entertaining spaces. The front living room provides a welcoming entry space, while a second living area connects directly to the kitchen. The updated eat-in kitchen features wood cabinetry, functional countertops, and a custom ceramic tile backsplash, with a dedicated dining area just beyond. A half bathroom is also on the main level. Just off the main living area, the enclosed patio offers additional year-round living or entertaining space and is equipped with its own mini-split HVAC system. Behind the oversized two-car garage, you ll find a separate bonus/workshop room, also conditioned with a mini-split system. This versatile space could make a great workshop, hobby room, home office, or additional recreational space. Upstairs, all four bedrooms and two full bathrooms are conveniently located together. The primary bedroom features an en-suite bathroom with a shower. You'll love the private backyard and courtyard area between the enclosed patio and bonus room, which creates a unique outdoor space. Tenant is responsible for all utilities and lawn care. Property is privately owned and professionally managed, offering access to tenant portal for online rent payments and maintenance requests. In-person tours are required prior to application approval. All showings must be scheduled and conducted through a licensed real estate agent. Rental Scam Warning: Please be cautious of fraudulent rental listings. We do not advertise our rental properties on Facebook Marketplace or Craigslist. If you see this property advertised on either platform, it is not an authorized listing from us. Always verify the source of a rental listing before providing personal information or sending money.
Welcome home! This 4-bedroom, 2.5-bathroom two-story home offers 2,782 square feet of living space, multiple living areas, an oversized two-car garage, and several flexible spaces that can adapt to your needs. The main level offers plenty of room to spread out, with three separate living and entertaining spaces. The front living room provides a welcoming entry space, while a second living area connects directly to the kitchen. The updated eat-in kitchen features wood cabinetry, functional countertops, and a custom ceramic tile backsplash, with a dedicated dining area just beyond. A half bathroom is also on the main level. Just off the main living area, the enclosed patio offers additional year-round living or entertaining space and is equipped with its own mini-split HVAC system. Behind the oversized two-car garage, you ll find a separate bonus/workshop room, also conditioned with a mini-split system. This versatile space could make a great workshop, hobby room, home office, or additional recreational space. Upstairs, all four bedrooms and two full bathrooms are conveniently located together. The primary bedroom features an en-suite bathroom with a shower. You'll love the private backyard and courtyard area between the enclosed patio and bonus room, which creates a unique outdoor space. Tenant is responsible for all utilities and lawn care. Property is privately owned and professionally managed, offering access to tenant portal for online rent payments and maintenance requests. In-person tours are required prior to application approval. All showings must be scheduled and conducted through a licensed real estate agent. Rental Scam Warning: Please be cautious of fraudulent rental listings. We do not advertise our rental properties on Facebook Marketplace or Craigslist. If you see this property advertised on either platform, it is not an authorized listing from us. Always verify the source of a rental listing before providing personal information or sending money.
7072 Cliffstone Dr is located in Dayton, OH in the 45424 zip code.
Within 50 Miles of 7072 Cliffstone Dr