Up to 2 MONTHS FREE on select apartments, plus apply within 48 hours and receive a $500 gift card at move in *Terms and conditions apply!
Pricing and Floor Plans
Sotto
$1,451
Studio, 1 Bath
, 422 Sq. Ft.
Show Floor Plan Details
Rental Available
Piazza
$1,541
Studio, 1 Bath
, 539 - 567 Sq. Ft.
Show Floor Plan Details
Sep. 7
Sala
$1,826 - $2,288
1 Bed, 1 Bath
, 679 - 783 Sq. Ft.
Show Floor Plan Details
Rental Available
Ufficio (1 Bed + Den)
$2,149 - $2,199
1 Bed, 1 Bath
, 894 - 937 Sq. Ft.
Show Floor Plan Details
Rental Available
Dodici
$1,680
1 Bed, 1 Bath
, 610 Sq. Ft.
Show Floor Plan Details
Rental Available
Terrazz (1 Bed + Den)
$2,424
1 Bed, 1 Bath
, 1,416 Sq. Ft.
Show Floor Plan Details
Rental Available
Fortuna
$1,655
1 Bed, 1 Bath
, 687 - 688 Sq. Ft.
Show Floor Plan Details
Oct. 8
Citta
$2,360 - $2,459
2 Beds, 2 Baths
, 1,068 - 1,110 Sq. Ft.
Show Floor Plan Details
Rental Available
Lungo
$2,979 - $3,089
2 Beds, 2 Baths
, 1,360 - 1,453 Sq. Ft.
Show Floor Plan Details
Rental Available
Lustra
$2,529
2 Beds, 2 Baths
, 1,092 - 1,098 Sq. Ft.
Show Floor Plan Details
Aug. 24
Premio
$4,299
2 Beds, 2 Baths
, 1,966 - 1,980 Sq. Ft.
Show Floor Plan Details
Sep. 4
* Price shown is total price based on community-supplied monthly required fees. Excludes user-selected optional fees and variable or usage-based fees and required charges due at or prior to move-in or at move-out. View Fees and Policies for details. Price, availability, fees, and any applicable rent special are subject to change without notice. * Square footage definitions vary. Displayed square footage is approximate.
* Price shown is total price based on community-supplied monthly required fees. Excludes user-selected optional fees and variable or usage-based fees and required charges due at or prior to move-in or at move-out. View Fees and Policies for details. Price, availability, fees, and any applicable rent special are subject to change without notice. * Square footage definitions vary. Displayed square footage is approximate.
* Price shown is total price based on community-supplied monthly required fees. Excludes user-selected optional fees and variable or usage-based fees and required charges due at or prior to move-in or at move-out. View Fees and Policies for details. Price, availability, fees, and any applicable rent special are subject to change without notice. * Square footage definitions vary. Displayed square footage is approximate.
* Price shown is total price based on community-supplied monthly required fees. Excludes user-selected optional fees and variable or usage-based fees and required charges due at or prior to move-in or at move-out. View Fees and Policies for details. Price, availability, fees, and any applicable rent special are subject to change without notice. * Square footage definitions vary. Displayed square footage is approximate.
* Price shown is total price based on community-supplied monthly required fees. Excludes user-selected optional fees and variable or usage-based fees and required charges due at or prior to move-in or at move-out. View Fees and Policies for details. Price, availability, fees, and any applicable rent special are subject to change without notice. * Square footage definitions vary. Displayed square footage is approximate.
The fees below are based on community-supplied data and may exclude additional fees and utilities.
Utilities & Essentials
Pest Control
$5 / mo
Utility - Service Fee
$50 / mo
One-Time Basics
Due at Application
Application Fee Per Applicant
$75
Application Fee (Per Applicant)
$75
Due at Move-In
Administrative Fee
$200
Surface Lot
Parking Fee
N/A
Garage
Parking Fee
$75 / mo
Comments
Garage Parking: $75-$200
Dogs
One-Time Pet Fee
$300
Monthly Pet Fee
$50
80 lbs. Weight Limit
Restrictions
Breed restrictions apply.
Cats
One-Time Pet Fee
$300
Monthly Pet Fee
$50
0 lbs. Weight Limit
Birds
Birds Allowed
0 lbs. Weight Limit, Declawed
Reptiles
Reptiles Allowed
0 lbs. Weight Limit, Declawed
Fish
Fish Allowed
0 lbs. Weight Limit, Declawed
Small Storage
Large Storage
Property Fee Disclaimer Based on community-supplied data and independent market research. Subject to change without notice. May exclude fees for mandatory or optional services and usage-based utilities.
Property Highlights
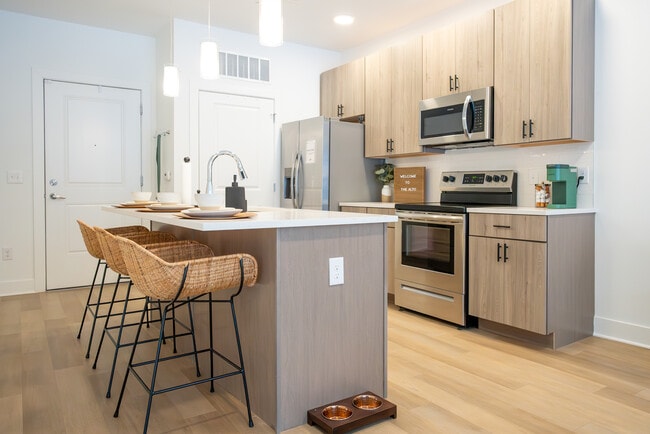
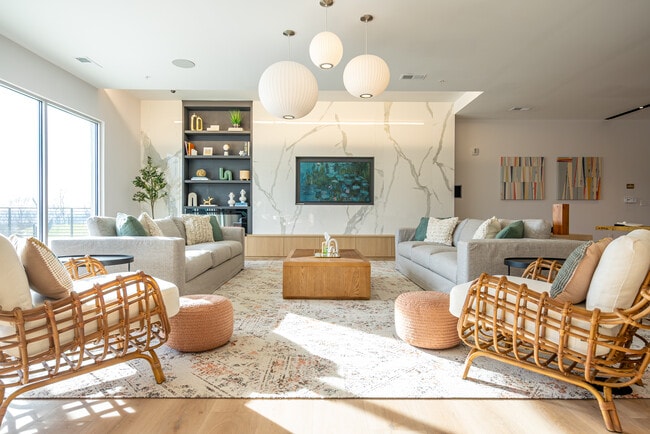
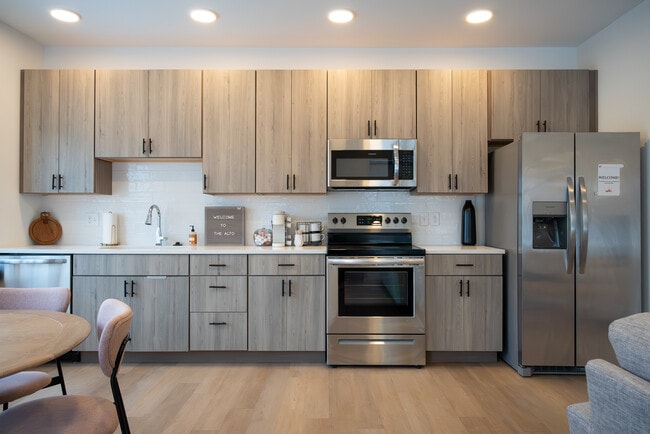
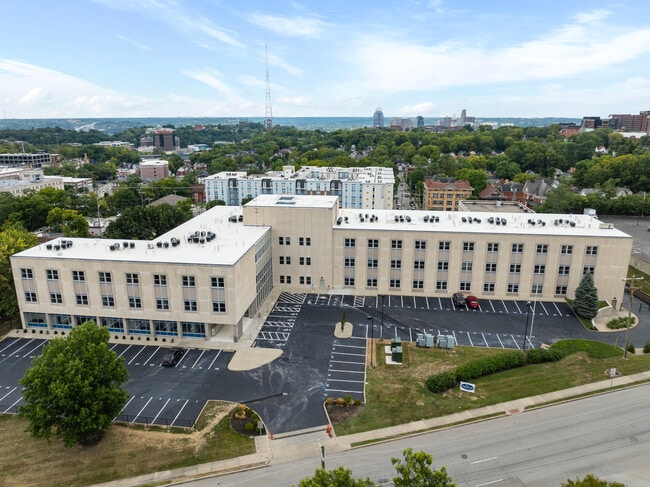
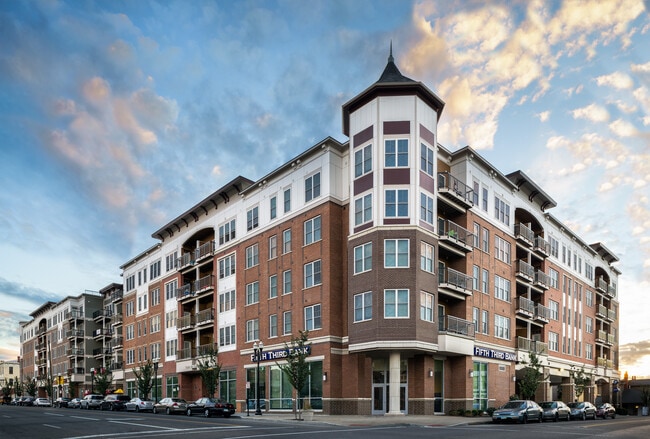
The Alto, located at 1901 Bigelow St, Cincinnati, OH, is an upscale high- rise community atop the hills of Mt. Auburn and overlooking all corners of Cincinnati. The Alto is conveniently located near many Cincinnati area hospitals including Christ Hospital, University of Cincinnati Medical Center with easy highway access. Mt. Auburn is a growing area ideal for anyone looking to call a newly invigorated historical community, home. This best-in-class luxury apartment community is now leasing and offers views of the city unlike any other location in Cincinnati.
EV Charging
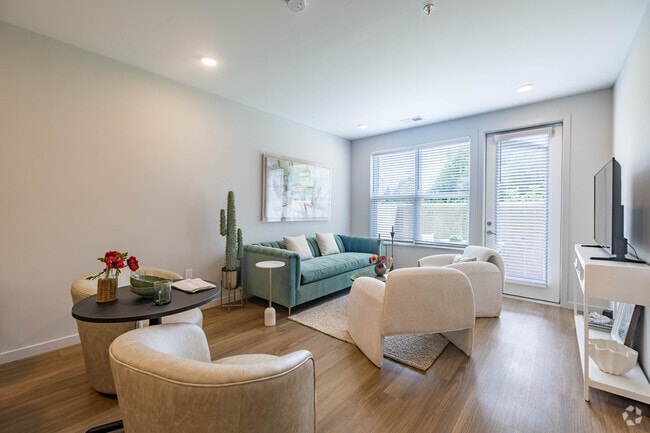
Wood-like Floors
Apartment Features
Air Conditioning
Balcony
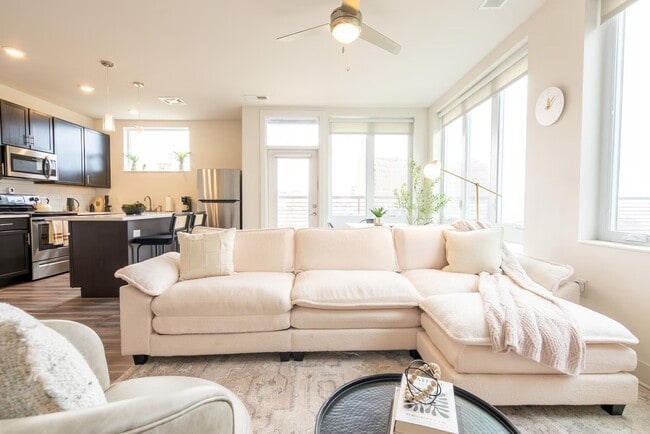
Ceiling Fans
Dishwasher
Disposal
Island Kitchen
Microwave
Oven
Pantry
Patio
Quartz Countertops
Refrigerator
Smoke Free
Stainless Steel Appliances
Views
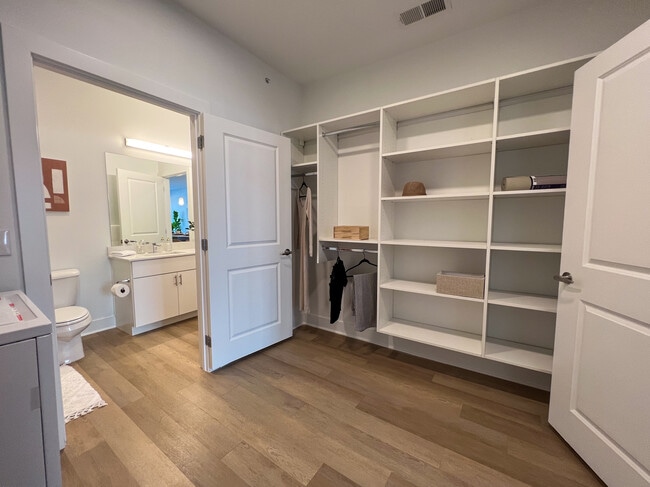
Walk-In Closets
Washer/Dryer
Window Coverings
Community Features
24 Hour Access
Bicycle Storage
Cabana
Car Charging Station
Clubhouse
Controlled Access
Dog Park
Elevator
Fitness Center
Garages
Key Fob Entry
Laundry Facilities
Maintenance on site
Package Service
Pet Play Area
Pet Washing Station
Planned Social Activities
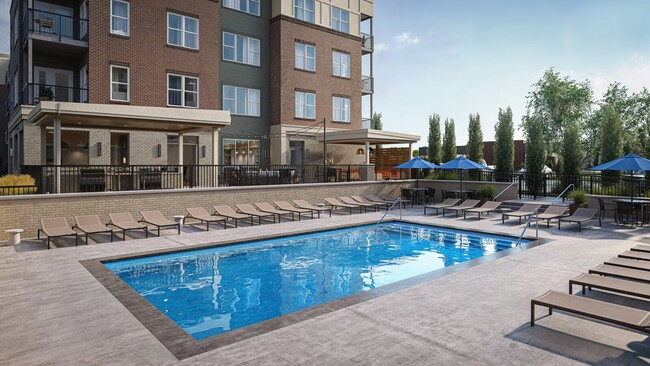
Pool
Property Manager on Site
Recycling
Roof Terrace
Short Term Lease
Sundeck
Area Scores
Walkability
Very walkable80 / 100
Transit
Some public transit50 / 100
Driveability
Moderately drivable60 / 100
Bikeability
Fairly bikeable40 / 100
Scores provided by
Soundscore ™
Active73 / 100
Scores provided by
HowLoud
Transit
Subway
Findlay Market-Race Station - Race & Elder
4 min Drive
Subway
Race & Liberty Station
3 min Drive
Subway
Findlay Market-Elm Station - Elm & Glass Alley
4 min Drive
Subway
Brewery District Station - Elm & Henry
4 min Drive
Subway
Elm & Liberty Station
4 min Drive
Commuter Rail
Cincinnati Union Terminal
8 min Drive
Airport
Cincinnati/Northern Kentucky International
30 min Drive
Moving to Mount Auburn, Cincinnati, OH
Shopping Centers
Shoppers will appreciate The Alto Apartments proximity to 2330 Reading Rd, 2712-2718 Short Vine St, and 2728 Vine St. 2330 Reading Rd is 0.9 miles away, and 2712-2718 Short Vine St is within a 21 minute walk.
Commuting
With a TransitScore of 50, The Alto Apartments has some public transit, including 6 transit stops within 2.3 miles. Transit options include Findlay Market-Race Station - Race & Elder and Race & Liberty Station.
Parks and Recreation
Recreational activities near The Alto Apartments are plentiful. Discover 3 parks within 2.5 miles, including Krohn Conservatory, Eden Park, and John G. & Phyllis W. Smale Riverfront Park.
Airports
Living in Mount Auburn provides easy access to Cincinnati/Northern Kentucky International, located just 30 minutes from The Alto Apartments.
Property Details
The Alto, located at 1901 Bigelow St, Cincinnati, OH, is an upscale high- rise community atop the hills of Mt. Auburn and overlooking all corners of Cincinnati. The Alto is conveniently located near many Cincinnati area hospitals including Christ... Hospital, University of Cincinnati Medical Center with easy highway access. Mt. Auburn is a growing area ideal for anyone looking to call a newly invigorated historical community, home. This best-in-class luxury apartment community is now leasing and offers views of the city unlike any other location in Cincinnati.
The Alto, located at 1901 Bigelow St, Cincinnati, OH, is an upscale high- rise community atop the hills of Mt. Auburn and overlooking all corners of Cincinnati. The Alto is conveniently located near many Cincinnati area hospitals including Christ Hospital, University of Cincinnati Medical Center with easy highway access. Mt. Auburn is a growing area ideal for anyone looking to call a newly invigorated historical community, home. This best-in-class luxury apartment community is now leasing and offers views of the city unlike any other location in Cincinnati.
The Alto Apartments is located in Cincinnati, OH in the 45219 zip code.
New and shiny construction but management still has a lot to do on enforcing the rules. Controled access but tenants keep the exit doors with a stone. No smoking policy but you can smell pot everywhere. Neighbors running? inside the appartment at 4 AM in the morning or playing video games with speakers. Garage gate is down every other week. MAilbox room is a mess....packages all over the place. You file the complaint and they act like it is not happening.....