Verandas North
2 - 3 Beds
$1,186 - $1,433


School
Commute Time (Distance)
Drive: 16 min (8.9 mi)
Drive: 19 min (11.3 mi)
Drive: 20 min (13.4 mi)
Property Information
The fees below are based on community-supplied data and may exclude additional fees and utilities.
Property Fee Disclaimer Based on community-supplied data and independent market research. Subject to change without notice. May exclude fees for mandatory or optional services and usage-based utilities.
Walkability
Fairly walkable50 / 100
Driveability
Exceptionally drivable90 / 100
Bikeability
Fairly bikeable40 / 100

Soundscore ™
Active77 / 100

Shoppers will appreciate 7425 Pelbrook Farm Dr proximity to 4496 Oh-725, Bellbrook Plaza, and Sugar Bell Center. 4496 Oh-725 is 0.5 miles away, and Bellbrook Plaza is within an 11 minute walk.
Recreational activities near 7425 Pelbrook Farm Dr are plentiful. Discover 2 parks within 3.6 miles, including SugarCreek MetroPark and Spring Lakes Park.
Living in Outer Centerville/Kettering provides easy access to James M Cox Dayton International, located just 38 minutes from 7425 Pelbrook Farm Dr.
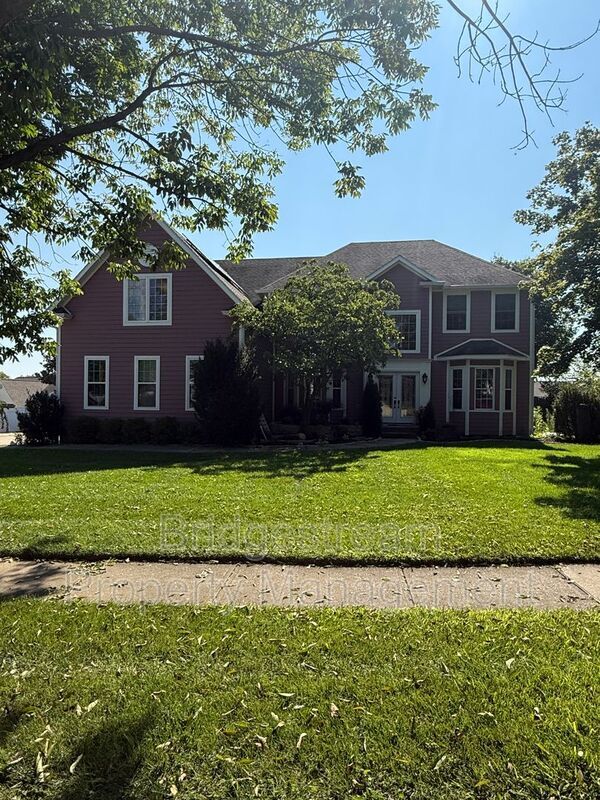
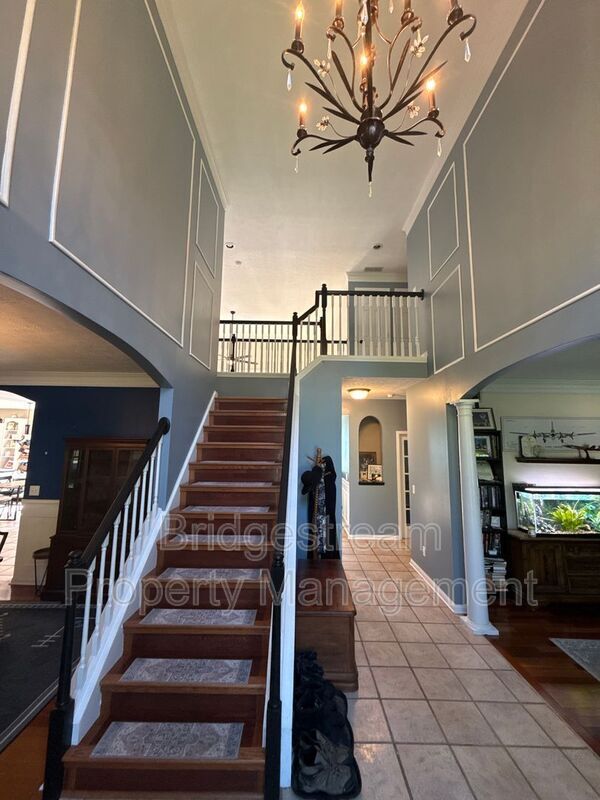
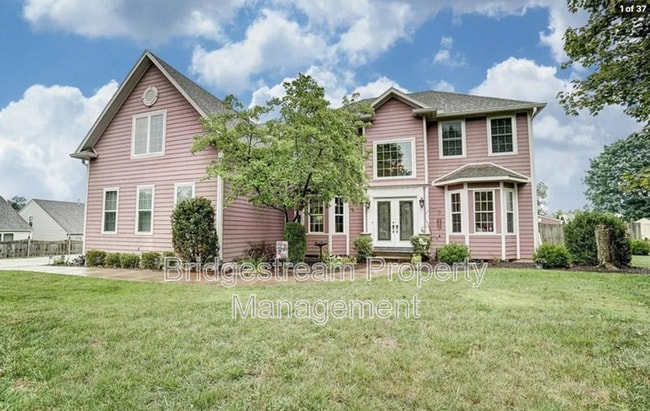
Welcome to this spacious and beautifully updated 4-bedroom, 4.5-bathroom home offering an impressive combination of luxury, comfort, entertainment, and outdoor living.
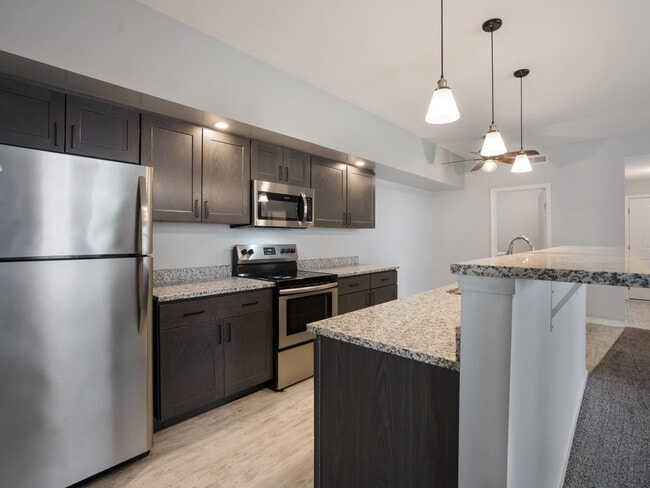
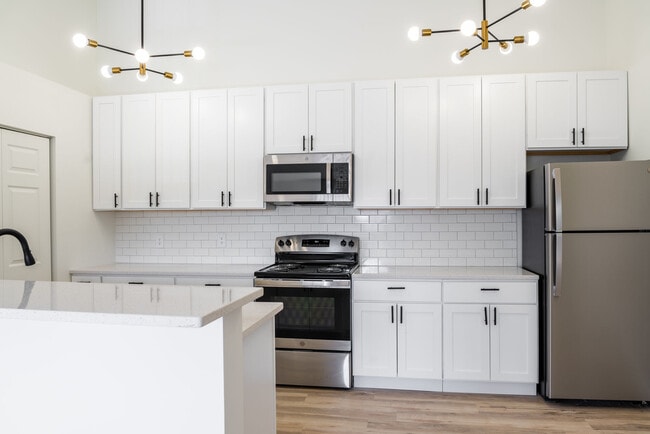
The heart of the home features a bright open-concept floor plan with a large... family room flowing seamlessly into the spacious kitchen—perfect for entertaining, family gatherings, or simply relaxing at home.
The large primary suite is a true retreat, featuring a brand-new luxurious primary bathroom and an incredible oversized walk-in closet with plenty of room for an extensive wardrobe and additional storage.
Downstairs, you'll find a full finished basement that dramatically expands the home's living and entertainment space. One of the highlights is the dedicated movie theater room, perfect for family movie nights, watching the big game, or entertaining friends.
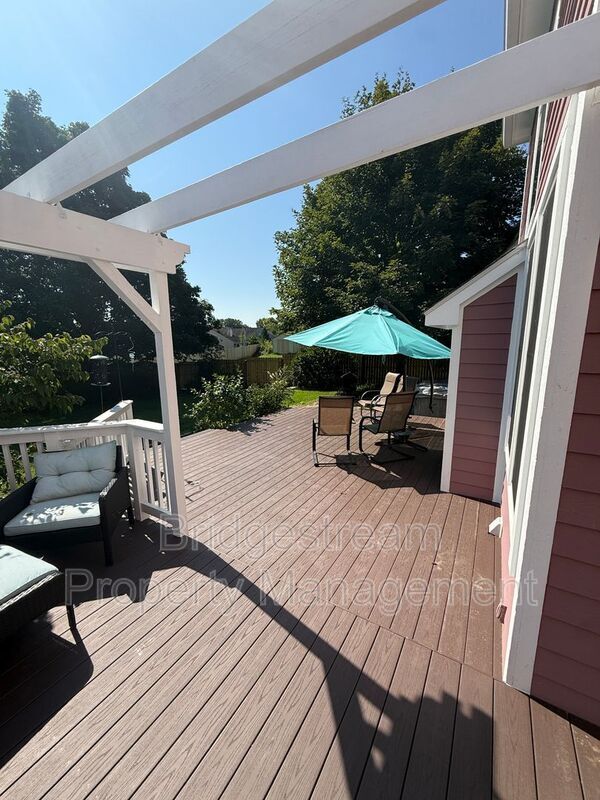
The outdoor space is just as impressive. The home features a spacious, fully fenced backyard, providing plenty of room to enjoy the outdoors. A brand-new oversized deck creates the perfect setting for grilling, outdoor dining, and entertaining. Gardeners will love the huge raised garden beds, ready for vegetables, herbs, flowers, and more.
Solar Panels Help Keep Electric Costs Down
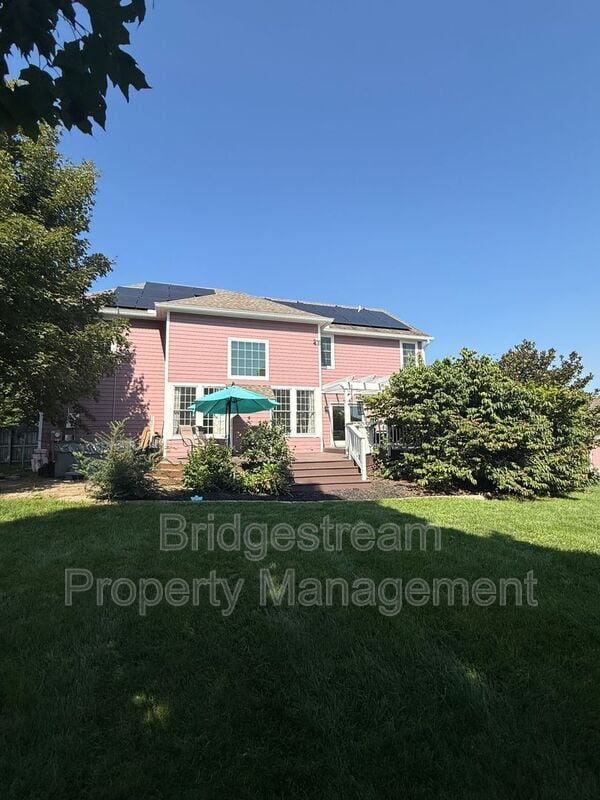
The home is also equipped with solar panels designed to help significantly reduce traditional electric bills. Residents will pay a fixed $150 per month solar charge, with the solar system historically designed to cover approximately 80% of the home's annual electricity usage. Actual electric costs and solar production may vary based on usage, weather, and other factors.
Home Highlights
4 spacious bedrooms
4.5 bathrooms
Large primary bedroom suite
Brand-new luxury primary bathroom
Oversized primary walk-in closet
Open-concept kitchen and family room
Large family room
Full finished basement
Dedicated movie theater room
Spacious fully fenced backyard
Brand-new large deck
Huge raised garden beds
Solar panel system to help control electricity costs
Excellent indoor and outdoor entertaining spaces
With its spacious floor plan, beautifully updated primary suite, finished basement, movie theater, fully fenced backyard, oversized new deck, and energy-saving solar system, 7245 Pelbrook Farm Dr. offers a combination of space, amenities, and comfort that is difficult to find in a rental home.
Schedule your private showing today and come see everything this incredible home has to offer!
RBP (Residents Benefits Package): $19.95 per month
Landlord Liability Insurance: $14.95 per month
Application Fee: $59.00 (one-time fee)
Lease Admin Fee: $50.00 (one-time fee)
Most Bridgestream Property Management homes come with high speed internet up to 1 Gig at a special
group rate of $65.00, with premium support and setup powered by Second Nature to get you connected
fast at move-in. Check your lease to see if your home is included in the program or ask our leasing agent.
Bridgestream Property Management is an equal housing opportunity provider and does not discriminate on the basis of race, color, religion, sex, national origin, disability, familial status, or any other protected characteristic.
Welcome to this spacious and beautifully updated 4-bedroom, 4.5-bathroom home offering an impressive combination of luxury, comfort, entertainment, and outdoor living.
The heart of the home features a bright open-concept floor plan with a large family room flowing seamlessly into the spacious kitchen—perfect for entertaining, family gatherings, or simply relaxing at home.
The large primary suite is a true retreat, featuring a brand-new luxurious primary bathroom and an incredible oversized walk-in closet with plenty of room for an extensive wardrobe and additional storage.
Downstairs, you'll find a full finished basement that dramatically expands the home's living and entertainment space. One of the highlights is the dedicated movie theater room, perfect for family movie nights, watching the big game, or entertaining friends.
The outdoor space is just as impressive. The home features a spacious, fully fenced backyard, providing plenty of room to enjoy the outdoors. A brand-new oversized deck creates the perfect setting for grilling, outdoor dining, and entertaining. Gardeners will love the huge raised garden beds, ready for vegetables, herbs, flowers, and more.
Solar Panels Help Keep Electric Costs Down
The home is also equipped with solar panels designed to help significantly reduce traditional electric bills. Residents will pay a fixed $150 per month solar charge, with the solar system historically designed to cover approximately 80% of the home's annual electricity usage. Actual electric costs and solar production may vary based on usage, weather, and other factors.
Home Highlights
4 spacious bedrooms
4.5 bathrooms
Large primary bedroom suite
Brand-new luxury primary bathroom
Oversized primary walk-in closet
Open-concept kitchen and family room
Large family room
Full finished basement
Dedicated movie theater room
Spacious fully fenced backyard
Brand-new large deck
Huge raised garden beds
Solar panel system to help control electricity costs
Excellent indoor and outdoor entertaining spaces
With its spacious floor plan, beautifully updated primary suite, finished basement, movie theater, fully fenced backyard, oversized new deck, and energy-saving solar system, 7245 Pelbrook Farm Dr. offers a combination of space, amenities, and comfort that is difficult to find in a rental home.
Schedule your private showing today and come see everything this incredible home has to offer!
RBP (Residents Benefits Package): $19.95 per month
Landlord Liability Insurance: $14.95 per month
Application Fee: $59.00 (one-time fee)
Lease Admin Fee: $50.00 (one-time fee)
Most Bridgestream Property Management homes come with high speed internet up to 1 Gig at a special
group rate of $65.00, with premium support and setup powered by Second Nature to get you connected
fast at move-in. Check your lease to see if your home is included in the program or ask our leasing agent.
Bridgestream Property Management is an equal housing opportunity provider and does not discriminate on the basis of race, color, religion, sex, national origin, disability, familial status, or any other protected characteristic.
7425 Pelbrook Farm Dr is located in Centerville, OH in the 45459 zip code.
Within 50 Miles of 7425 Pelbrook Farm Dr