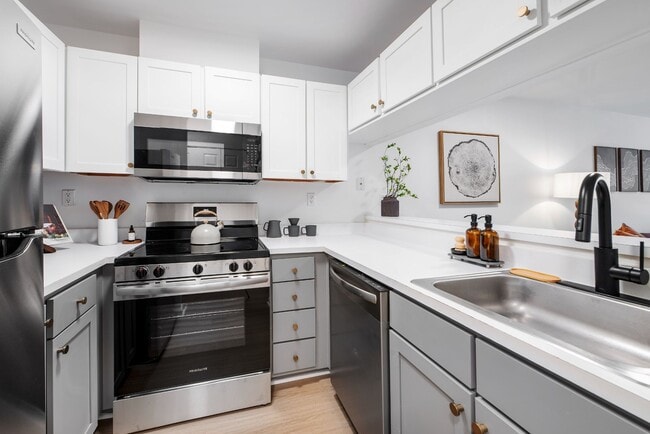
Everbend Tarrytown
1 - 2 Beds
$2,397 - $3,518


School
Commute Time (Distance)
Drive: 6 min (2.7 mi)
Drive: 11 min (4.5 mi)
Drive: 11 min (5.1 mi)
Drive: 13 min (5.6 mi)
Property Information
The fees below are based on community-supplied data and may exclude additional fees and utilities.
Property Fee Disclaimer Based on community-supplied data and independent market research. Subject to change without notice. May exclude fees for mandatory or optional services and usage-based utilities.
Walkability
Fairly walkable40 / 100
Transit
Some public transit40 / 100
Driveability
Exceptionally drivable100 / 100
Bikeability
Fairly bikeable40 / 100

Soundscore ™
Active70 / 100


Shoppers will appreciate 465 North St proximity to The Westchester, Food Emporium Center, and 271-283 Mamaroneck Ave. The Westchester is 2 miles away, and Food Emporium Center is within a 29 minute walk.
With a TransitScore of 40, 465 North St has some public transit, including 6 transit stops within 12.4 miles. Transit options include Wakefield-241 Street and White Plains.
Recreational activities near 465 North St are plentiful. Discover 1 park within 4.3 miles, including Weinberg Nature Center.
Living in White Plains provides easy access to Westchester County, located just 11 minutes from 465 North St. Another nearby airport is LaGuardia, located 24 miles away.
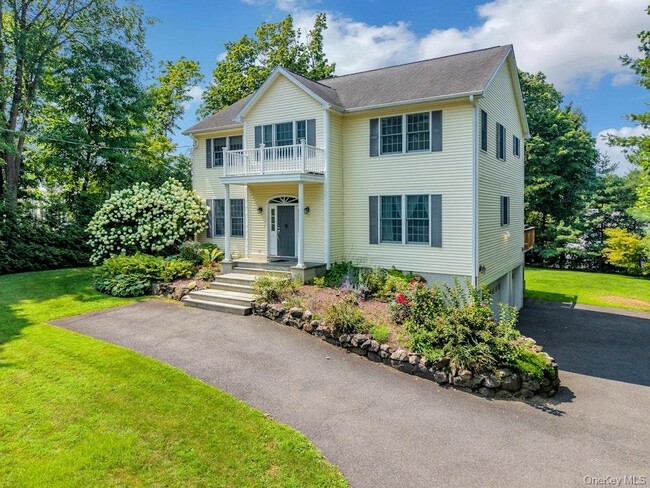
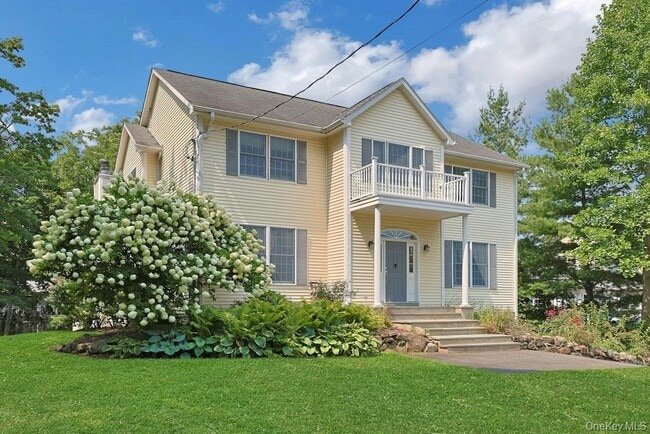
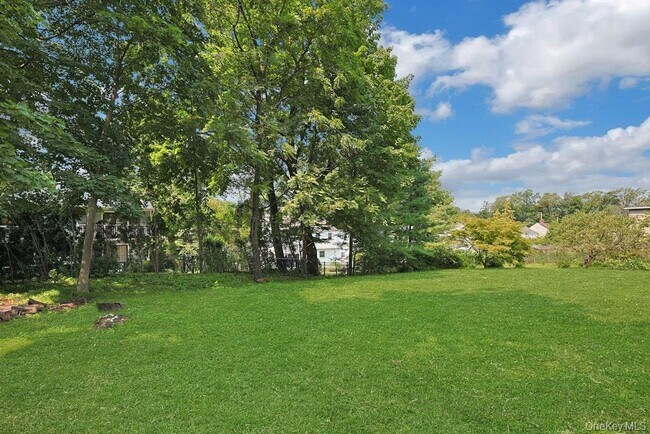
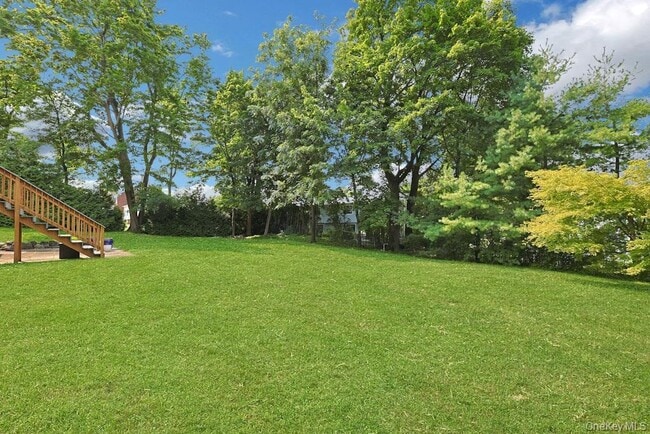
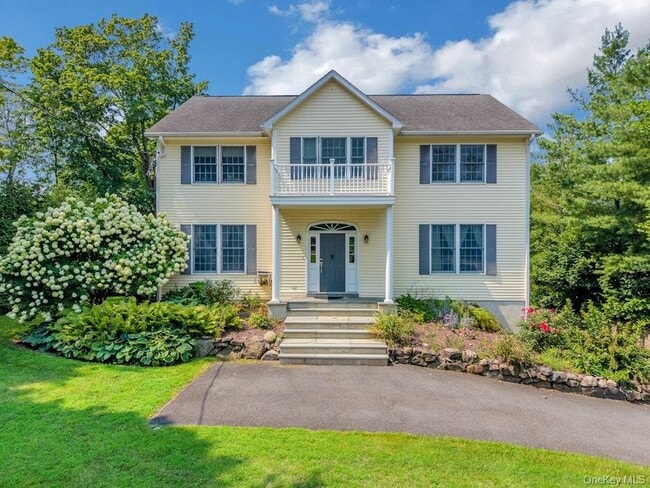
Every inch of this home has just been freshly painted from top to bottom! Interior photos coming but trust us...it's amazing in and out! Why not choose the absolute best in class? You can live large and live well in this ultra-generous rental which... will include a property manager and 6 hours of weekly cleaning (by current cleaner who knows the home well) at no additional cost! If you love tech this home is entirely tech-hub enabled should you wish to connect with it. Do you love low energy bills? Solar power provides shockingly reduced monthly bills. Do you drive an EV? If so,charge it up at the port in the 3 car garage and let the sun help make your motor run! From soaring 14 foot ceilings to over-sized windows this large and light home features a main level ensuite bedroom (with radiant heat),gleaming hardwood floors,an out-sized wood burning fireplace in the family room,a chef level eat-in kitchen with an induction cooktop,electric wall oven,new dishwasher,stainless appliances,and a smart refrigerator with an interactive screen you can program as you wish. The kitchen has tons of storage and prep space and is set up in a way you can easily unleash your inner Julia child! Yes Chef! The formal dining room,large separate work from home office plus a main level powder room,laundry with brand new dryer and two entry hall closets make life convenient. You will smile as you go up to find four more large and sunny bedrooms with closets that have storage systems in place. The Primary en-suite bedroom has a dressing room,a walk in closet,can easily hold a King or a California King and the bathroom has a private WC,a glass stall shower,Jacuzzi and dual sinks. A large hall bath with dual sinks and a private shower space makes life manageable. The lower level is a recreational paradise where you can play,have a movie night,get the band back together for practice,you name the fun! There is a large separate storage room too. A ductless AC with heat pump makes the lower level useful in all seasons and walks out to the park-like yard which is lush,level private and has a great stone patio. But wait,there’s so much more! A gigantic Trex dining deck off of the family room and kitchen a makes al fresco living easy. A Blackstone griddle (if ya know ya know) is included along with half a dozen propane tanks (Tanks Alot!),and so is the the deck umbrella and a stainless outdoor kitchen storage cabinet. Want to hear some way cool news? Also included are TWO refrigerators aside from the one in the kitchen,and two additional freezers for those big box store runs! Tres Cool! Shops,restaurants,supermarkets,schools,golf courses,parks,playgrounds,and all things in the ever-growing White Plains are not far from your front door. This is by far the best rental out there. It’s available for immediate move-in. Go big and COME home! MLS ID KEY1033882
Based on information submitted to the MLS GRID as of [see last changed date above]. All data is obtained from various sources and may not have been verified by broker or MLS GRID. Supplied Open House Information is subject to change without notice. All information should be independently reviewed and verified for accuracy. Properties may or may not be listed by the office/agent presenting the information. Some IDX listings have been excluded from this website. Prices displayed on all Sold listings are the Last Known Listing Price and may not be the actual selling price.
Every inch of this home has just been freshly painted from top to bottom! Interior photos coming but trust us...it's amazing in and out! Why not choose the absolute best in class? You can live large and live well in this ultra-generous rental which will include a property manager and 6 hours of weekly cleaning (by current cleaner who knows the home well) at no additional cost! If you love tech this home is entirely tech-hub enabled should you wish to connect with it. Do you love low energy bills? Solar power provides shockingly reduced monthly bills. Do you drive an EV? If so,charge it up at the port in the 3 car garage and let the sun help make your motor run! From soaring 14 foot ceilings to over-sized windows this large and light home features a main level ensuite bedroom (with radiant heat),gleaming hardwood floors,an out-sized wood burning fireplace in the family room,a chef level eat-in kitchen with an induction cooktop,electric wall oven,new dishwasher,stainless appliances,and a smart refrigerator with an interactive screen you can program as you wish. The kitchen has tons of storage and prep space and is set up in a way you can easily unleash your inner Julia child! Yes Chef! The formal dining room,large separate work from home office plus a main level powder room,laundry with brand new dryer and two entry hall closets make life convenient. You will smile as you go up to find four more large and sunny bedrooms with closets that have storage systems in place. The Primary en-suite bedroom has a dressing room,a walk in closet,can easily hold a King or a California King and the bathroom has a private WC,a glass stall shower,Jacuzzi and dual sinks. A large hall bath with dual sinks and a private shower space makes life manageable. The lower level is a recreational paradise where you can play,have a movie night,get the band back together for practice,you name the fun! There is a large separate storage room too. A ductless AC with heat pump makes the lower level useful in all seasons and walks out to the park-like yard which is lush,level private and has a great stone patio. But wait,there’s so much more! A gigantic Trex dining deck off of the family room and kitchen a makes al fresco living easy. A Blackstone griddle (if ya know ya know) is included along with half a dozen propane tanks (Tanks Alot!),and so is the the deck umbrella and a stainless outdoor kitchen storage cabinet. Want to hear some way cool news? Also included are TWO refrigerators aside from the one in the kitchen,and two additional freezers for those big box store runs! Tres Cool! Shops,restaurants,supermarkets,schools,golf courses,parks,playgrounds,and all things in the ever-growing White Plains are not far from your front door. This is by far the best rental out there. It’s available for immediate move-in. Go big and COME home! MLS ID KEY1033882
Based on information submitted to the MLS GRID as of [see last changed date above]. All data is obtained from various sources and may not have been verified by broker or MLS GRID. Supplied Open House Information is subject to change without notice. All information should be independently reviewed and verified for accuracy. Properties may or may not be listed by the office/agent presenting the information. Some IDX listings have been excluded from this website. Prices displayed on all Sold listings are the Last Known Listing Price and may not be the actual selling price.
465 North St is located in White Plains, NY in the 10605 zip code.

Information Copyright 2026, OneKey® MLS. All Rights Reserved. The source of the displayed data is either the property owner or public record provided by non-governmental third parties. It is believed to be reliable but not guaranteed. This information is provided exclusively for consumers’ personal, non-commercial use. The data relating to real estate for sale on this website comes in part from the IDX Program of OneKey® MLS.
Within 50 Miles of 465 North St