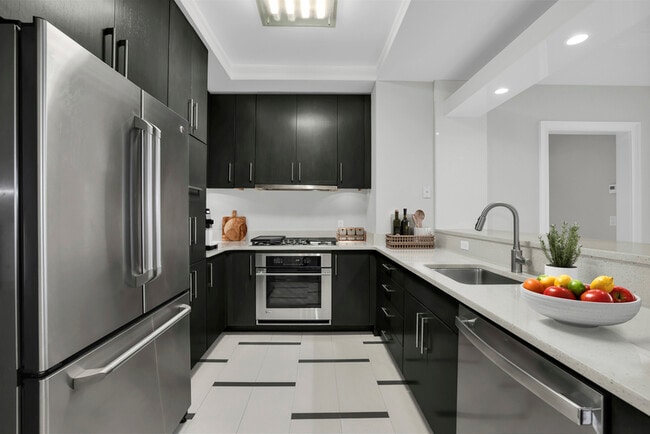
Everbend Tarrytown
1 - 2 Beds
$2,586 - $3,719


Property Information
The fees below are based on community-supplied data and may exclude additional fees and utilities.
Property Fee Disclaimer Based on community-supplied data and independent market research. Subject to change without notice. May exclude fees for mandatory or optional services and usage-based utilities.

Recreational activities near 52 Cascade Rd are plentiful. Discover 1 park within 4.8 miles, including Mt. Peter Ski Area.
Living in Outlying Orange County provides easy access to New York Stewart International, located just 58 minutes from 52 Cascade Rd.
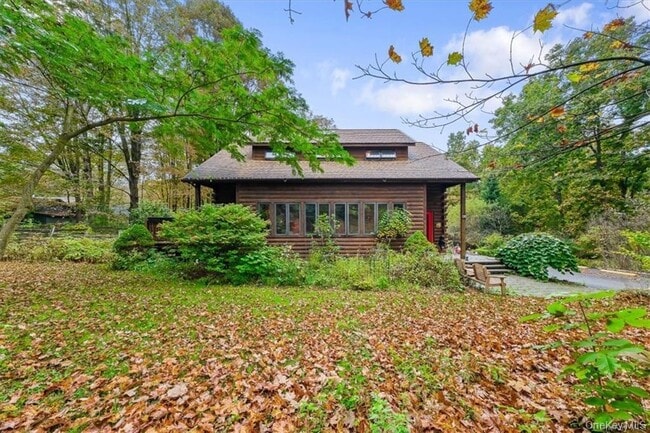
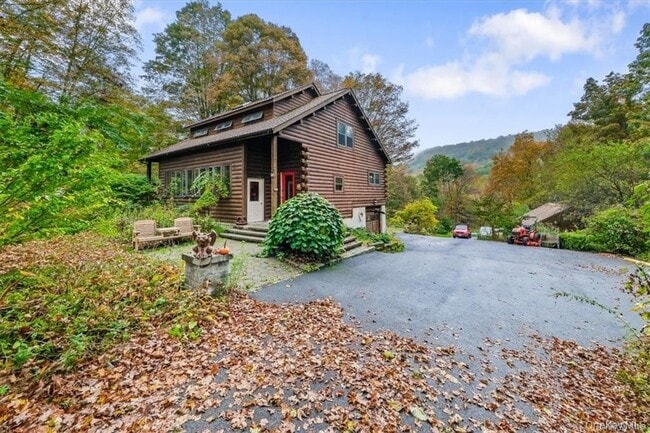
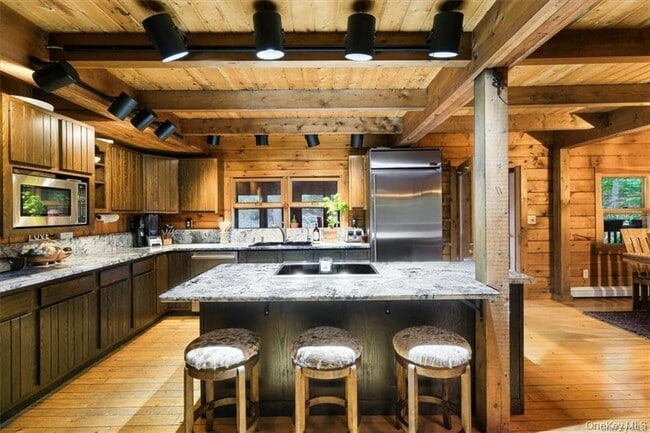
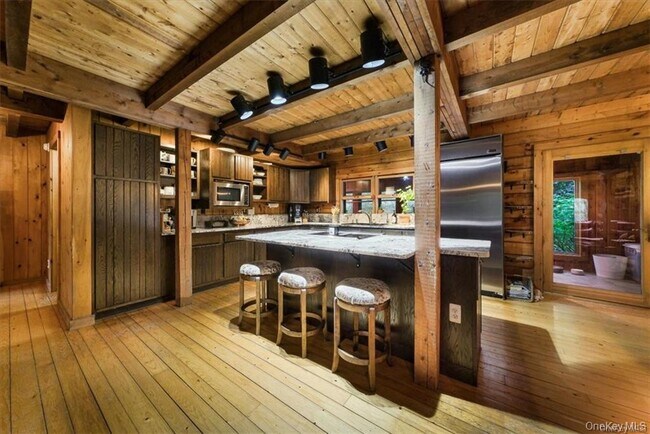
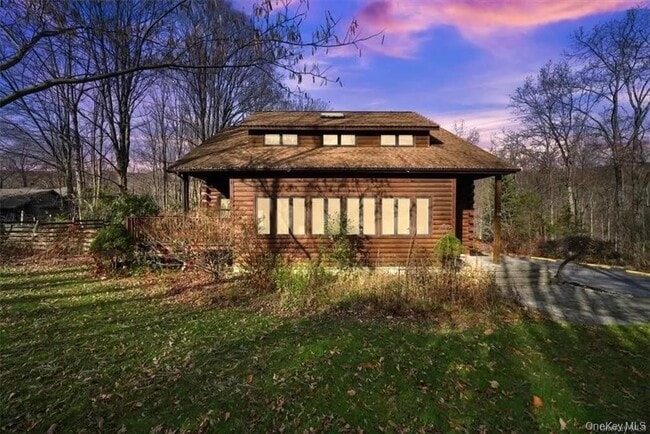
Enjoy the perfect blend of modern comfort and rustic charm in this beautiful contemporary log home. Set against a scenic backdrop of preserved land with direct access to Longhouse Creek,this custom home invites you to experience exceptional living at... its very best. All the favorites can be found in this home - an open concept floor plan with vaulted ceilings,exposed beams and skylights lending tribute to a true contemporary living space. This home welcomes you into a spacious foyer,inviting you to kick off your shoes,hang your coat and instantly unwind. Stepping inside,the granite kitchen will immediately catch your eye with its upgraded amenities,expansive prep island with overhang breakfast bar area. A chef's dream come true! This spacious kitchen,equipped with impressive stainless-steel appliances,seamlessly blends with the dining and living areas providing the perfect space for entertaining and relaxation while enjoying the cozy warmth of a wood-burning stove. This main level also offers you the convenience of a home office along with a full bath and private laundry amenities. Step down into a magnificent sun-drenched enclosed porch that spans the front of the home and provides endless natural light,making it the perfect space to bring your green thumb to life. Access to the side deck can be found here which opens into a nicely sized fenced side yard. Upstairs,perfectly situated between 2 bedrooms and another full bath,discover an open sitting area with sunny skylight that overlooks the living room below reflecting true loft style living. A large spacious deck and generous paver patio can be found off the rear of the home where relaxation and entertainment will be the name of the game. The full walk out basement provides ample storage with direct walkout access as well as access to the attached 1-car garage with workshop. Additional parking and workspace can be found in the oversized 3 bay garage with electric as well as covered storage off the side of the building. Situated on 2.8 acres of lush landscape adorned with ornate landscaping fruit trees and gardens,a cozy firepit and bench seating down by the creek,this property offers a tranquil escape from the hustle and bustle. Just minutes to the Village of Warwick and all it has to offer,yet far enough away to immerse yourself in nature's beauty with privacy and serenity. This one won’t last so be sure to see it quickly! Check out our 3D interactive tour,floorplans and additional photos MLS ID KEY1018049
Based on information submitted to the MLS GRID as of [see last changed date above]. All data is obtained from various sources and may not have been verified by broker or MLS GRID. Supplied Open House Information is subject to change without notice. All information should be independently reviewed and verified for accuracy. Properties may or may not be listed by the office/agent presenting the information. Some IDX listings have been excluded from this website. Prices displayed on all Sold listings are the Last Known Listing Price and may not be the actual selling price.
Enjoy the perfect blend of modern comfort and rustic charm in this beautiful contemporary log home. Set against a scenic backdrop of preserved land with direct access to Longhouse Creek,this custom home invites you to experience exceptional living at its very best. All the favorites can be found in this home - an open concept floor plan with vaulted ceilings,exposed beams and skylights lending tribute to a true contemporary living space. This home welcomes you into a spacious foyer,inviting you to kick off your shoes,hang your coat and instantly unwind. Stepping inside,the granite kitchen will immediately catch your eye with its upgraded amenities,expansive prep island with overhang breakfast bar area. A chef's dream come true! This spacious kitchen,equipped with impressive stainless-steel appliances,seamlessly blends with the dining and living areas providing the perfect space for entertaining and relaxation while enjoying the cozy warmth of a wood-burning stove. This main level also offers you the convenience of a home office along with a full bath and private laundry amenities. Step down into a magnificent sun-drenched enclosed porch that spans the front of the home and provides endless natural light,making it the perfect space to bring your green thumb to life. Access to the side deck can be found here which opens into a nicely sized fenced side yard. Upstairs,perfectly situated between 2 bedrooms and another full bath,discover an open sitting area with sunny skylight that overlooks the living room below reflecting true loft style living. A large spacious deck and generous paver patio can be found off the rear of the home where relaxation and entertainment will be the name of the game. The full walk out basement provides ample storage with direct walkout access as well as access to the attached 1-car garage with workshop. Additional parking and workspace can be found in the oversized 3 bay garage with electric as well as covered storage off the side of the building. Situated on 2.8 acres of lush landscape adorned with ornate landscaping fruit trees and gardens,a cozy firepit and bench seating down by the creek,this property offers a tranquil escape from the hustle and bustle. Just minutes to the Village of Warwick and all it has to offer,yet far enough away to immerse yourself in nature's beauty with privacy and serenity. This one won’t last so be sure to see it quickly! Check out our 3D interactive tour,floorplans and additional photos MLS ID KEY1018049
Based on information submitted to the MLS GRID as of [see last changed date above]. All data is obtained from various sources and may not have been verified by broker or MLS GRID. Supplied Open House Information is subject to change without notice. All information should be independently reviewed and verified for accuracy. Properties may or may not be listed by the office/agent presenting the information. Some IDX listings have been excluded from this website. Prices displayed on all Sold listings are the Last Known Listing Price and may not be the actual selling price.
52 Cascade Rd is located in Warwick, NY in the 10990 zip code.

Information Copyright 2026, OneKey® MLS. All Rights Reserved. The source of the displayed data is either the property owner or public record provided by non-governmental third parties. It is believed to be reliable but not guaranteed. This information is provided exclusively for consumers’ personal, non-commercial use. The data relating to real estate for sale on this website comes in part from the IDX Program of OneKey® MLS.
Within 50 Miles of 52 Cascade Rd