Everbend Tarrytown
1 - 2 Beds
$2,400 - $3,518


School
Commute Time (Distance)
Pace University, Pleasantville
Drive: 7 min (3.1 mi)
Drive: 13 min (4.8 mi)
Drive: 11 min (5.1 mi)
Drive: 11 min (5.1 mi)
Property Information
The fees below are based on community-supplied data and may exclude additional fees and utilities.
Property Fee Disclaimer Based on community-supplied data and independent market research. Subject to change without notice. May exclude fees for mandatory or optional services and usage-based utilities.
Walkability
Fairly walkable40 / 100
Transit
Limited public transit20 / 100
Driveability
Exceptionally drivable90 / 100
Bikeability
Fairly bikeable40 / 100

Soundscore ™
Active79 / 100

Shoppers will appreciate 5 Candlewood Ct proximity to Rose Hill Shopping Center, Thornwood Village Center, and Town Center at Thornwood. Rose Hill Shopping Center is 0.8 miles away, and Thornwood Village Center is within a 23 minute walk.
Recreational activities near 5 Candlewood Ct are plentiful. Discover 3 parks within 5 miles, including Pace University Environmental Center, Rockefeller State Park Preserve, and Stone Barns Center for Food and Agriculture.
Living in Thornwood provides easy access to Westchester County, located just 14 minutes from 5 Candlewood Ct. Another nearby airport is LaGuardia, located 32.6 miles away.
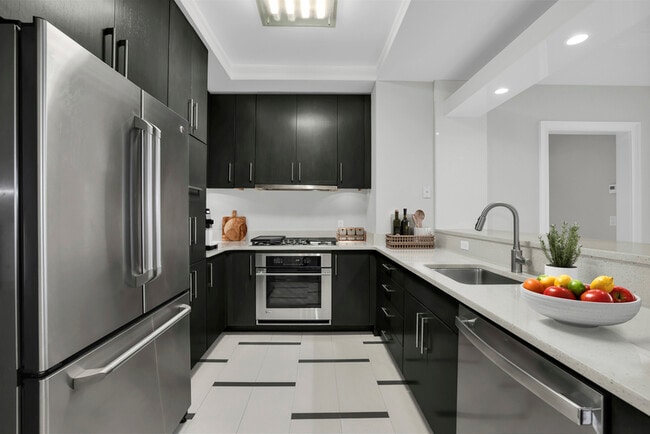
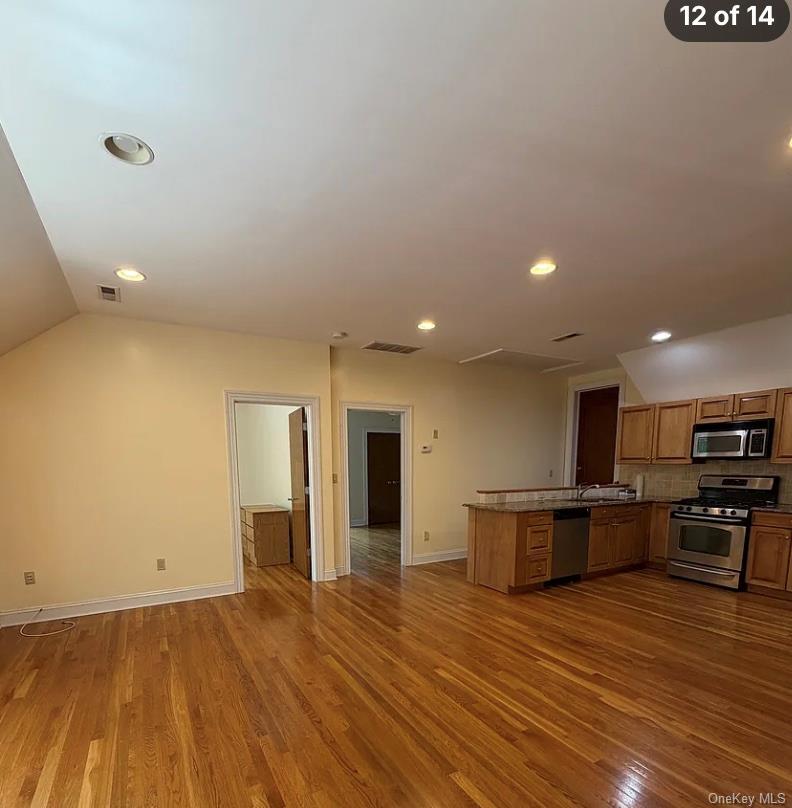
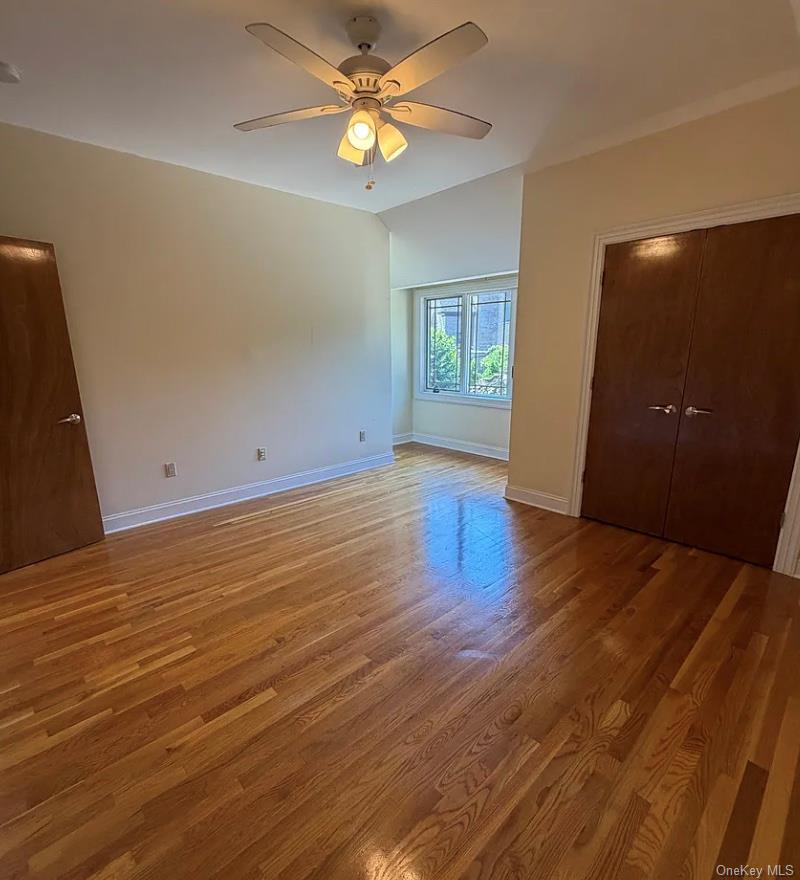
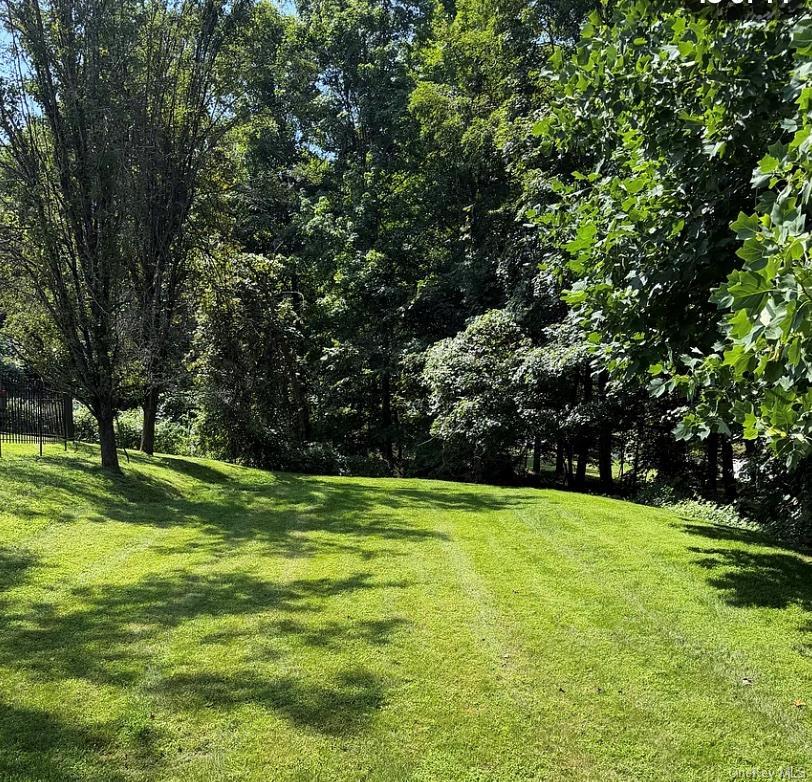
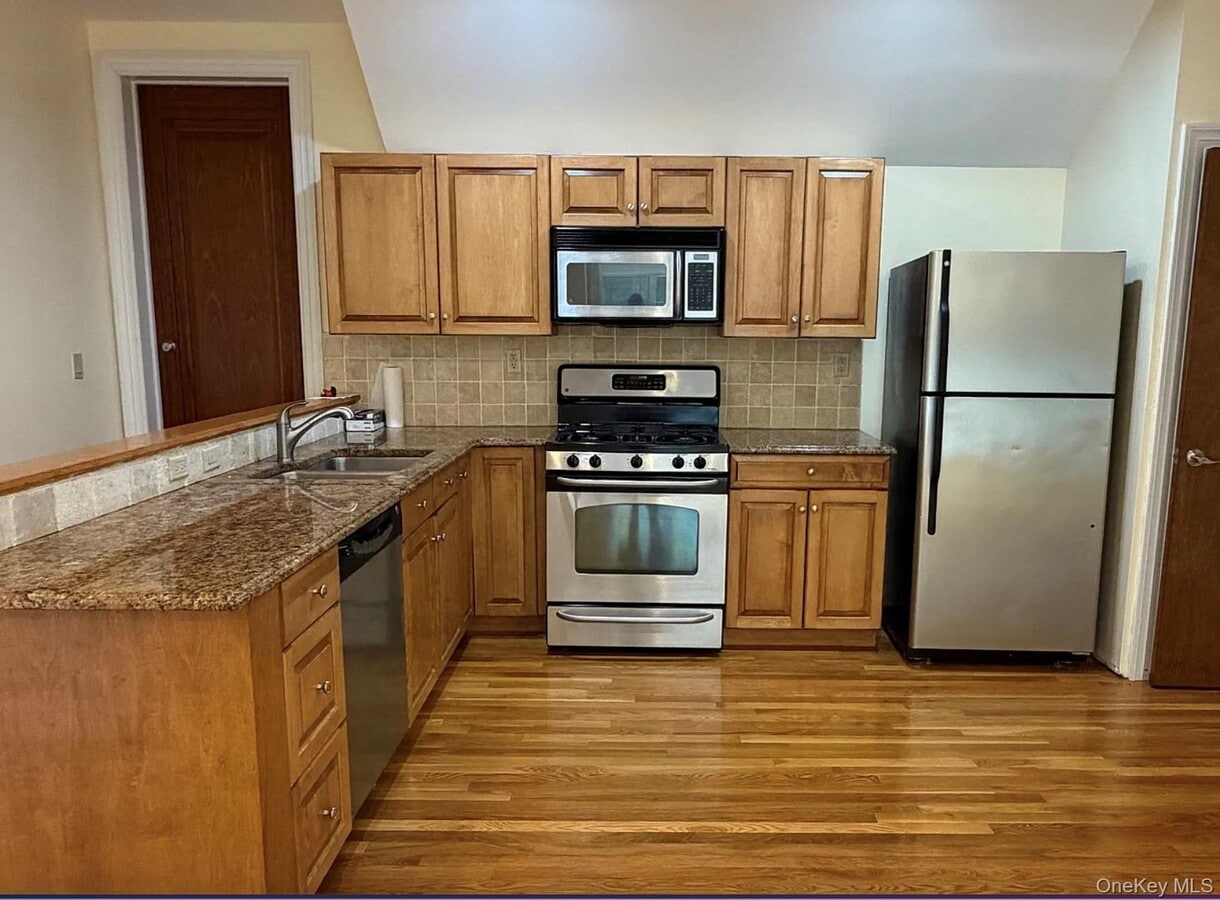
Spacious 2-Bedroom Apartment in Private Thornwood Estate - Utilities Included Set at the end of a quiet cul-de-sac in Thornwood,this unique two-bedroom apartment offers the feel and privacy of a standalone residence within a beautifully maintained... gated estate. The apartment was originally created as a separate in-law residence and has its own private entrance,generous living areas,excellent storage,and two dedicated driveway parking spaces. Inside,the main living area combines an open kitchen and living space,with an eat-in kitchen featuring granite countertops and stainless-steel appliances. The home also includes a spacious family room,two well-sized bedrooms,hardwood flooring,central air conditioning,and a full-size washer and dryer located within the apartment. The marble bathroom provides a Jacuzzi tub,wood vanity,and extensive built-in cabinet storage. Additional storage is available in the attic,while tenants can also enjoy private outdoor space surrounded by established,meticulously maintained grounds. The location provides easy access to Metro-North,shopping,restaurants,parks,and major highways,including the Saw Mill River Parkway,Sprain Brook Parkway,and I-287. Approximate Room Sizes Open Living/Kitchen: Approximately 23' x 18' at widest point Bedroom 1: 13'8" x 12'2",plus approximately 7'11" x 4' office alcove Bedroom 2: 12'6" x 11' Features & Amenities 2 bedrooms Private entrance Spacious family room Eat-in kitchen Granite countertops Stainless-steel appliances In-unit washer & dryer Central air conditioning Hardwood floors Marble bathroom Jacuzzi tub Wood bathroom vanity Extensive cabinet and closet storage Attic storage 2 driveway parking spaces Outdoor space Gated private setting Located at the end of a quiet cul-de-sac All utilities included except cable,internet,and telephone No pets. No smoking. ALL UTILITIES INCLUDED MLS ID KEY1044950
Based on information submitted to the MLS GRID as of [see last changed date above]. All data is obtained from various sources and may not have been verified by broker or MLS GRID. Supplied Open House Information is subject to change without notice. All information should be independently reviewed and verified for accuracy. Properties may or may not be listed by the office/agent presenting the information. Some IDX listings have been excluded from this website. Prices displayed on all Sold listings are the Last Known Listing Price and may not be the actual selling price.
Spacious 2-Bedroom Apartment in Private Thornwood Estate - Utilities Included Set at the end of a quiet cul-de-sac in Thornwood,this unique two-bedroom apartment offers the feel and privacy of a standalone residence within a beautifully maintained gated estate. The apartment was originally created as a separate in-law residence and has its own private entrance,generous living areas,excellent storage,and two dedicated driveway parking spaces. Inside,the main living area combines an open kitchen and living space,with an eat-in kitchen featuring granite countertops and stainless-steel appliances. The home also includes a spacious family room,two well-sized bedrooms,hardwood flooring,central air conditioning,and a full-size washer and dryer located within the apartment. The marble bathroom provides a Jacuzzi tub,wood vanity,and extensive built-in cabinet storage. Additional storage is available in the attic,while tenants can also enjoy private outdoor space surrounded by established,meticulously maintained grounds. The location provides easy access to Metro-North,shopping,restaurants,parks,and major highways,including the Saw Mill River Parkway,Sprain Brook Parkway,and I-287. Approximate Room Sizes Open Living/Kitchen: Approximately 23' x 18' at widest point Bedroom 1: 13'8" x 12'2",plus approximately 7'11" x 4' office alcove Bedroom 2: 12'6" x 11' Features & Amenities 2 bedrooms Private entrance Spacious family room Eat-in kitchen Granite countertops Stainless-steel appliances In-unit washer & dryer Central air conditioning Hardwood floors Marble bathroom Jacuzzi tub Wood bathroom vanity Extensive cabinet and closet storage Attic storage 2 driveway parking spaces Outdoor space Gated private setting Located at the end of a quiet cul-de-sac All utilities included except cable,internet,and telephone No pets. No smoking. ALL UTILITIES INCLUDED MLS ID KEY1044950
Based on information submitted to the MLS GRID as of [see last changed date above]. All data is obtained from various sources and may not have been verified by broker or MLS GRID. Supplied Open House Information is subject to change without notice. All information should be independently reviewed and verified for accuracy. Properties may or may not be listed by the office/agent presenting the information. Some IDX listings have been excluded from this website. Prices displayed on all Sold listings are the Last Known Listing Price and may not be the actual selling price.
5 Candlewood Ct is located in Thornwood, NY in the 10594 zip code.

Information Copyright 2026, OneKey® MLS. All Rights Reserved. The source of the displayed data is either the property owner or public record provided by non-governmental third parties. It is believed to be reliable but not guaranteed. This information is provided exclusively for consumers’ personal, non-commercial use. The data relating to real estate for sale on this website comes in part from the IDX Program of OneKey® MLS.
Within 50 Miles of 5 Candlewood Ct