Everbend Tarrytown
1 - 2 Beds
$2,562 - $3,719


Property Information
The fees below are based on community-supplied data and may exclude additional fees and utilities.
Property Fee Disclaimer Based on community-supplied data and independent market research. Subject to change without notice. May exclude fees for mandatory or optional services and usage-based utilities.
Walkability
Fairly walkable50 / 100
Transit
Minimal public transit10 / 100
Driveability
Exceptionally drivable100 / 100
Bikeability
Somewhat bikeable20 / 100

Soundscore ™
Active76 / 100


Shoppers will appreciate 420 Tower Ridge Cir proximity to The Plaza at Crystal Run, 658 Rt-211, and 670 Route 211 E. The Plaza at Crystal Run is 1.1 miles away, and 658 Rt-211 is within a 25 minute walk.
Living in Middletown/Goshen provides easy access to New York Stewart International, located just 32 minutes from 420 Tower Ridge Cir.
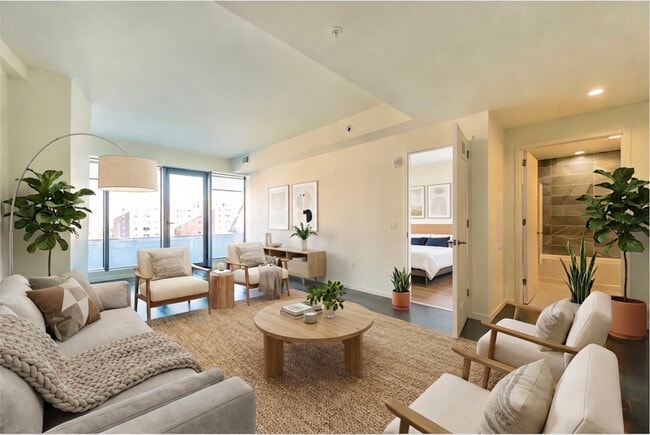
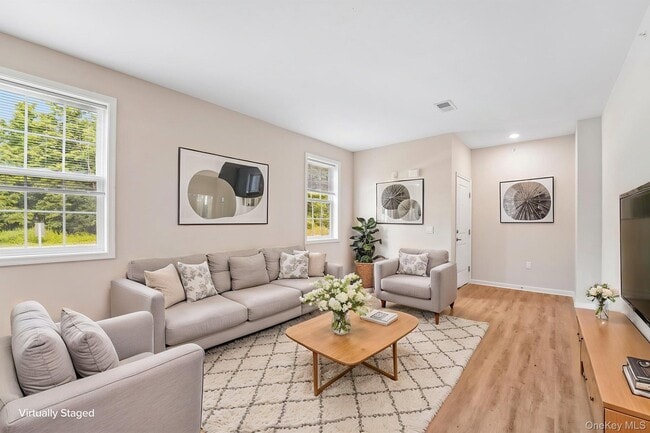
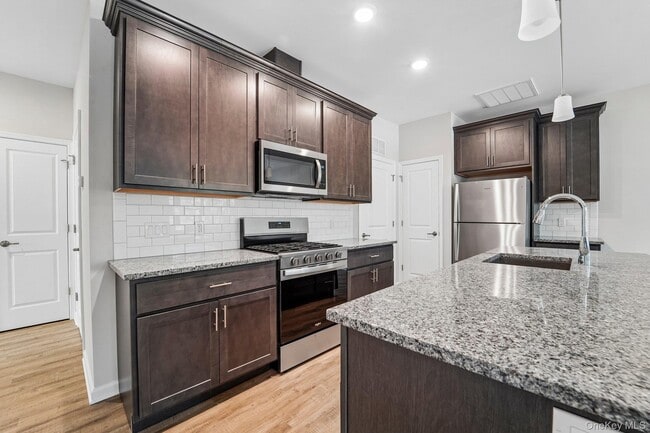
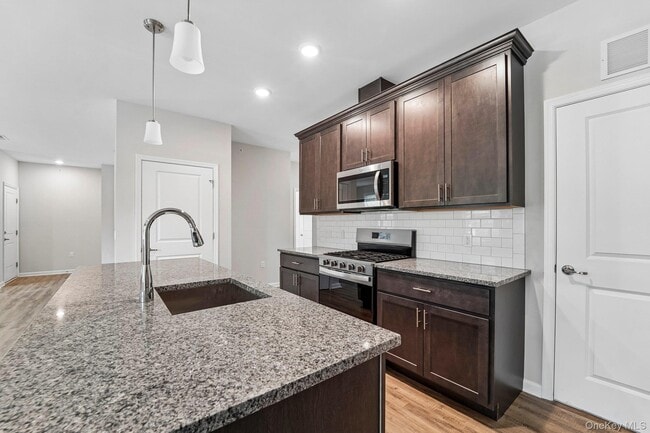
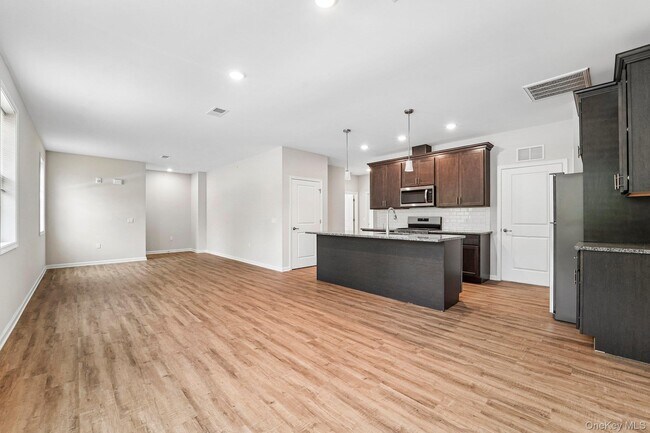
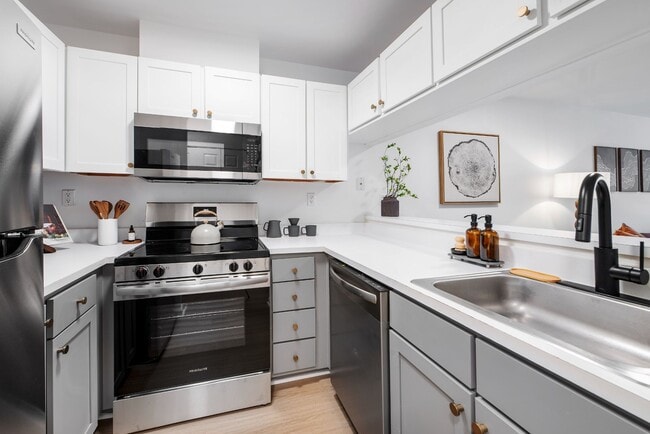
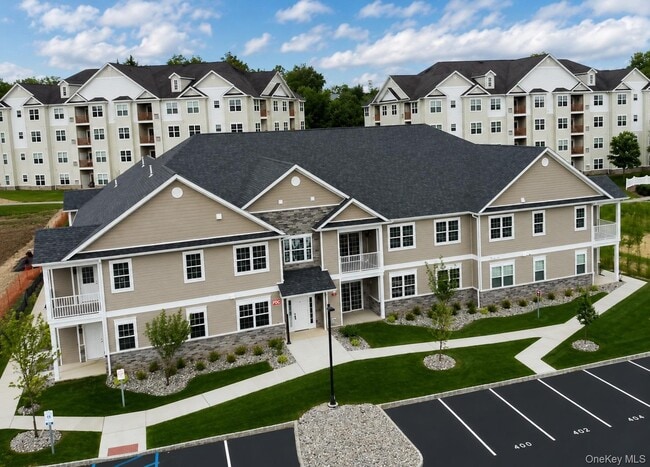
Welcome to Tower Ridge Grande,located in the quiet,established Scotchtown neighborhood,offering a peaceful residential setting convenient to shopping,dining,major highways,and commuter transportation. This spacious second-floor Hawthorne residence... features two bedrooms,two full baths,a private exterior entrance,and generously proportioned living spaces. With no shared interior corridor,the apartment provides added privacy and the comfortable feel of a private home. The centerpiece of the residence is the exceptionally large 22' x 21' living and dining area,with ample room to create separate spaces for relaxing,dining,and entertaining. Multiple windows fill the room with natural light,while luxury wide-plank flooring and recessed lighting create a bright,contemporary atmosphere. A private balcony extends the living space outdoors. The open-concept kitchen features genuine granite countertops,a large center island with an undermount sink and seating,rich wood cabinetry with crown molding,a subway-tile backsplash,recessed lighting,and a pantry closet for additional storage. The fully applianced stainless-steel kitchen includes a refrigerator,gas range,built-in microwave,dishwasher,and an exhaust system vented to the exterior. The oversized 13'8" x 17'1" primary bedroom offers abundant space for a complete bedroom suite and includes a large walk-in closet and private ensuite bath. The spacious primary bath features a dual-sink vanity with a genuine granite countertop,Kohler plumbing fixtures,marble-look porcelain tile flooring,and a low-threshold shower with a full-height coordinating tile surround for easier entry and exit. The second bedroom measures approximately 11'7" x 10'1",is conveniently located near the additional full bath,and offers flexible use as a bedroom,guest room,den,or home office. Additional features include an in-unit washer and dryer,central air conditioning and heat,generous closet and storage space,and quality finishes throughout. Residents enjoy an impressive collection of resort-style amenities at no additional charge,including a beautifully appointed clubhouse with elegant lounge and gathering areas,a fully equipped fitness center,an outdoor swimming pool with spacious sundeck,tennis and pickleball courts,professionally landscaped grounds,walking paths,and open green space. Tower Ridge Grande combines upscale finishes,exceptional room sizes,private-entry living,and a peaceful location in the Scotchtown neighborhood. This beautifully appointed second-floor Hawthorne unit offers privacy,convenience,and a full complement of amenities included in the rent. MLS ID KEY1027791
Based on information submitted to the MLS GRID as of [see last changed date above]. All data is obtained from various sources and may not have been verified by broker or MLS GRID. Supplied Open House Information is subject to change without notice. All information should be independently reviewed and verified for accuracy. Properties may or may not be listed by the office/agent presenting the information. Some IDX listings have been excluded from this website. Prices displayed on all Sold listings are the Last Known Listing Price and may not be the actual selling price.
Welcome to Tower Ridge Grande,located in the quiet,established Scotchtown neighborhood,offering a peaceful residential setting convenient to shopping,dining,major highways,and commuter transportation. This spacious second-floor Hawthorne residence features two bedrooms,two full baths,a private exterior entrance,and generously proportioned living spaces. With no shared interior corridor,the apartment provides added privacy and the comfortable feel of a private home. The centerpiece of the residence is the exceptionally large 22' x 21' living and dining area,with ample room to create separate spaces for relaxing,dining,and entertaining. Multiple windows fill the room with natural light,while luxury wide-plank flooring and recessed lighting create a bright,contemporary atmosphere. A private balcony extends the living space outdoors. The open-concept kitchen features genuine granite countertops,a large center island with an undermount sink and seating,rich wood cabinetry with crown molding,a subway-tile backsplash,recessed lighting,and a pantry closet for additional storage. The fully applianced stainless-steel kitchen includes a refrigerator,gas range,built-in microwave,dishwasher,and an exhaust system vented to the exterior. The oversized 13'8" x 17'1" primary bedroom offers abundant space for a complete bedroom suite and includes a large walk-in closet and private ensuite bath. The spacious primary bath features a dual-sink vanity with a genuine granite countertop,Kohler plumbing fixtures,marble-look porcelain tile flooring,and a low-threshold shower with a full-height coordinating tile surround for easier entry and exit. The second bedroom measures approximately 11'7" x 10'1",is conveniently located near the additional full bath,and offers flexible use as a bedroom,guest room,den,or home office. Additional features include an in-unit washer and dryer,central air conditioning and heat,generous closet and storage space,and quality finishes throughout. Residents enjoy an impressive collection of resort-style amenities at no additional charge,including a beautifully appointed clubhouse with elegant lounge and gathering areas,a fully equipped fitness center,an outdoor swimming pool with spacious sundeck,tennis and pickleball courts,professionally landscaped grounds,walking paths,and open green space. Tower Ridge Grande combines upscale finishes,exceptional room sizes,private-entry living,and a peaceful location in the Scotchtown neighborhood. This beautifully appointed second-floor Hawthorne unit offers privacy,convenience,and a full complement of amenities included in the rent. MLS ID KEY1027791
Based on information submitted to the MLS GRID as of [see last changed date above]. All data is obtained from various sources and may not have been verified by broker or MLS GRID. Supplied Open House Information is subject to change without notice. All information should be independently reviewed and verified for accuracy. Properties may or may not be listed by the office/agent presenting the information. Some IDX listings have been excluded from this website. Prices displayed on all Sold listings are the Last Known Listing Price and may not be the actual selling price.
420 Tower Ridge Cir is located in Scotchtown, NY in the 10941 zip code.

Information Copyright 2026, OneKey® MLS. All Rights Reserved. The source of the displayed data is either the property owner or public record provided by non-governmental third parties. It is believed to be reliable but not guaranteed. This information is provided exclusively for consumers’ personal, non-commercial use. The data relating to real estate for sale on this website comes in part from the IDX Program of OneKey® MLS.
Within 50 Miles of 420 Tower Ridge Cir