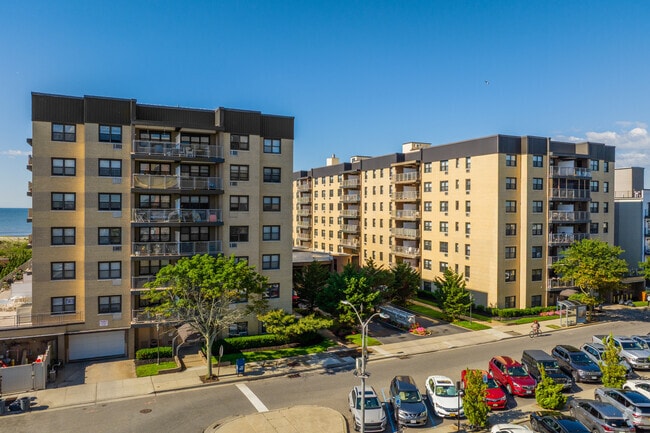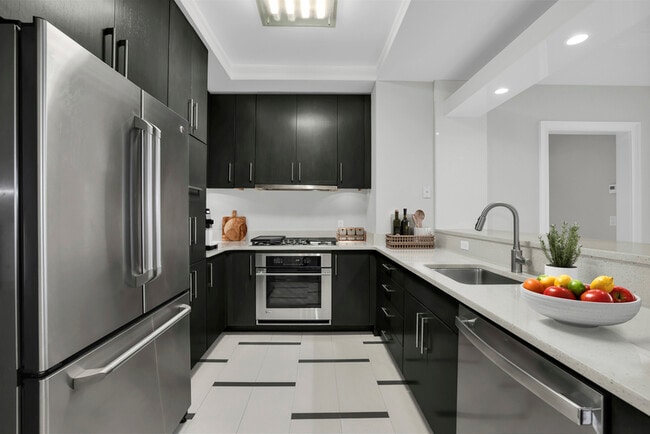
Everbend Tarrytown
1 - 2 Beds
$2,586 - $3,749


School
Commute Time (Distance)
Drive: 10 min (4.1 mi)
Drive: 14 min (5.8 mi)
Drive: 14 min (7 mi)
Drive: 16 min (7.3 mi)
Property Information
The fees below are based on community-supplied data and may exclude additional fees and utilities.
Property Fee Disclaimer Based on community-supplied data and independent market research. Subject to change without notice. May exclude fees for mandatory or optional services and usage-based utilities.
Walkability
Somewhat walkable30 / 100
Transit
Minimal public transit10 / 100
Driveability
Exceptionally drivable90 / 100
Bikeability
Fairly bikeable40 / 100

Soundscore ™
Active77 / 100


Shoppers will appreciate 193 Saxon Wds Rd proximity to Golden Horseshoe Shopping Center and Colonial Village Shopping Center. Golden Horseshoe Shopping Center is 1.6 miles away, and Colonial Village Shopping Center is within a 32 minute walk.
Recreational activities near 193 Saxon Wds Rd are plentiful. Discover 3 parks within 4 miles, including Weinberg Nature Center, Ward Acres, and Sheldrake Environmental Center.
Living in Scarsdale provides easy access to Westchester County, located just 17 minutes from 193 Saxon Wds Rd. Another nearby airport is LaGuardia, located 21.6 miles away.
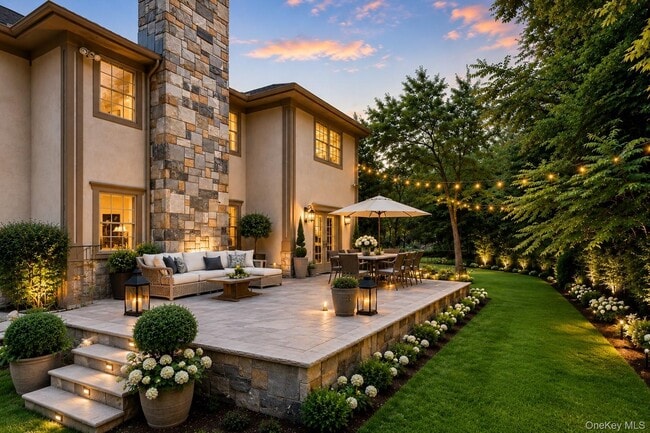
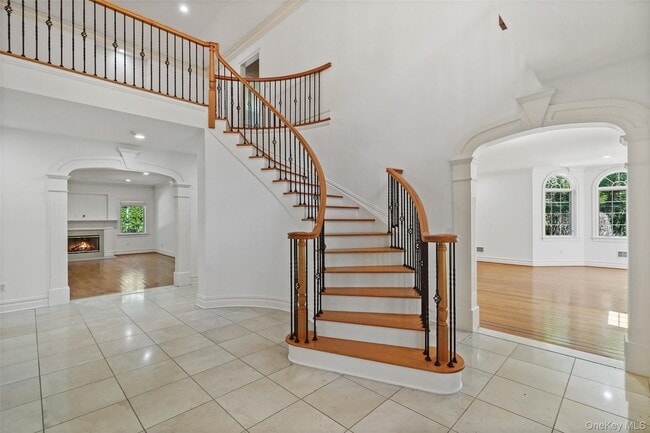
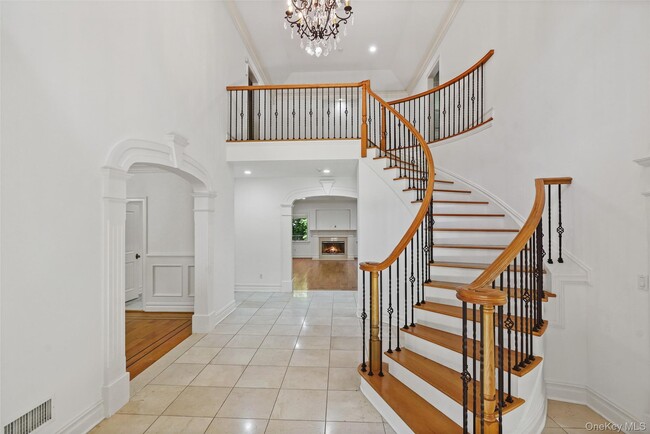
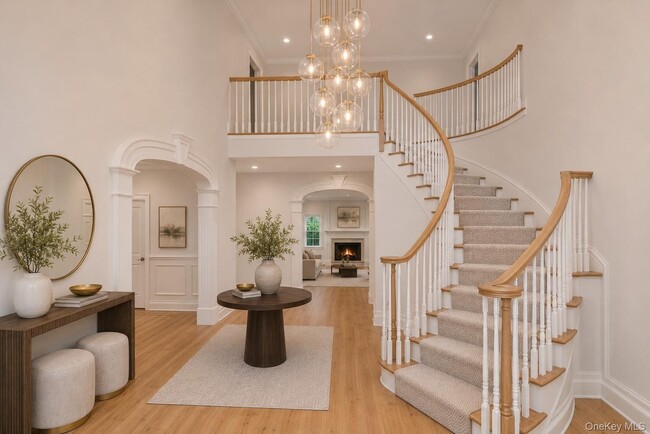
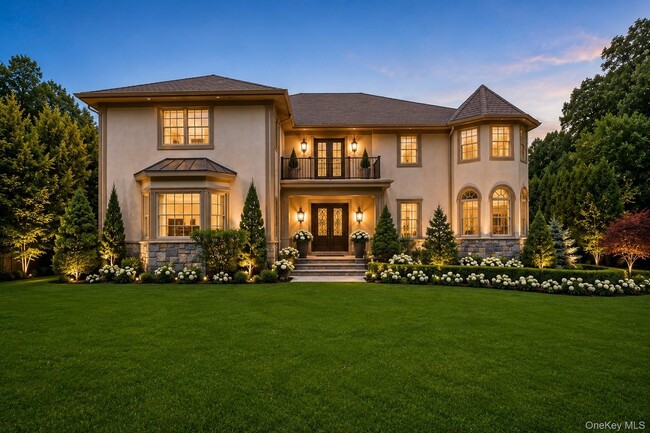
An extraordinary custom estate where timeless architecture,exceptional craftsmanship,and luxurious living meet. Currently Mediterranean but easily transitioned to a modern aesthetic,this residence features a striking stone and stucco facade. Inside... ,soaring ceilings and expansive windows flood the home with natural light,highlighting the rich millwork and thoughtful floor plan designed for both grand entertaining and comfortable everyday living. At the heart of the home is a chef’s kitchen that opens to a sun-filled breakfast area and gathering spaces. Elegant formal rooms,a handsome library,and a luxurious primary sanctuary with a boutique-style dressing room offer unparalleled comfort. The full lower level provides flexible space for future fitness,media,or recreation. Outside,a sprawling stone terrace overlooks lush,professionally landscaped grounds and mature trees,creating a private,resort-like retreat. Tenant pays all utilities,landscaping,water etc MLS ID KEY1011367
Based on information submitted to the MLS GRID as of [see last changed date above]. All data is obtained from various sources and may not have been verified by broker or MLS GRID. Supplied Open House Information is subject to change without notice. All information should be independently reviewed and verified for accuracy. Properties may or may not be listed by the office/agent presenting the information. Some IDX listings have been excluded from this website. Prices displayed on all Sold listings are the Last Known Listing Price and may not be the actual selling price.
An extraordinary custom estate where timeless architecture,exceptional craftsmanship,and luxurious living meet. Currently Mediterranean but easily transitioned to a modern aesthetic,this residence features a striking stone and stucco facade. Inside,soaring ceilings and expansive windows flood the home with natural light,highlighting the rich millwork and thoughtful floor plan designed for both grand entertaining and comfortable everyday living. At the heart of the home is a chef’s kitchen that opens to a sun-filled breakfast area and gathering spaces. Elegant formal rooms,a handsome library,and a luxurious primary sanctuary with a boutique-style dressing room offer unparalleled comfort. The full lower level provides flexible space for future fitness,media,or recreation. Outside,a sprawling stone terrace overlooks lush,professionally landscaped grounds and mature trees,creating a private,resort-like retreat. Tenant pays all utilities,landscaping,water etc MLS ID KEY1011367
Based on information submitted to the MLS GRID as of [see last changed date above]. All data is obtained from various sources and may not have been verified by broker or MLS GRID. Supplied Open House Information is subject to change without notice. All information should be independently reviewed and verified for accuracy. Properties may or may not be listed by the office/agent presenting the information. Some IDX listings have been excluded from this website. Prices displayed on all Sold listings are the Last Known Listing Price and may not be the actual selling price.
193 Saxon Wds Rd is located in Scarsdale, NY in the 10583 zip code.

Information Copyright 2026, OneKey® MLS. All Rights Reserved. The source of the displayed data is either the property owner or public record provided by non-governmental third parties. It is believed to be reliable but not guaranteed. This information is provided exclusively for consumers’ personal, non-commercial use. The data relating to real estate for sale on this website comes in part from the IDX Program of OneKey® MLS.
Within 50 Miles of 193 Saxon Wds Rd