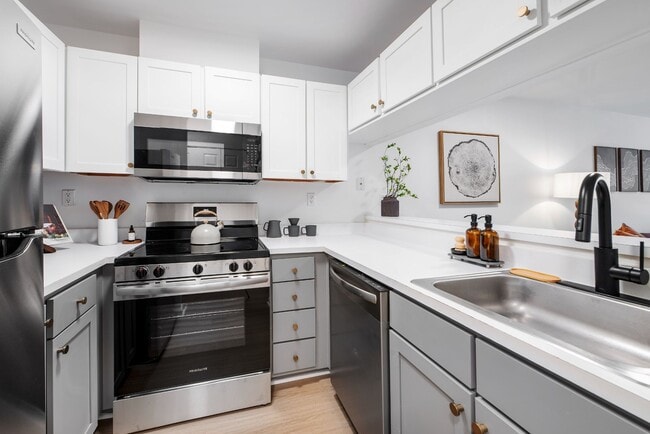
Everbend Tarrytown
1 - 2 Beds
$2,586 - $3,749


School
Commute Time (Distance)
Drive: 7 min (2.4 mi)
Drive: 12 min (4.7 mi)
Drive: 15 min (5.7 mi)
Drive: 18 min (6.6 mi)
Property Information
The fees below are based on community-supplied data and may exclude additional fees and utilities.
Property Fee Disclaimer Based on community-supplied data and independent market research. Subject to change without notice. May exclude fees for mandatory or optional services and usage-based utilities.
Walkability
Fairly walkable50 / 100
Transit
Some public transit50 / 100
Driveability
Very drivable80 / 100
Bikeability
Fairly bikeable40 / 100

Soundscore ™
Busy66 / 100


Shoppers will appreciate 10 River Rd proximity to 110-130 S Central Ave and 149-177 S Central Ave. 110-130 S Central Ave is 1.9 miles away, and 149-177 S Central Ave is within a 32 minute walk.
With a TransitScore of 50, 10 River Rd has some public transit, including 10 transit stops within 11.1 miles. Transit options include Wakefield-241 Street and Nereid Avenue.
Recreational activities near 10 River Rd are plentiful. Discover 2 parks within 3.8 miles, including Greenburgh Nature Center and Weinberg Nature Center.
Living in Scarsdale provides easy access to Westchester County, located just 15 minutes from 10 River Rd. Another nearby airport is LaGuardia, located 22.3 miles away.


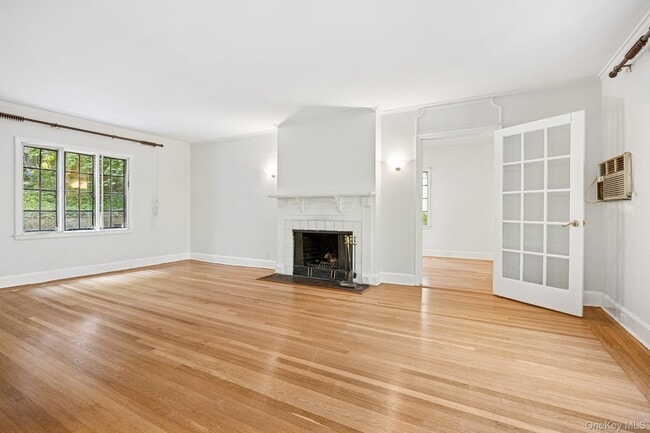
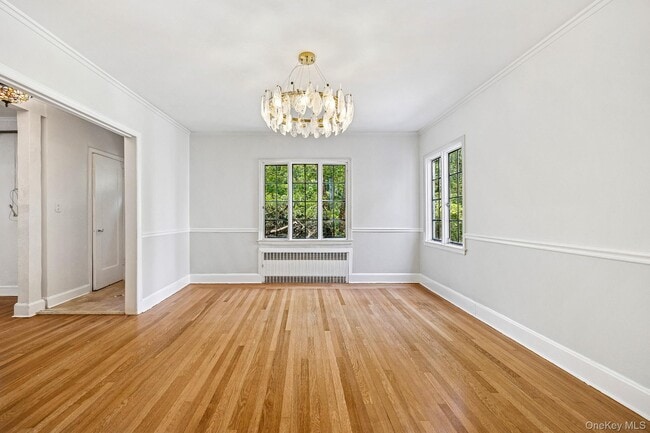
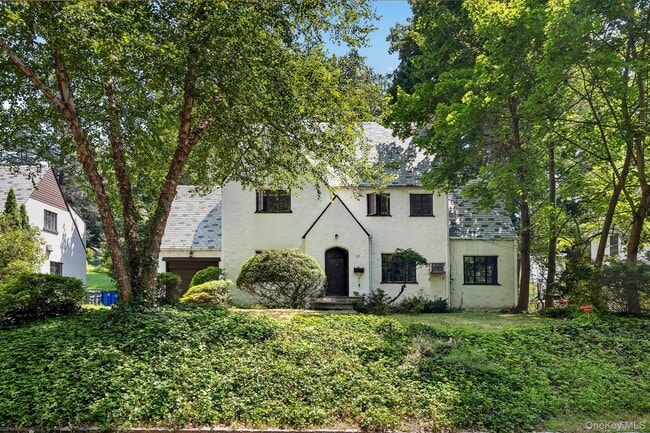
Ideally located in the heart of Greenacres,this charming Tudor-style home offers a perfect blend of privacy,convenience,and timeless appeal. Thoughtfully updated,the home features brand-new windows,freshly painted interiors,and refinished hardwood... floors. The main level welcomes you with a spacious living room centered around a classic wood-burning fireplace. A sun-drenched sunroom—ideal as a home office—features custom built-ins and French doors that open to a large patio. The formal dining room is perfectly suited for both everyday living and elegant entertaining. The open eat-in kitchen is equipped with updated appliances and includes sliding glass doors leading to the terrace,creating a seamless indoor-outdoor flow. The kitchen opens to a cozy family room or play area and is complemented by a powder room,a secondary back staircase,and direct access to the attached one-car garage. Upstairs,the second level offers a generously sized primary bedroom with an ensuite bath,along with three additional bedrooms and a full hall bath. One bedroom features its own ensuite bath—ideal for guests or extended family—and is conveniently accessible via the back staircase. The third floor provides a fifth bedroom,offering flexible space for a home office,guest suite,or fun playroom. The finished lower level adds around 602 square feet of additional living space,complete with a recreation room with bar,a half bath,a laundry area,and ample storage. A rare opportunity to enjoy classic Tudor charm paired with modern updates in one of Scarsdale’s most desirable and convenient neighborhoods. Listed for sell as well ( listing #996128). MLS ID KEY996226
Based on information submitted to the MLS GRID as of [see last changed date above]. All data is obtained from various sources and may not have been verified by broker or MLS GRID. Supplied Open House Information is subject to change without notice. All information should be independently reviewed and verified for accuracy. Properties may or may not be listed by the office/agent presenting the information. Some IDX listings have been excluded from this website. Prices displayed on all Sold listings are the Last Known Listing Price and may not be the actual selling price.
Ideally located in the heart of Greenacres,this charming Tudor-style home offers a perfect blend of privacy,convenience,and timeless appeal. Thoughtfully updated,the home features brand-new windows,freshly painted interiors,and refinished hardwood floors. The main level welcomes you with a spacious living room centered around a classic wood-burning fireplace. A sun-drenched sunroom—ideal as a home office—features custom built-ins and French doors that open to a large patio. The formal dining room is perfectly suited for both everyday living and elegant entertaining. The open eat-in kitchen is equipped with updated appliances and includes sliding glass doors leading to the terrace,creating a seamless indoor-outdoor flow. The kitchen opens to a cozy family room or play area and is complemented by a powder room,a secondary back staircase,and direct access to the attached one-car garage. Upstairs,the second level offers a generously sized primary bedroom with an ensuite bath,along with three additional bedrooms and a full hall bath. One bedroom features its own ensuite bath—ideal for guests or extended family—and is conveniently accessible via the back staircase. The third floor provides a fifth bedroom,offering flexible space for a home office,guest suite,or fun playroom. The finished lower level adds around 602 square feet of additional living space,complete with a recreation room with bar,a half bath,a laundry area,and ample storage. A rare opportunity to enjoy classic Tudor charm paired with modern updates in one of Scarsdale’s most desirable and convenient neighborhoods. Listed for sell as well ( listing #996128). MLS ID KEY996226
Based on information submitted to the MLS GRID as of [see last changed date above]. All data is obtained from various sources and may not have been verified by broker or MLS GRID. Supplied Open House Information is subject to change without notice. All information should be independently reviewed and verified for accuracy. Properties may or may not be listed by the office/agent presenting the information. Some IDX listings have been excluded from this website. Prices displayed on all Sold listings are the Last Known Listing Price and may not be the actual selling price.
10 River Rd is located in Scarsdale, NY in the 10583 zip code.

Information Copyright 2026, OneKey® MLS. All Rights Reserved. The source of the displayed data is either the property owner or public record provided by non-governmental third parties. It is believed to be reliable but not guaranteed. This information is provided exclusively for consumers’ personal, non-commercial use. The data relating to real estate for sale on this website comes in part from the IDX Program of OneKey® MLS.
Within 50 Miles of 10 River Rd