Everbend Tarrytown
1 - 2 Beds
$2,562 - $3,719


School
Commute Time (Distance)
Drive: 5 min (2 mi)
Property Information
The fees below are based on community-supplied data and may exclude additional fees and utilities.
Property Fee Disclaimer Based on community-supplied data and independent market research. Subject to change without notice. May exclude fees for mandatory or optional services and usage-based utilities.
Walkability
Fairly walkable40 / 100
Transit
Minimal public transit10 / 100
Driveability
Exceptionally drivable100 / 100
Bikeability
Somewhat bikeable30 / 100

Soundscore ™
Active75 / 100


Shoppers will appreciate 49 Chestnut Ln proximity to Shop-Rite Plaza, Mid Valley Mall, and High Volume Plaza. Shop-Rite Plaza is 0.4 miles away, and Mid Valley Mall is within a 13 minute walk.
Living in Newburgh provides easy access to New York Stewart International, located just 15 minutes from 49 Chestnut Ln.
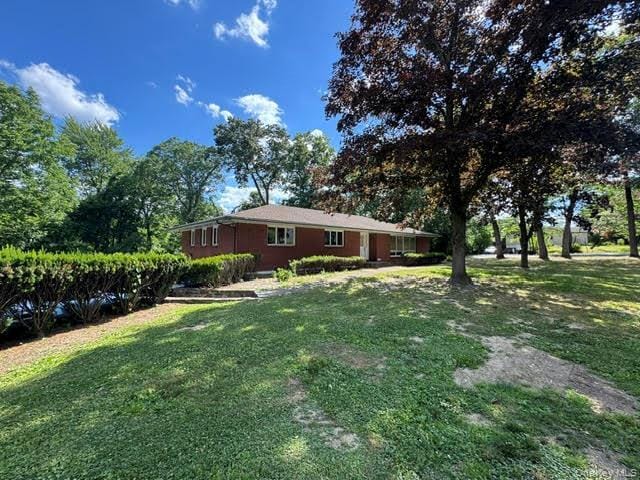
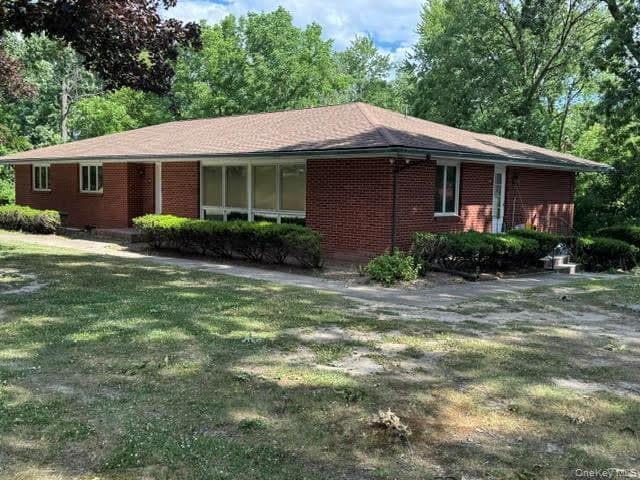
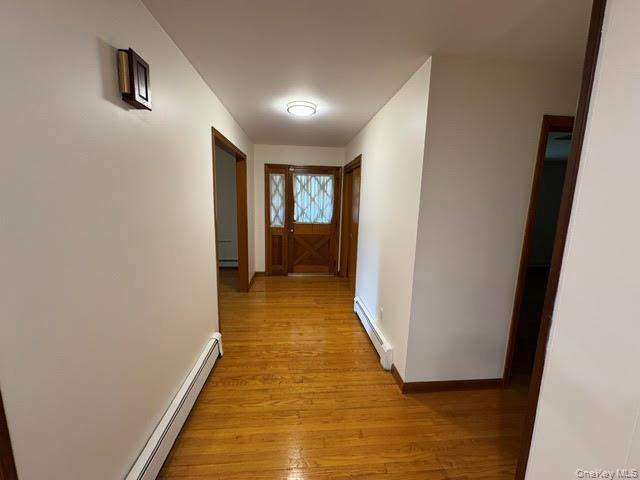
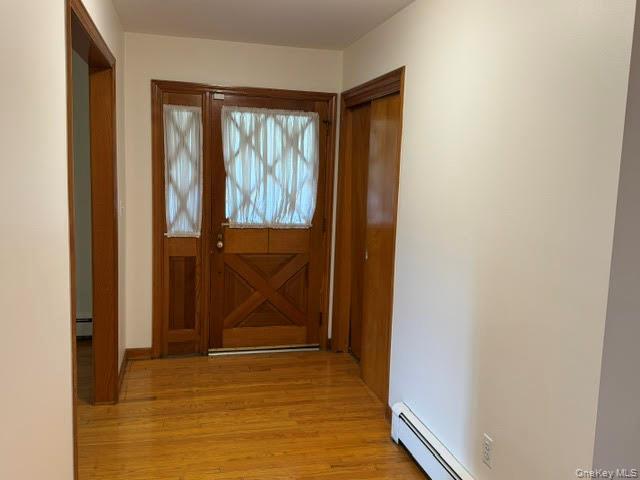
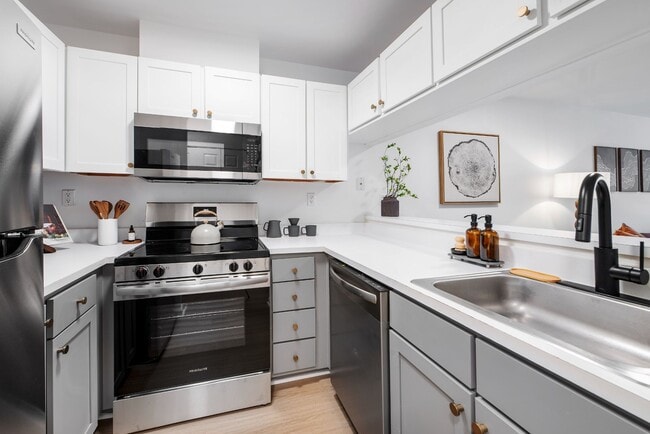
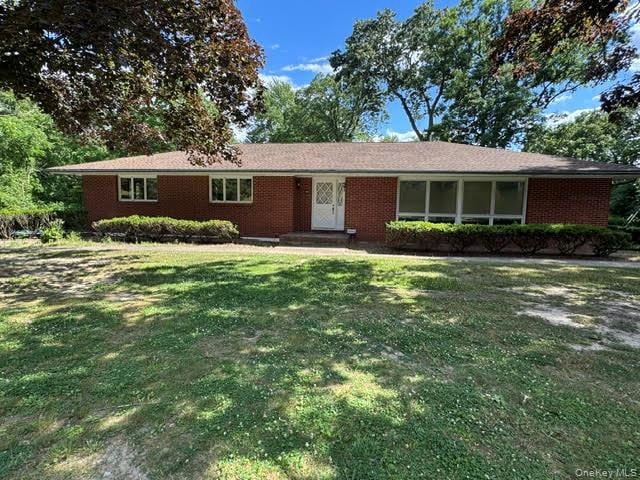
FOR RENT BALMVILLE AREA TOWN OF NEWBURGH OVERSIZED BRICK RANCH. Welcome home to this spacious and beautifully updated oversized home,set on a peaceful corner property of more than one acre with generous living areas,a large private yard,plenty of... parking,and comfortable spaces for gathering,relaxing,and everyday life,this home offers warmth,convenience,and room to grow. A Comfortable Home with Room for Everyone • Oversized brick ranch-style home on more than one green acre • 4 bedrooms and 2.5 bathrooms,offering flexible space for guests,or a home office • Two separate driveways with parking capacity for approximately 10 cars • Spacious two-car garage with two garage doors and one automatic garage opener • Central air throughout the first floor for year-round comfort • Beautiful hardwood flooring and many recent updates • Concrete walkways,stone walls,and inviting front,side,and back yards Warm and Welcoming Living Spaces Step inside through the spacious foyer,where the home immediately feels private and welcoming. The sunny,oversized living and dining area provides a wonderful setting for meals,holiday gatherings,movie nights,or quiet evenings at home. The updated kitchen is both stylish and practical,featuring a peninsula,granite countertops,new stainless steel appliances,new vinyl flooring,and recessed lighting that continues into the family room. The kitchen also includes a convenient side door with easy access to the second driveway,making everyday routines such as unloading groceries or coming in from outside simple and convenient. Additional first-floor features include a half bathroom and an enclosed seasonal porch,a cozy spot to enjoy morning coffee,quiet reading time,or extra space for relaxing. Flexible Bedrooms and Bonus Space A hallway from the family room leads to four comfortable bedrooms and two full bathrooms,giving everyone space to unwind. The lower level,accessible from the family room,includes approximately 300' square feet of recreation space that can be used as a playroom,home gym,hobby area,study space,or extra storage to fit your household’s needs. Lower level also includes a laundry room with a newer washer and dryer,adding everyday convenience for a busy household. Parking,Garage,and Outdoor Enjoyment The oversized two-car garage provides excellent space for parking,storage,bikes,tools,and seasonal items. It opens to a spacious driveway that can accommodate approximately 6 to 10 cars,while the second driveway adds even more flexibility for visitors,multiple vehicles,or everyday convenience. Outside,the large private green yard offers plenty of room to play,garden,relax,and enjoy the outdoors. With its open space,privacy,and welcoming layout,this home is a wonderful place to settle in and enjoy comfortable living in a convenient and easily accessible location in the Town of Newburgh. Easy access in minutes to all major shopping areas,professional offices,major roadways I-84,I-87,9W and just 15 minutes drive to Beacon Metro North train station or NYC bus station. 20 minutes drive to West Point. MLS ID KEY1015555
Based on information submitted to the MLS GRID as of [see last changed date above]. All data is obtained from various sources and may not have been verified by broker or MLS GRID. Supplied Open House Information is subject to change without notice. All information should be independently reviewed and verified for accuracy. Properties may or may not be listed by the office/agent presenting the information. Some IDX listings have been excluded from this website. Prices displayed on all Sold listings are the Last Known Listing Price and may not be the actual selling price.
FOR RENT BALMVILLE AREA TOWN OF NEWBURGH OVERSIZED BRICK RANCH. Welcome home to this spacious and beautifully updated oversized home,set on a peaceful corner property of more than one acre with generous living areas,a large private yard,plenty of parking,and comfortable spaces for gathering,relaxing,and everyday life,this home offers warmth,convenience,and room to grow. A Comfortable Home with Room for Everyone • Oversized brick ranch-style home on more than one green acre • 4 bedrooms and 2.5 bathrooms,offering flexible space for guests,or a home office • Two separate driveways with parking capacity for approximately 10 cars • Spacious two-car garage with two garage doors and one automatic garage opener • Central air throughout the first floor for year-round comfort • Beautiful hardwood flooring and many recent updates • Concrete walkways,stone walls,and inviting front,side,and back yards Warm and Welcoming Living Spaces Step inside through the spacious foyer,where the home immediately feels private and welcoming. The sunny,oversized living and dining area provides a wonderful setting for meals,holiday gatherings,movie nights,or quiet evenings at home. The updated kitchen is both stylish and practical,featuring a peninsula,granite countertops,new stainless steel appliances,new vinyl flooring,and recessed lighting that continues into the family room. The kitchen also includes a convenient side door with easy access to the second driveway,making everyday routines such as unloading groceries or coming in from outside simple and convenient. Additional first-floor features include a half bathroom and an enclosed seasonal porch,a cozy spot to enjoy morning coffee,quiet reading time,or extra space for relaxing. Flexible Bedrooms and Bonus Space A hallway from the family room leads to four comfortable bedrooms and two full bathrooms,giving everyone space to unwind. The lower level,accessible from the family room,includes approximately 300' square feet of recreation space that can be used as a playroom,home gym,hobby area,study space,or extra storage to fit your household’s needs. Lower level also includes a laundry room with a newer washer and dryer,adding everyday convenience for a busy household. Parking,Garage,and Outdoor Enjoyment The oversized two-car garage provides excellent space for parking,storage,bikes,tools,and seasonal items. It opens to a spacious driveway that can accommodate approximately 6 to 10 cars,while the second driveway adds even more flexibility for visitors,multiple vehicles,or everyday convenience. Outside,the large private green yard offers plenty of room to play,garden,relax,and enjoy the outdoors. With its open space,privacy,and welcoming layout,this home is a wonderful place to settle in and enjoy comfortable living in a convenient and easily accessible location in the Town of Newburgh. Easy access in minutes to all major shopping areas,professional offices,major roadways I-84,I-87,9W and just 15 minutes drive to Beacon Metro North train station or NYC bus station. 20 minutes drive to West Point. MLS ID KEY1015555
Based on information submitted to the MLS GRID as of [see last changed date above]. All data is obtained from various sources and may not have been verified by broker or MLS GRID. Supplied Open House Information is subject to change without notice. All information should be independently reviewed and verified for accuracy. Properties may or may not be listed by the office/agent presenting the information. Some IDX listings have been excluded from this website. Prices displayed on all Sold listings are the Last Known Listing Price and may not be the actual selling price.
49 Chestnut Ln is located in Newburgh, NY in the 12550 zip code.

Information Copyright 2026, OneKey® MLS. All Rights Reserved. The source of the displayed data is either the property owner or public record provided by non-governmental third parties. It is believed to be reliable but not guaranteed. This information is provided exclusively for consumers’ personal, non-commercial use. The data relating to real estate for sale on this website comes in part from the IDX Program of OneKey® MLS.
Within 50 Miles of 49 Chestnut Ln