
The Riverdale Tower
Studio - 2 Beds
$2,200 - $4,500


School
Commute Time (Distance)
Walk: 12 min (0.7 mi)
Walk: 9 min (0.5 mi)
Walk: 13 min (0.7 mi)
Walk: 19 min (1 mi)
Property Information
Walkability
Exceptionally walkable100 / 100
Transit
Exceptional public transit100 / 100
Driveability
Fairly drivable40 / 100
Bikeability
Exceptionally bikeable90 / 100

Soundscore ™
Busy66 / 100


Shoppers will appreciate 111 W 57th St proximity to Savoy Plaza, E Walk, and Grand Central Terminal. Savoy Plaza is 0.8 miles away, and E Walk is within a 19 minute walk.
With top-notch public transportation and a TransitScore of 100, Central Park South is exceptional public transit. Within 1.8 miles of 111 W 57th St, you’ll find 57 Street (F Line), 57 St-7 Av, and 7 Avenue (B,D,E Line).
Recreational activities near 111 W 57th St are plentiful. Discover 5 parks within 1.5 miles, including Sony Wonder Technology Lab, Central Park Zoo, and Central Park.
Living in Central Park South provides easy access to LaGuardia, located just 15 minutes from 111 W 57th St. Another nearby airport is Newark Liberty International, located 14.9 miles away.
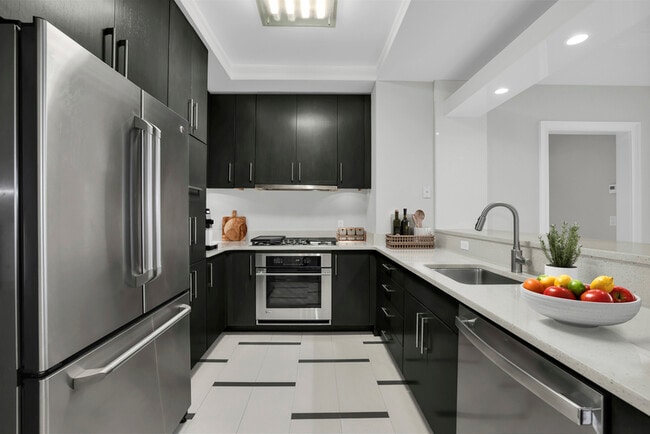

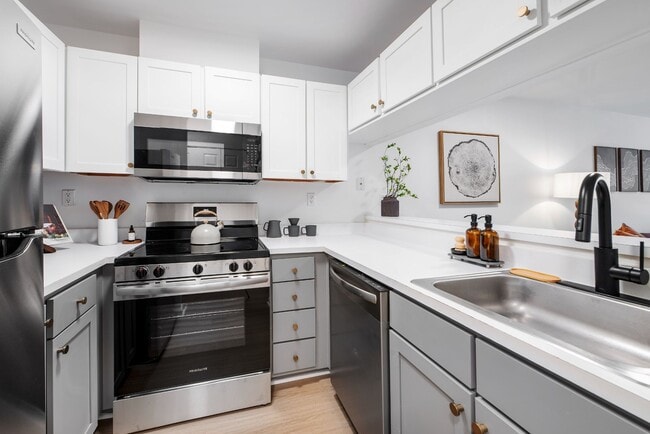
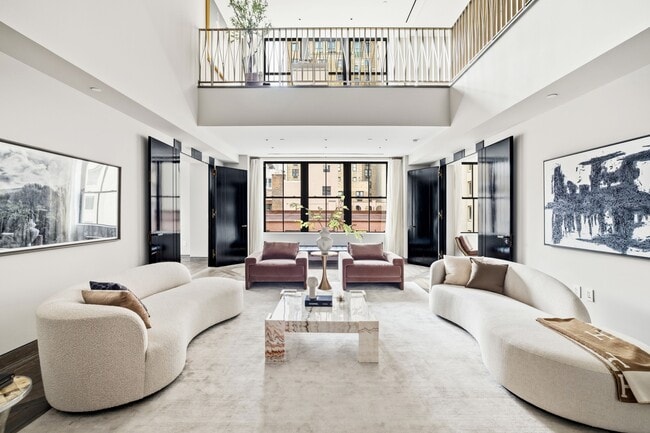
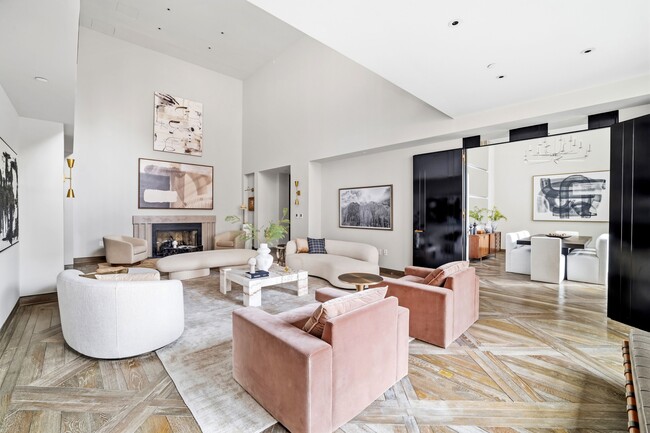
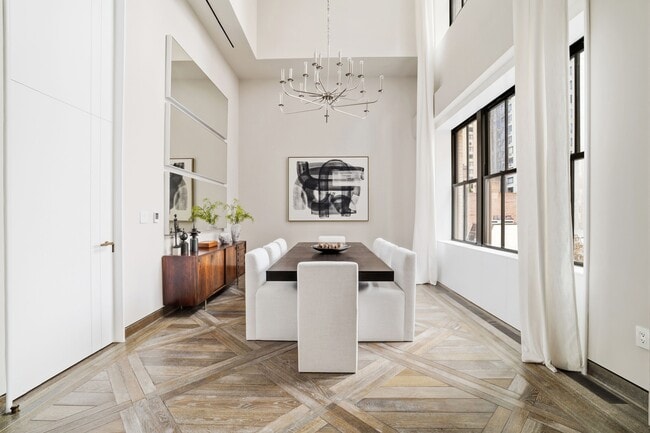
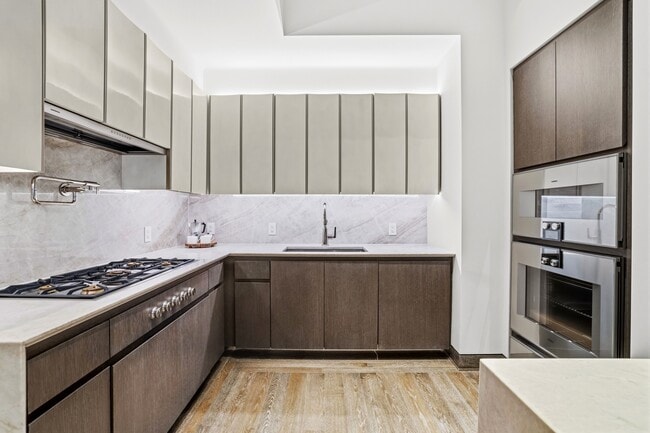
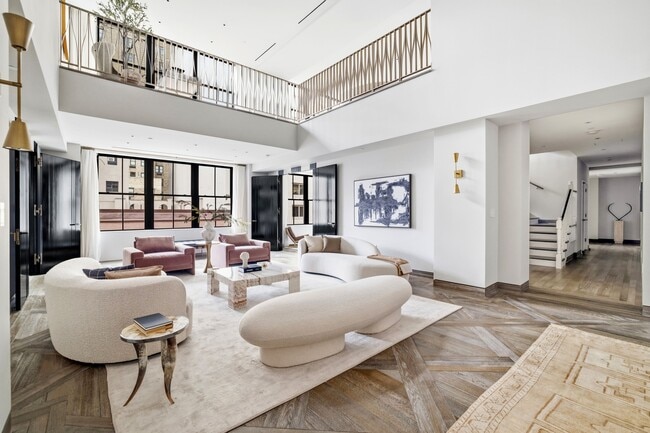
FULLY FURNISHED | TURN-KEY A truly exceptional leasing opportunity, Residence 14N is one of the few iconic Landmark Residences at 111 West 57th Street and is being offered for lease for the very first time. Offered fully furnished and turn-key, this... extraordinary duplex was originally designed by the renowned architectural firm Warren & Wetmore in 1925 and thoughtfully reimagined by SHoP Architects with interiors by Studio Sofield, seamlessly blends the timeless grandeur of Steinway Hall with exceptional contemporary design and craftsmanship in one of the world’s most prestigious addresses on Billionaires’ Row. Spanning approximately 4,547+/- square feet, this spectacular residence features four bedrooms, four full bathrooms, and one powder room. Soaring double-height ceilings and impeccably crafted interiors evoke the elegance of New York's finest pre-war residences while delivering every modern convenience. A gracious windowed entry foyer, finished with striking White Macauba stone flooring, welcomes you into a dramatic double-height living room featuring custom smoke-gray oak parquet floors, a fireplace, and an elegant wet bar. Adjacent to the living room, the formal dining room offers an elegant setting for intimate dinners as well as grand-scale entertaining. Custom designed by Studio Sofield, the separate kitchen is beautifully appointed with Cristallo Gold quartzite countertops and backsplash, handcrafted cabinetry, and a full suite of Gaggenau appliances. Thoughtfully positioned adjacent to the formal dining room, the kitchen enhances both everyday living and effortless entertaining while preserving gracious layout of this classic Landmark Residence. A striking Jewel Onyx powder room with refined Art Deco-inspired detailing completes the entertaining level. The magnificent corner primary suite is a private sanctuary, featuring soaring ceilings, a generous dressing room, and a spa-inspired bathroom clad in Italian White Venato marble, featuring a handcrafted William Holland freestanding copper soaking tub and custom bronze fixtures by the legendary P.E. Guerin. Three additional bedrooms, each with its own beautifully appointed en-suite bathroom, provide exceptional comfort and privacy for family and guests. The upper level is further complemented by a spacious study overlooking the dramatic double-height living room, offering exceptional flexibility as a home office, library, or media room. Residents enjoy exclusive access to the world-class amenities of Club 111 and the Sports Club, thoughtfully curated to deliver an unparalleled lifestyle experience that includes: - Complimentary daily breakfast catered by Le Bilboquet - Dedicated Wellness and Lifestyle Concierge services - An 82-foot, two-lane indoor swimming pool with private cabanas - Spa facilities with separate sauna and treatment rooms - A spectacular double-height fitness center with a mezzanine terrace - Private residents' club featuring elegant dining and meeting rooms, bar and coffee service, inviting living lounges, a library, an expansive double-level terrace, and a chef's catering kitchen for effortless entertaining - Manhattan's first private padel court - State-of-the-art golf simulator - Children's playroom Rental Application and Move-In Fess: - Initial Application for Owner: $20 per applicant - Tenant Credit Report Fee (Non-Refundable, Required) Submission $150 per applicant - Tenant Move In Fee (Non-Refundable) Submission $500 - Tenant Processing Fee (Non-Refundable) Submission $700 ($750 without a Broker)
Rental Terms:
Monthly: $75,000
FULLY FURNISHED | TURN-KEY A truly exceptional leasing opportunity, Residence 14N is one of the few iconic Landmark Residences at 111 West 57th Street and is being offered for lease for the very first time. Offered fully furnished and turn-key, this extraordinary duplex was originally designed by the renowned architectural firm Warren & Wetmore in 1925 and thoughtfully reimagined by SHoP Architects with interiors by Studio Sofield, seamlessly blends the timeless grandeur of Steinway Hall with exceptional contemporary design and craftsmanship in one of the world’s most prestigious addresses on Billionaires’ Row. Spanning approximately 4,547+/- square feet, this spectacular residence features four bedrooms, four full bathrooms, and one powder room. Soaring double-height ceilings and impeccably crafted interiors evoke the elegance of New York's finest pre-war residences while delivering every modern convenience. A gracious windowed entry foyer, finished with striking White Macauba stone flooring, welcomes you into a dramatic double-height living room featuring custom smoke-gray oak parquet floors, a fireplace, and an elegant wet bar. Adjacent to the living room, the formal dining room offers an elegant setting for intimate dinners as well as grand-scale entertaining. Custom designed by Studio Sofield, the separate kitchen is beautifully appointed with Cristallo Gold quartzite countertops and backsplash, handcrafted cabinetry, and a full suite of Gaggenau appliances. Thoughtfully positioned adjacent to the formal dining room, the kitchen enhances both everyday living and effortless entertaining while preserving gracious layout of this classic Landmark Residence. A striking Jewel Onyx powder room with refined Art Deco-inspired detailing completes the entertaining level. The magnificent corner primary suite is a private sanctuary, featuring soaring ceilings, a generous dressing room, and a spa-inspired bathroom clad in Italian White Venato marble, featuring a handcrafted William Holland freestanding copper soaking tub and custom bronze fixtures by the legendary P.E. Guerin. Three additional bedrooms, each with its own beautifully appointed en-suite bathroom, provide exceptional comfort and privacy for family and guests. The upper level is further complemented by a spacious study overlooking the dramatic double-height living room, offering exceptional flexibility as a home office, library, or media room. Residents enjoy exclusive access to the world-class amenities of Club 111 and the Sports Club, thoughtfully curated to deliver an unparalleled lifestyle experience that includes: - Complimentary daily breakfast catered by Le Bilboquet - Dedicated Wellness and Lifestyle Concierge services - An 82-foot, two-lane indoor swimming pool with private cabanas - Spa facilities with separate sauna and treatment rooms - A spectacular double-height fitness center with a mezzanine terrace - Private residents' club featuring elegant dining and meeting rooms, bar and coffee service, inviting living lounges, a library, an expansive double-level terrace, and a chef's catering kitchen for effortless entertaining - Manhattan's first private padel court - State-of-the-art golf simulator - Children's playroom Rental Application and Move-In Fess: - Initial Application for Owner: $20 per applicant - Tenant Credit Report Fee (Non-Refundable, Required) Submission $150 per applicant - Tenant Move In Fee (Non-Refundable) Submission $500 - Tenant Processing Fee (Non-Refundable) Submission $700 ($750 without a Broker)
Rental Terms:
Monthly: $75,000
111 W 57th St is located in New York, NY in the 10019 zip code.
Within 50 Miles of 111 W 57th St