Receive up to 2 Months Free Base Rent + Look & Lease Specials on 12-24 Month Leases! Terms & conditions apply.
Pricing and Floor Plans
Cost Calculator: Estimate your monthly and one-time fees.
S5
$2,530 - $2,610
Studio, 1 Bath
, 509 Sq. Ft.
Show Floor Plan Details
3 Available Units
Unit
Total Price
Sq. Ft.
Available
2204
$2,590
509 Sq. Ft.
Now
2404
$2,610
509 Sq. Ft.
Now
1604
$2,530
509 Sq. Ft.
9/25/26
S2
$2,490 - $2,760
Studio, 1 Bath
, 499 Sq. Ft.
Show Floor Plan Details
3 Available Units
Unit
Total Price
Sq. Ft.
Available
2605
$2,760
499 Sq. Ft.
Now
2505
$2,650
499 Sq. Ft.
Now
1405
$2,490
499 Sq. Ft.
10/29/26
S3
$2,630 - $2,650
Studio, 1 Bath
, 487 Sq. Ft.
Show Floor Plan Details
3 Available Units
Unit
Total Price
Sq. Ft.
Available
2318
$2,630
487 Sq. Ft.
Now
2418
$2,640
487 Sq. Ft.
Now
2518
$2,650
487 Sq. Ft.
Now
S7
$2,750
Studio, 1 Bath
, 521 Sq. Ft.
Show Floor Plan Details
1 Available Unit
Unit
Total Price
Sq. Ft.
Available
2615
$2,750
521 Sq. Ft.
Now
S1
$2,555
Studio, 1 Bath
, 499 Sq. Ft.
Show Floor Plan Details
1 Available Unit
Unit
Total Price
Sq. Ft.
Available
1903
$2,555
499 Sq. Ft.
10/8/26
S4
$2,345
Studio, 1 Bath
, 603 Sq. Ft.
Show Floor Plan Details
Available Soon
S6
$2,725
Studio, 1 Bath
, 538 Sq. Ft.
Show Floor Plan Details
Available Soon
A1
$3,015 - $3,192
1 Bed, 1 Bath
, 693 Sq. Ft.
Show Floor Plan Details
3 Available Units
Unit
Total Price
Sq. Ft.
Available
1301
$3,015
693 Sq. Ft.
Now
1901
$3,182
693 Sq. Ft.
Now
2001
$3,192
693 Sq. Ft.
Now
A8
$3,462 - $3,522
1 Bed, 1 Bath
, 735 Sq. Ft.
Show Floor Plan Details
3 Available Units
Unit
Total Price
Sq. Ft.
Available
1825
$3,462
735 Sq. Ft.
Now
2125
$3,492
735 Sq. Ft.
Now
2425
$3,522
735 Sq. Ft.
Now
A3
$3,477 - $3,682
1 Bed, 1 Bath
, 773 Sq. Ft.
Show Floor Plan Details
3 Available Units
Unit
Total Price
Sq. Ft.
Available
1809
$3,477
773 Sq. Ft.
Now
2309
$3,552
773 Sq. Ft.
Now
2609
$3,682
773 Sq. Ft.
Now
A9
$3,087 - $3,117
1 Bed, 1 Bath
, 680 Sq. Ft.
Show Floor Plan Details
3 Available Units
Unit
Total Price
Sq. Ft.
Available
2123
$3,087
680 Sq. Ft.
Now
2323
$3,107
680 Sq. Ft.
Now
2423
$3,117
680 Sq. Ft.
Now
A10
$3,182
1 Bed, 1 Bath
, 712 Sq. Ft.
Show Floor Plan Details
1 Available Unit
Unit
Total Price
Sq. Ft.
Available
2006
$3,182
712 Sq. Ft.
Now
New
A4
$3,382
1 Bed, 1 Bath
, 778 Sq. Ft.
Show Floor Plan Details
1 Available Unit
Unit
Total Price
Sq. Ft.
Available
2117
$3,382
778 Sq. Ft.
Now
A2
$3,062
1 Bed, 1 Bath
, 698 Sq. Ft.
Show Floor Plan Details
1 Available Unit
Unit
Total Price
Sq. Ft.
Available
1407
$3,062
698 Sq. Ft.
9/29/26
New
A5
$3,457
1 Bed, 1 Bath
, 804 Sq. Ft.
Show Floor Plan Details
1 Available Unit
Unit
Total Price
Sq. Ft.
Available
1516
$3,457
804 Sq. Ft.
10/11/26
A7
$3,647
1 Bed, 1 Bath
, 735 Sq. Ft.
Show Floor Plan Details
1 Available Unit
Unit
Total Price
Sq. Ft.
Available
1526
$3,647
735 Sq. Ft.
10/26/26
A11
$2,747
1 Bed, 1 Bath
, 644 Sq. Ft.
Show Floor Plan Details
Available Soon
A13
$3,087
1 Bed, 1 Bath
, 916 Sq. Ft.
Show Floor Plan Details
Available Soon
A12
$3,327
1 Bed, 1 Bath
, 941 Sq. Ft.
Show Floor Plan Details
Available Soon
B3
$3,928 - $3,948
2 Beds, 1.5 Baths
, 815 Sq. Ft.
Show Floor Plan Details
3 Available Units
Unit
Total Price
Sq. Ft.
Available
1813
$3,928
815 Sq. Ft.
Now
1913
$3,938
815 Sq. Ft.
Now
2013
$3,948
815 Sq. Ft.
Now
B7
$4,123 - $4,178
2 Beds, 2 Baths
, 983 Sq. Ft.
Show Floor Plan Details
3 Available Units
Unit
Total Price
Sq. Ft.
Available
1602
$4,158
983 Sq. Ft.
Now
1502
$4,123
983 Sq. Ft.
Now
1802
$4,178
983 Sq. Ft.
Now
B1
$4,468 - $4,638
2 Beds, 2 Baths
, 1,053 Sq. Ft.
Show Floor Plan Details
3 Available Units
Unit
Total Price
Sq. Ft.
Available
611
$4,468
1,053 Sq. Ft.
Now
2311
$4,638
1,053 Sq. Ft.
Now
1811
$4,588
1,053 Sq. Ft.
10/8/26
B5
$4,358 - $4,413
2 Beds, 2 Baths
, 1,045 Sq. Ft.
Show Floor Plan Details
3 Available Units
Unit
Total Price
Sq. Ft.
Available
1915
$4,358
1,045 Sq. Ft.
Now
2115
$4,403
1,045 Sq. Ft.
Now
2215
$4,413
1,045 Sq. Ft.
Now
B2
$4,498 - $4,528
2 Beds, 2 Baths
, 1,052 Sq. Ft.
Show Floor Plan Details
2 Available Units
Unit
Total Price
Sq. Ft.
Available
812
$4,498
1,052 Sq. Ft.
Now
1112
$4,528
1,052 Sq. Ft.
11/6/26
B4
$4,498
2 Beds, 2 Baths
, 1,045 Sq. Ft.
Show Floor Plan Details
1 Available Unit
Unit
Total Price
Sq. Ft.
Available
1814
$4,498
1,045 Sq. Ft.
Now
B6
$4,528
2 Beds, 2 Baths
, 975 Sq. Ft.
Show Floor Plan Details
1 Available Unit
Unit
Total Price
Sq. Ft.
Available
1824
$4,528
975 Sq. Ft.
Now
New
B7A
$3,898
2 Beds, 2 Baths
, 973 Sq. Ft.
Show Floor Plan Details
Available Soon
* Price shown is total price based on community-supplied monthly required fees. Excludes user-selected optional fees and variable or usage-based fees and required charges due at or prior to move-in or at move-out. View Fees and Policies for details. Price, availability, fees, and any applicable rent special are subject to change without notice. * Square footage definitions vary. Displayed square footage is approximate.
* Price shown is total price based on community-supplied monthly required fees. Excludes user-selected optional fees and variable or usage-based fees and required charges due at or prior to move-in or at move-out. View Fees and Policies for details. Price, availability, fees, and any applicable rent special are subject to change without notice. * Square footage definitions vary. Displayed square footage is approximate.
* Price shown is total price based on community-supplied monthly required fees. Excludes user-selected optional fees and variable or usage-based fees and required charges due at or prior to move-in or at move-out. View Fees and Policies for details. Price, availability, fees, and any applicable rent special are subject to change without notice. * Square footage definitions vary. Displayed square footage is approximate.
* Price shown is total price based on community-supplied monthly required fees. Excludes user-selected optional fees and variable or usage-based fees and required charges due at or prior to move-in or at move-out. View Fees and Policies for details. Price, availability, fees, and any applicable rent special are subject to change without notice. * Square footage definitions vary. Displayed square footage is approximate.
The fees below are based on community-supplied data and may exclude additional fees and utilities.
Utilities & Essentials
Community Amenity Fee
$105 / mo
Trash Services - Hauling
$20 / mo
Utility - Electric - Third Party
Varies / mo
Utility - Billing Administrative Fee
Varies / mo
Utility - Natural Gas - Third Party
Varies / mo
One-Time Basics
Due at Application
Security Deposit (Refundable)
$1,000
Application Fee
$20
Parking
Other Pets
Pet Fee
$50 / mo
Cats
Cats Allowed
Max of 2
Restrictions
Please call our Leasing Office for complete Pet Policy information.
Dogs
Dogs Allowed
Max of 2
Restrictions
Please call our Leasing Office for complete Pet Policy information.
Storage Unit
Storage Fee
$90 - $165 / mo
Max chargeable amount: $165
Disclaimer: Price varies based on rentable item type.
Personalized Add-Ons
Common Area/Clubhouse Rental
$400 - $1,200 / occurrence
Disclaimer: Price varies based on amenity type.
Situational
Security Deposit - Additional (Refundable)
Varies one-time
Disclaimer: Price varies based on screening conditions.
Renters Liability Only - Non-Compliance
$15 / occurrence
Returned Payment Fee (NSF)
$20 / occurrence
Late Fee
$50 / occurrence
Access Fee - After Hours
$50 / occurrence
Property Fee Disclaimer Total Monthly Leasing Price includes base rent, all monthly mandatory and any user-selected optional fees. Excludes variable, usage-based, and required charges due at or prior to move-in or at move-out. Security Deposit may change based on screening results, but total will not exceed legal maximums. Some items may be taxed under applicable law. Some fees may not apply to rental homes subject to an affordable program. All fees are subject to application and/or lease terms. Prices and availability subject to change. Resident is responsible for damages beyond ordinary wear and tear. Resident may need to maintain insurance and to activate and maintain utility services, including but not limited to electricity, water, gas, and internet, per the lease. Additional fees may apply as detailed in the application and/or lease agreement, which can be requested prior to applying.
Pets: Pet breed and other pet restrictions apply.
Rentable Items: All Parking, storage, and other rentable items are subject to availability. Final pricing and availability will be determined during lease agreement.
See Leasing Agent for details.
Matterport 3D Tours
Property Highlights

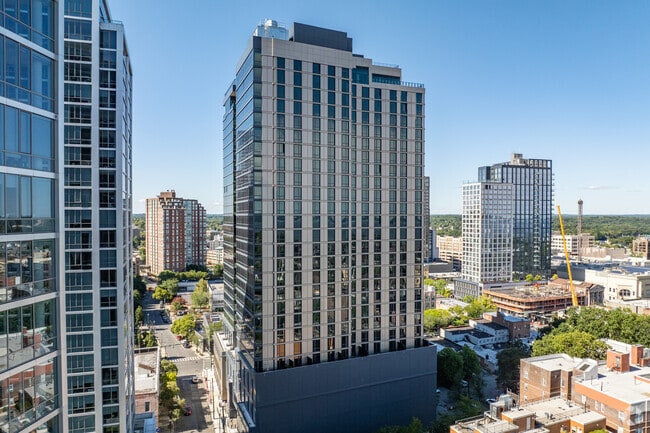
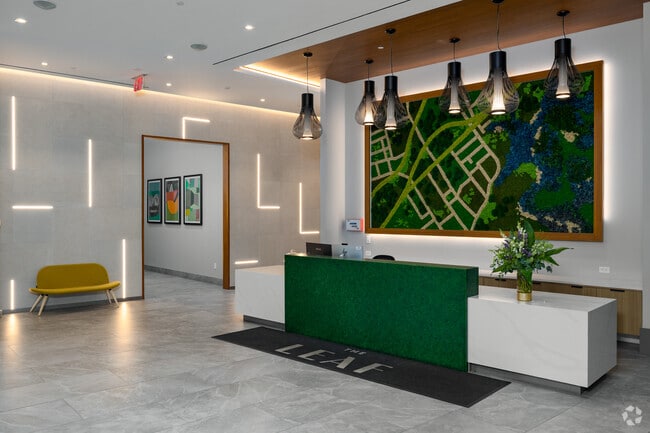
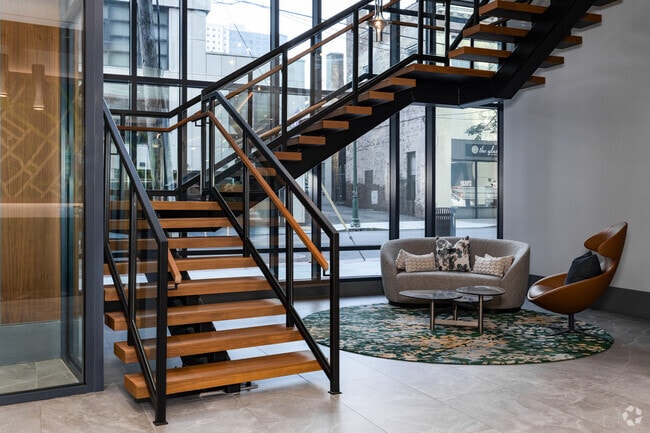
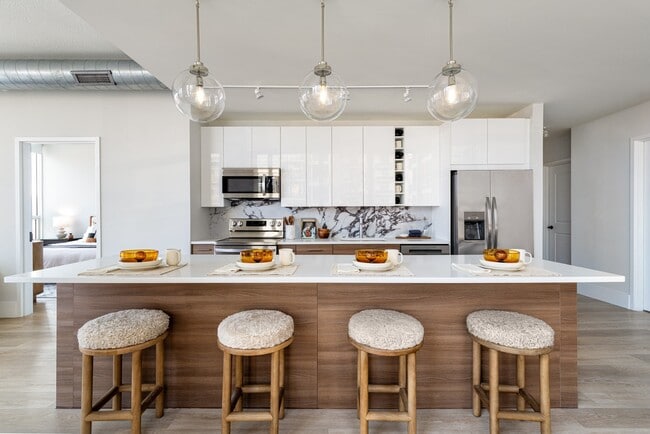
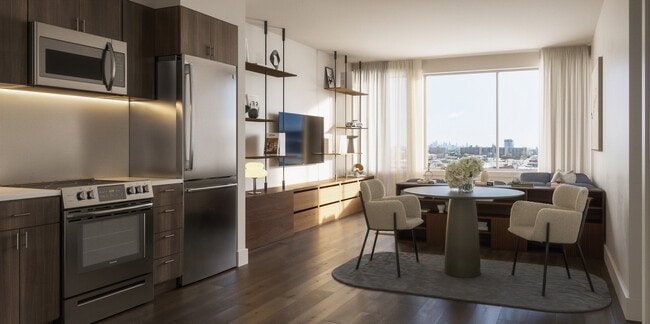


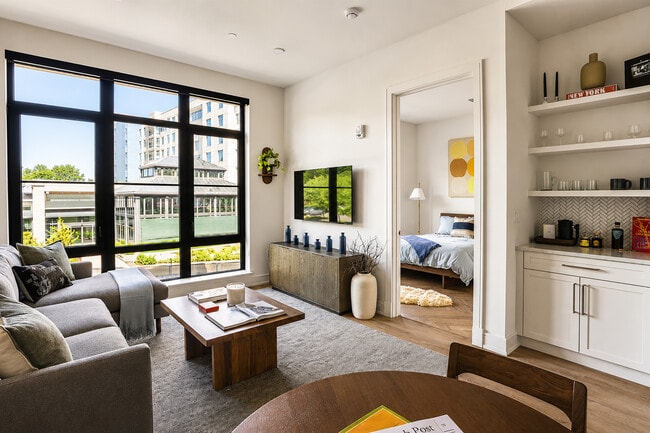
The Leaf stands tall in the heart of New Rochelle, a 26-story haven where your narrative takes a bold turn. Our homage to seamless sophistication sets the tone for your story, and you're invited to bring the outdoors in. You'll be captivated by modern interiors, striking amenities that pop with organic hues-like our lush courtyard-and innovative details that create a revitalizing ambiance. You're also a heartbeat away from all the fun in New York City.
Balcony, Patio or Terrace
Central Air
Co-working Lab
Dog Wash
In-Home Washer and Dryer
Interior Sky Lounge
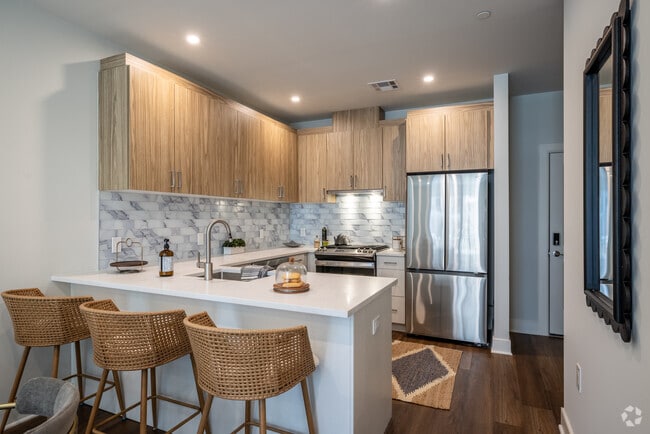
Kitchen Island
Loss Leader -$57
Rooftop Pool
Sky Lounge with Kitchen
Smart Keyless Entry System
Spacious Closets
Tiled Bathtub or Shower
Wide Plank, Wood-Like Flooring
Yoga Room
Apartment Features
Floor to Ceiling Windows
Kitchen
Quartz Countertops
Recreation Room
Sprinkler System
Stainless Steel Appliances
Washer/Dryer
Community Features
Clubhouse
Concierge
Courtyard
Elevator
Fitness Center
Grill
Lounge
Package Service
Pool
Roof Terrace
Area Scores
Walkability
Exceptionally walkable90 / 100
Transit
Exceptional public transit90 / 100
Driveability
Moderately drivable60 / 100
Bikeability
Fairly bikeable40 / 100
Scores provided by
Soundscore ™
Active68 / 100
Scores provided by
HowLoud
Transit
Commuter Rail
New Rochelle
1 min Drive
Commuter Rail
New Rochelle Amtrak Station
2 min Drive
Airport
LaGuardia
27 min Drive
Airport
Westchester County
25 min Drive
Airport
John F Kennedy International
33 min Drive
Moving to Downtown New Rochelle, New Rochelle, NY
Shopping Centers
Shoppers will appreciate The Leaf proximity to Southside Plaza, New Roc City, and Super A & P Center. Southside Plaza is 0.4 miles away, and New Roc City is within an 8 minute walk.
Commuting
With top-notch public transportation and a TransitScore of 90, Downtown New Rochelle is exceptional public transit. Within 5.2 miles of The Leaf, you’ll find Eastchester-Dyre Ave, Baychester Avenue, and Wakefield-241 Street.
Parks and Recreation
Recreational activities near The Leaf are plentiful. Discover 5 parks within 4.4 miles, including Davenport Neck Bird Sanctuary, Bartow-Pell Woods, and Ward Acres.
Airports
Living in Downtown New Rochelle provides easy access to LaGuardia, located just 26 minutes from The Leaf. Another nearby airport is Westchester County, located 16.3 miles away.
Property Details
The Leaf stands tall in the heart of New Rochelle, a 26-story haven where your narrative takes a bold turn. Our homage to seamless sophistication sets the tone for your story, and you're invited to bring the outdoors in. You'll be captivated by... modern interiors, striking amenities that pop with organic hues-like our lush courtyard-and innovative details that create a revitalizing ambiance. You're also a heartbeat away from all the fun in New York City.
The Leaf stands tall in the heart of New Rochelle, a 26-story haven where your narrative takes a bold turn. Our homage to seamless sophistication sets the tone for your story, and you're invited to bring the outdoors in. You'll be captivated by modern interiors, striking amenities that pop with organic hues-like our lush courtyard-and innovative details that create a revitalizing ambiance. You're also a heartbeat away from all the fun in New York City.
The Leaf is located in New Rochelle, NY in the 10801 zip code.
Contact
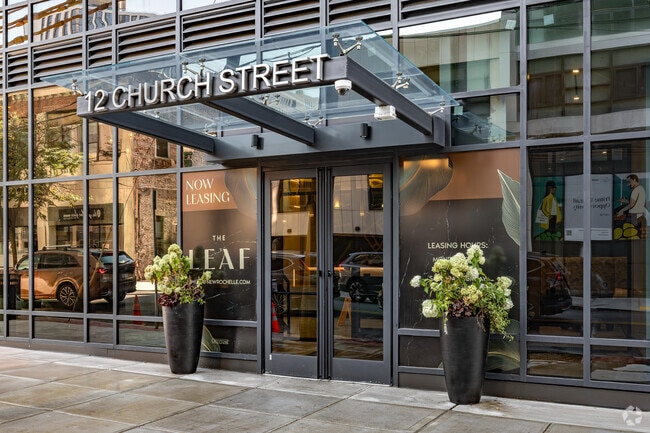
Property Address: 12 Church St, New Rochelle, NY 10801
Since the neighborhood is incredibly pedestrian friendly and the library and school are so close, I feel like our physical and mental health has improved since we arrived. The views are beautiful and the staff is kind and friendly. We love living here!
Review from Apartments.com
Was this helpful?
9/11/26
Verified Renter
Management always on point. Cleaning staff always cleaning. Maintenance team there when you need them. Exercise areas on point!
Review from Apartments.com
Was this helpful?
9/5/26
Verified Renter
The Leaf has been a wonderful community to call our home. The staff is welcoming and always happy to help with any of our requests. The amenities are great and our apartment is spacious. We definitely recommend this community!
Review from Apartments.com
Was this helpful?
8/20/26
Verified Renter
Superior management / ultra clean / super responsive!
Review from Apartments.com
Was this helpful?
7/29/26
Verified Renter
The leaf has been an amazing experience overall. It is always very clean and the staff members always reply in a timely manner. I have enjoyed my time at the leaf so far and happy to call it my home.