Move in by 9/15 to receive 2 months free on base rent PLUS a $1,000 credit! *Restrictions and minimum lease term apply. Offer subject to change.
Pricing and Floor Plans
Cost Calculator: Estimate your monthly and one-time fees.
S4
$2,610 - $2,630
Studio, 1 Bath
, 484 Sq. Ft.
Show Floor Plan Details
2 Rentals Available
Unit
Total Price
Sq. Ft.
Available
14A
$2,610
484 Sq. Ft.
Now
6A
$2,610
484 Sq. Ft.
10/7/26
S1
$2,309 - $2,329
Studio, 1 Bath
, 442 Sq. Ft.
Show Floor Plan Details
Oct. 7
Unit
Total Price
Sq. Ft.
Available
21Q
$2,309
442 Sq. Ft.
10/7/26
New
A23
$2,970 - $2,990
1 Bed, 1 Bath
, 704 Sq. Ft.
Show Floor Plan Details
Oct. 7
Unit
Total Price
Sq. Ft.
Available
19S
$2,970
704 Sq. Ft.
10/7/26
8S
$2,970
704 Sq. Ft.
10/31/26
A21
$2,915 - $2,935
1 Bed, 1 Bath
, 694 Sq. Ft.
Show Floor Plan Details
Oct. 9
Unit
Total Price
Sq. Ft.
Available
19C
$2,915
694 Sq. Ft.
10/9/26
10C
$2,915
694 Sq. Ft.
10/14/26
A19
$3,225 - $3,245
1 Bed, 1 Bath
, 662 Sq. Ft.
Show Floor Plan Details
1 Rental Available
Unit
Total Price
Sq. Ft.
Available
26B
$3,225
662 Sq. Ft.
Now
A7
$2,975 - $2,995
1 Bed, 1 Bath
, 790 Sq. Ft.
Show Floor Plan Details
Sep. 21
Unit
Total Price
Sq. Ft.
Available
6N
$2,975
790 Sq. Ft.
9/21/26
B4
$4,887 - $4,907
2 Beds, 2 Baths
, 1,039 Sq. Ft.
Show Floor Plan Details
2 Rentals Available
Unit
Total Price
Sq. Ft.
Available
18P
$4,887
1,039 Sq. Ft.
Now
8P
$4,887
1,039 Sq. Ft.
Now
* Price shown is total price based on community-supplied monthly required fees. Excludes user-selected optional fees and variable or usage-based fees and required charges due at or prior to move-in or at move-out. View Fees and Policies for details. Price, availability, fees, and any applicable rent special are subject to change without notice. * Square footage definitions vary. Displayed square footage is approximate.
* Price shown is total price based on community-supplied monthly required fees. Excludes user-selected optional fees and variable or usage-based fees and required charges due at or prior to move-in or at move-out. View Fees and Policies for details. Price, availability, fees, and any applicable rent special are subject to change without notice. * Square footage definitions vary. Displayed square footage is approximate.
* Price shown is total price based on community-supplied monthly required fees. Excludes user-selected optional fees and variable or usage-based fees and required charges due at or prior to move-in or at move-out. View Fees and Policies for details. Price, availability, fees, and any applicable rent special are subject to change without notice. * Square footage definitions vary. Displayed square footage is approximate.
* Price shown is total price based on community-supplied monthly required fees. Excludes user-selected optional fees and variable or usage-based fees and required charges due at or prior to move-in or at move-out. View Fees and Policies for details. Price, availability, fees, and any applicable rent special are subject to change without notice. * Square footage definitions vary. Displayed square footage is approximate.
* Price shown is total price based on community-supplied monthly required fees. Excludes user-selected optional fees and variable or usage-based fees and required charges due at or prior to move-in or at move-out. View Fees and Policies for details. Price, availability, fees, and any applicable rent special are subject to change without notice. * Square footage definitions vary. Displayed square footage is approximate.
The fees below are based on community-supplied data and may exclude additional fees and utilities.
Utilities & Essentials
Utility Billing Bundle
$30 - $50 / mo
Max chargeable amount: $50
Disclaimer: Price varies based on floor plan type/size. 48 Utility apportionment is flat rate per month.
Community Amenity Fee
$95 / mo
Utility - Electric
Varies / mo
One-Time Basics
Due at Application
Application Fee
$20
Due at Move-In
Security Deposit (Refundable)
$750
Garage
Parking Fee
$185 / mo
Comments
Max of 1
Parking
Parking Fee
$58 / mo
Comments
Max of 1
Dogs
Pet Rent
$20 / mo
Pet Interview, Spayed/Neutered
Restrictions
Rottweiler, Doberman Pinscher, Pit Bull Terrier/Staffordshire Terrier, Chow, Presna Canarias, Akita, Alaskan Malamutes, Wolf-Hybrid, or any mix thereof
Comments
| Restrictions: Rottweiler, Doberman Pinscher, Pit Bull Terrier/Staffordshire Terrier, Chow, Presna Canarias, Akita, Alaskan Malamutes, Wolf-Hybrid, or any mix thereof
Cats
Pet Rent
$20 / mo
Pet Interview, Spayed/Neutered
Restrictions
None
Comments
| Restrictions: None
Personalized Add-Ons
Renters Liability/Content - Property Program
$14.50 / mo
Common Area/Clubhouse Rental
$400 / occurrence
Situational
Renters Liability Only - Non-Compliance
$10.75 / mo
Intra-Community Transfer Fee
$1,000 / occurrence
Returned Payment Fee (NSF)
$20 / occurrence
Late Fee
$50 / occurrence
Property Fee Disclaimer Total Monthly Leasing Price includes base rent, all monthly mandatory and any user-selected optional fees. Excludes variable, usage-based, and required charges due at or prior to move-in or at move-out. Security Deposit may change based on screening results, but total will not exceed legal maximums. Some items may be taxed under applicable law. Some fees may not apply to rental homes subject to an affordable program. All fees are subject to application and/or lease terms. Prices and availability subject to change. Resident is responsible for damages beyond ordinary wear and tear. Resident may need to maintain insurance and to activate and maintain utility services, including but not limited to electricity, water, gas, and internet, per the lease. Additional fees may apply as detailed in the application and/or lease agreement, which can be requested prior to applying.
Pets: Pet breed and other pet restrictions apply.
Rentable Items: All Parking, storage, and other rentable items are subject to availability. Final pricing and availability will be determined during lease agreement.
See Leasing Agent for details.
Matterport 3D Tours
Property Highlights
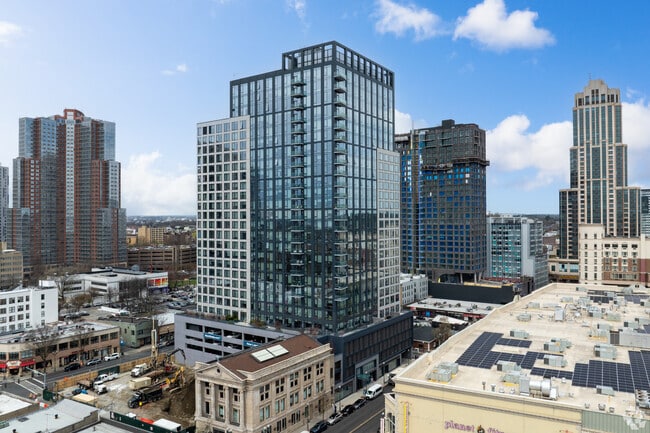
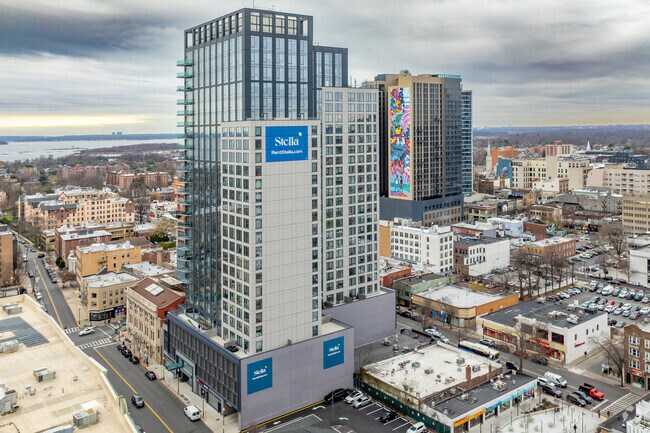
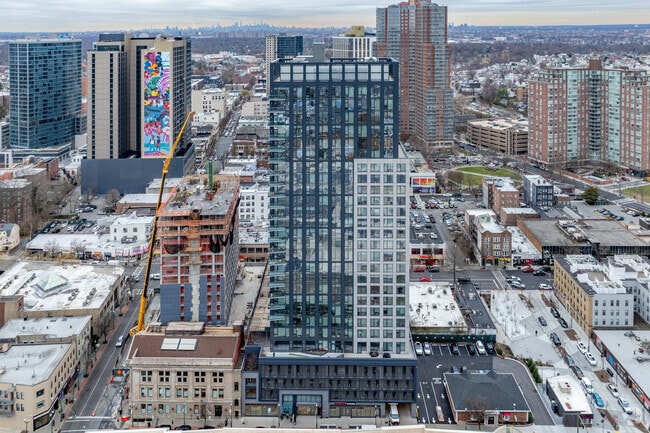

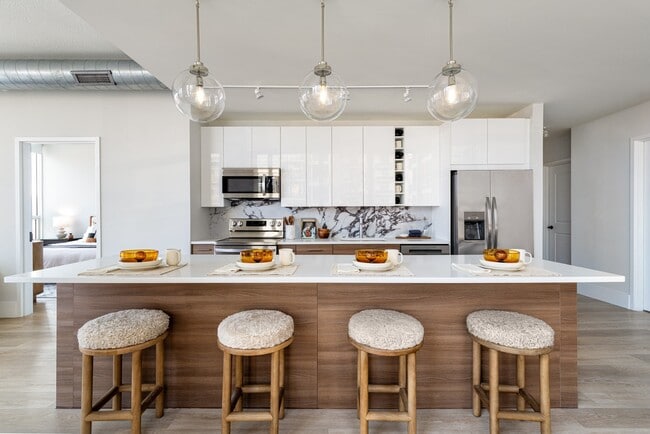
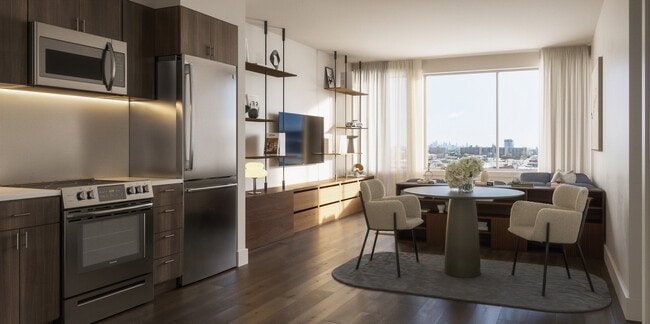


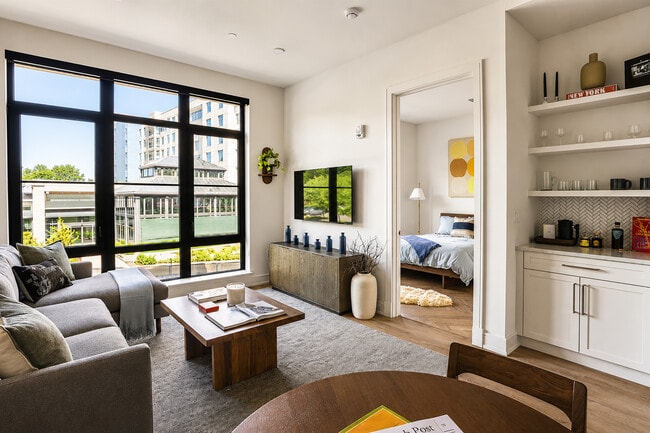
With panoramic views from the center of downtown New Rochelle, there's much to see and even more to do at Stella. Beyond a beautiful place to live, Stella is designed with beautiful spaces to facilitate active lifestyles — you provide the fun, while floor-to-ceiling windows provide unbeatable views across the Long Island Sound. Live brilliantly and schedule your tour today!
App Refrigerator
App W/D
Appliances Stainless
Bark Park
BBQ Grill
Bike Storage
Children's Play Room
Closet Walk-in
Club House
Co-Working Space
Demo Kitchen
Game Area
On-site Maintenance
Outdoor Terraces
Pool Lockers
Resident Lounge
Solar Window Shades
Storage
Svc Air Conditioning
Swimming Pool
Apartment Features
Air Conditioning
Balcony
Dishwasher
Floor to Ceiling Windows
Freezer
Kitchen
Large Bedrooms
Microwave
Oven
Patio
Quartz Countertops
Refrigerator
Stainless Steel Appliances
Vinyl Flooring
Walk-In Closets
Community Features
Bicycle Storage
Business Center
Clubhouse
Concierge
Conference Rooms
Courtyard
Dog Park
Elevator
Fitness Center
Garages
Grill
Lounge
Maintenance on site
Package Service
Pet Play Area
Pet Washing Station
Pool
Property Manager on Site
Roof Terrace
Storage Space
Area Scores
Walkability
Very walkable80 / 100
Transit
Strong public transit80 / 100
Driveability
Moderately drivable60 / 100
Bikeability
Fairly bikeable50 / 100
Scores provided by
Soundscore ™
Busy65 / 100
Scores provided by
HowLoud
Transit
Commuter Rail
New Rochelle
1 min Drive
Commuter Rail
New Rochelle Amtrak Station
2 min Drive
Airport
LaGuardia
27 min Drive
Airport
Westchester County
25 min Drive
Airport
John F Kennedy International
33 min Drive
Moving to Downtown New Rochelle, New Rochelle, NY
Shopping Centers
Shoppers will appreciate Stella proximity to 15-25 Anderson St, New Roc City, and Southside Plaza. 15-25 Anderson St is 0.1 miles away, and New Roc City is within a 2 minute walk.
Commuting
With a TransitScore of 80, Stella has strong public transit, including 10 transit stops within 5.6 miles. Transit options include Eastchester-Dyre Ave and Baychester Avenue.
Parks and Recreation
Recreational activities near Stella are plentiful. Discover 5 parks within 4.2 miles, including Davenport Neck Bird Sanctuary, Bartow-Pell Woods, and Sheldrake Environmental Center.
Airports
Living in Downtown New Rochelle provides easy access to LaGuardia, located just 26 minutes from Stella. Another nearby airport is Westchester County, located 16.1 miles away.
Property Details
With panoramic views from the center of downtown New Rochelle, there's much to see and even more to do at Stella. Beyond a beautiful place to live, Stella is designed with beautiful spaces to facilitate active lifestyles — you provide the fun, while... floor-to-ceiling windows provide unbeatable views across the Long Island Sound. Live brilliantly and schedule your tour today!
With panoramic views from the center of downtown New Rochelle, there's much to see and even more to do at Stella. Beyond a beautiful place to live, Stella is designed with beautiful spaces to facilitate active lifestyles — you provide the fun, while floor-to-ceiling windows provide unbeatable views across the Long Island Sound. Live brilliantly and schedule your tour today!
Stella is located in New Rochelle, NY in the 10801 zip code.
Contact
Property Address: 10 Lecount Pl, New Rochelle, NY 10801
Likely the best location to rent at in the New Rochelle area, generally clean, reliable and provides a good balance of amenities and access. Management seems responsive and staff is friendly.
Review from Apartments.com
Was this helpful?
Property Manager at Stella responded to this review
Thank you for taking the time to share your experience - we appreciate your feedback and are so happy to have you as a Stella resident.
4/18/26
Verified Renter
Everyone is helpful here which makes living here a wonderful experience.
Review from Apartments.com
Was this helpful?
Property Manager at Stella responded to this review
Hello, we strive for 100% satisfaction, and it is great to see you had such a positive experience at Stella.
2/6/26
Verified Renter
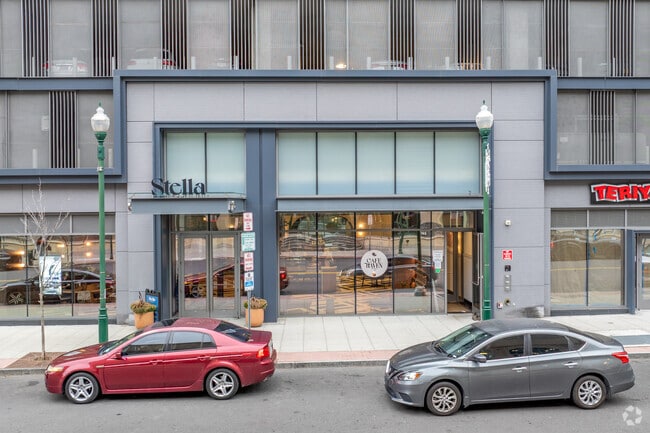
Great location and amenities. The coffee shop in the lobby is phenomenal. The pool and outdoor space is very enjoyable. Very functional gym and exercise space. Several food options within walking distance.
Review from Apartments.com
Was this helpful?
Property Manager at Stella responded to this review
Thank you for the great feedback—we’re so glad you’re enjoying your experience at Stella. It’s great to hear you’re taking advantage of the amenities, especially the coffee shop, pool, and outdoor spaces. We’re happy the convenience of the location... and nearby dining options have been a positive part of your day-to-day as well. We appreciate you being part of the Stella community!
11/17/25
Verified Renter
I will reserve word about our experiences until a later date after we adsorb enough positive occurrences to overshadow our initial encounters.
Review from Apartments.com
Was this helpful?
Property Manager at Stella responded to this review
We do hope we can be of assistance in the future. Take care!
11/11/25
mold and leak
The previous management team was great — always attentive and responsive. Unfortunately, the new manager, Clarissa, has been unpleasant dismissive and rude. I experienced a serious ongoing issue with leaking and mold that damaged my property, and affected my health. My concerns were not taken seriously until I had to contact the Department of Health to get action. Completely unacceptable.