Camden Square
2 Beds
$2,245Plus Fees


Property Information
Walkability
Not walkable10 / 100
Driveability
Exceptionally drivable90 / 100
Bikeability
Very bikeable80 / 100

Soundscore ™
Calm88 / 100

Recreational activities near 52 Startop Dr are plentiful. Discover 5 parks within 3.9 miles, including Montauk County Park, Montauk Point State Park, and Camp Hero State Park.
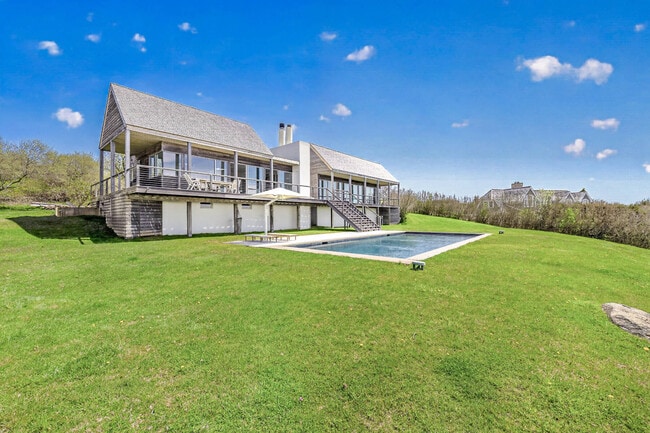
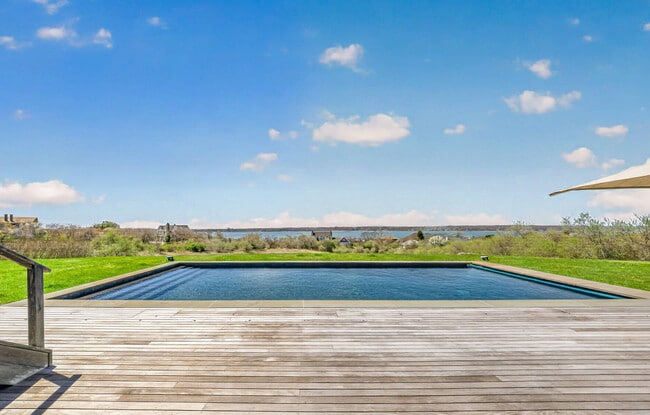
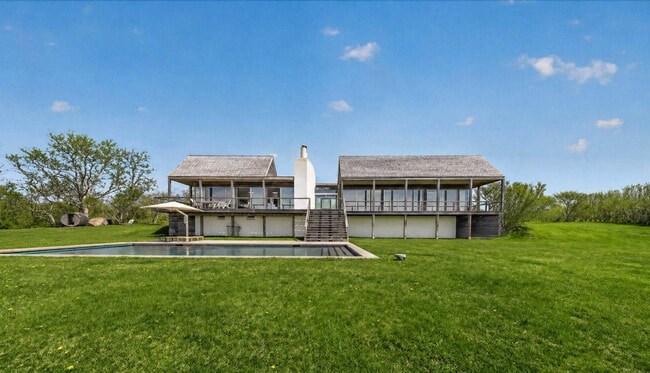
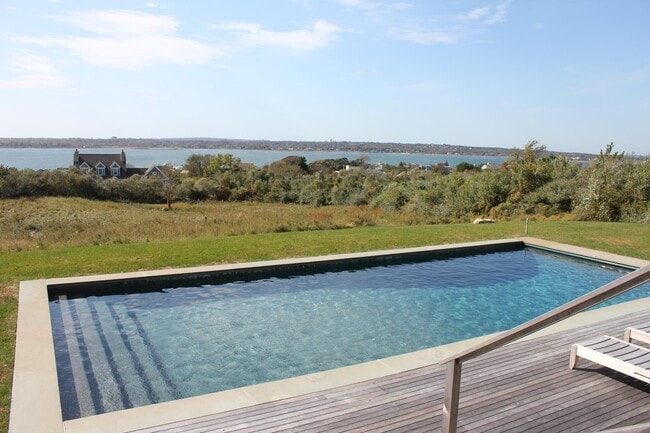
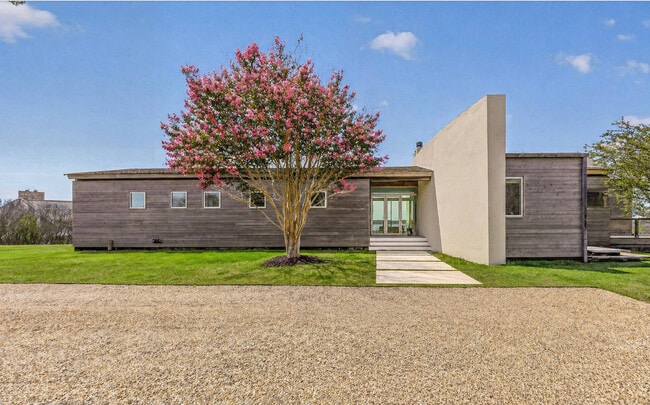
Set on an expansive, rolling lawn at one of Montauk's higher elevations, this modern coastal residence reflects the clean lines and site-driven sensibility associated with Bates Masi + Architects, blending architectural clarity with a rare sense of... privacy. Wide-plank white oak floors, skylights, and floor-to-ceiling glass define a light-filled interior where every major space opens directly to the outdoors. The result is a home that lives effortlessly between landscape and architecture, a hallmark of Montauk's most thoughtful design. The great room anchors the main level with sweeping water views of Lake Montauk and seamless indoor-outdoor flow. A chef's kitchen centers the space with a large island, Wolf 6-burner gas range, Wolf built-in microwave, two Miele dishwashers, and a Sub-Zero refrigerator. A built-in banquette dining area with a large farm table, framed by windows overlooking the pool and property, creates an inviting setting for gatherings. The living area offers oversized seating, TV, a wood-burning fireplace, and direct access to the wraparound deck. The private bedroom wing includes three water-facing suites, each with direct waterfront deck access, a layout that reinforces the home's connection to its landscape. The primary suite features a king-size bed, spa-like bath with soaking tub, separate shower, double vanity, private WC, TV, and its own exterior entrance. Guest suites two and three each include a king bed and private water closet, connected by a shared bathing suite with a central tub/shower. A fourth en-suite bedroom with a queen bed, built-in desk, and a full bath with shower sits just off the main living area. The lower level extends the home's livability with a large media room, generous seating, ping pong, a work area, and a laundry room equipped with two washers and two dryers. Outdoor living is elevated by a heated gunite pool positioned to capture long views across the sloping lawn to Lake Montauk. Multiple lounging areas, a BBQ deck off the kitchen, and a dedicated wellness zone complete with barrel sauna, ice plunge, outdoor shower, and a firepit with grill create a resort-like experience while maintaining a sense of seclusion among mature trees. Natural landscaping, crepe myrtle, and native plantings frame the long gravel drive, creating privacy from the road while maintaining an elegant, understated aesthetic. Horses graze nearby, enhancing the sense of openness and connection to the surrounding landscape. The property offers ample parking and close proximity to all of Montauk's best beaches, marinas, and outdoor destinations. A rare combination of design pedigree, privacy, elevation, and panoramic water views, this home captures the essence of modern Montauk living. [[Rental Registration # 25-564]] EH RR #: 25-564
Rental Terms:
August: $130,000
August - Labor Day: $140,000
July: $110,000
July - Labor Day: $250,000
Set on an expansive, rolling lawn at one of Montauk's higher elevations, this modern coastal residence reflects the clean lines and site-driven sensibility associated with Bates Masi + Architects, blending architectural clarity with a rare sense of privacy. Wide-plank white oak floors, skylights, and floor-to-ceiling glass define a light-filled interior where every major space opens directly to the outdoors. The result is a home that lives effortlessly between landscape and architecture, a hallmark of Montauk's most thoughtful design. The great room anchors the main level with sweeping water views of Lake Montauk and seamless indoor-outdoor flow. A chef's kitchen centers the space with a large island, Wolf 6-burner gas range, Wolf built-in microwave, two Miele dishwashers, and a Sub-Zero refrigerator. A built-in banquette dining area with a large farm table, framed by windows overlooking the pool and property, creates an inviting setting for gatherings. The living area offers oversized seating, TV, a wood-burning fireplace, and direct access to the wraparound deck. The private bedroom wing includes three water-facing suites, each with direct waterfront deck access, a layout that reinforces the home's connection to its landscape. The primary suite features a king-size bed, spa-like bath with soaking tub, separate shower, double vanity, private WC, TV, and its own exterior entrance. Guest suites two and three each include a king bed and private water closet, connected by a shared bathing suite with a central tub/shower. A fourth en-suite bedroom with a queen bed, built-in desk, and a full bath with shower sits just off the main living area. The lower level extends the home's livability with a large media room, generous seating, ping pong, a work area, and a laundry room equipped with two washers and two dryers. Outdoor living is elevated by a heated gunite pool positioned to capture long views across the sloping lawn to Lake Montauk. Multiple lounging areas, a BBQ deck off the kitchen, and a dedicated wellness zone complete with barrel sauna, ice plunge, outdoor shower, and a firepit with grill create a resort-like experience while maintaining a sense of seclusion among mature trees. Natural landscaping, crepe myrtle, and native plantings frame the long gravel drive, creating privacy from the road while maintaining an elegant, understated aesthetic. Horses graze nearby, enhancing the sense of openness and connection to the surrounding landscape. The property offers ample parking and close proximity to all of Montauk's best beaches, marinas, and outdoor destinations. A rare combination of design pedigree, privacy, elevation, and panoramic water views, this home captures the essence of modern Montauk living. [[Rental Registration # 25-564]] EH RR #: 25-564
Rental Terms:
August: $130,000
August - Labor Day: $140,000
July: $110,000
July - Labor Day: $250,000
52 Startop Dr is located in Montauk, NY in the 11954 zip code.
Within 50 Miles of 52 Startop Dr
12 Month Lease
12 Month Lease
12 Month Lease