Everbend Tarrytown
1 - 2 Beds
$2,512 - $3,719


Property Information
The fees below are based on community-supplied data and may exclude additional fees and utilities.
Property Fee Disclaimer Based on community-supplied data and independent market research. Subject to change without notice. May exclude fees for mandatory or optional services and usage-based utilities.
Walkability
Somewhat walkable30 / 100
Driveability
Exceptionally drivable100 / 100
Bikeability
Somewhat bikeable20 / 100

Soundscore ™
Active77 / 100


Shoppers will appreciate 54 Fairways Dr proximity to Dunning Farms Shopping Center and Walkill Towne Center. Dunning Farms Shopping Center is 1.9 miles away, and Walkill Towne Center is within a 38 minute walk.
Living in Middletown/Goshen provides easy access to New York Stewart International, located just 29 minutes from 54 Fairways Dr.
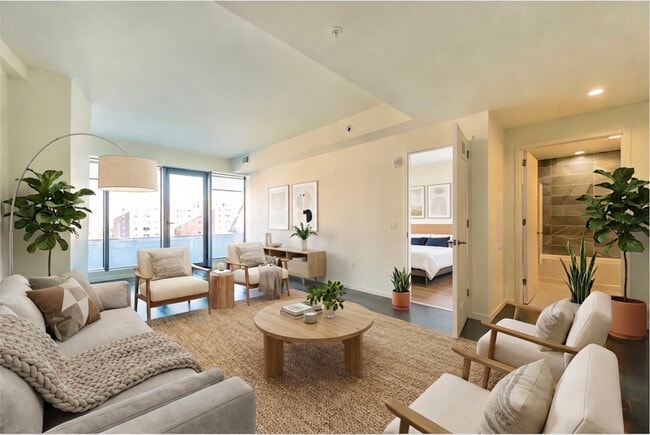
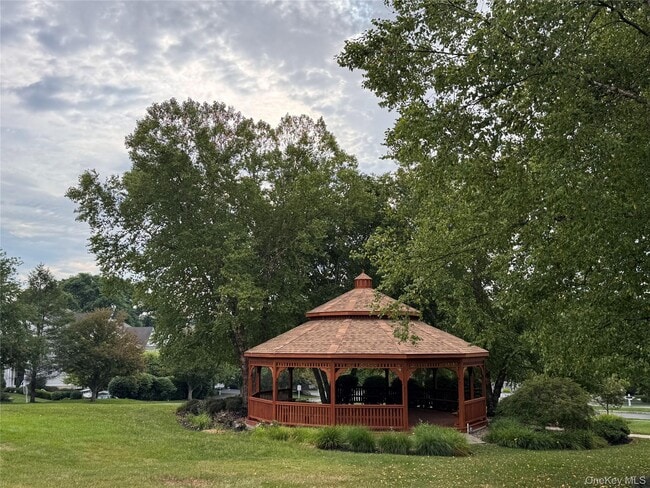
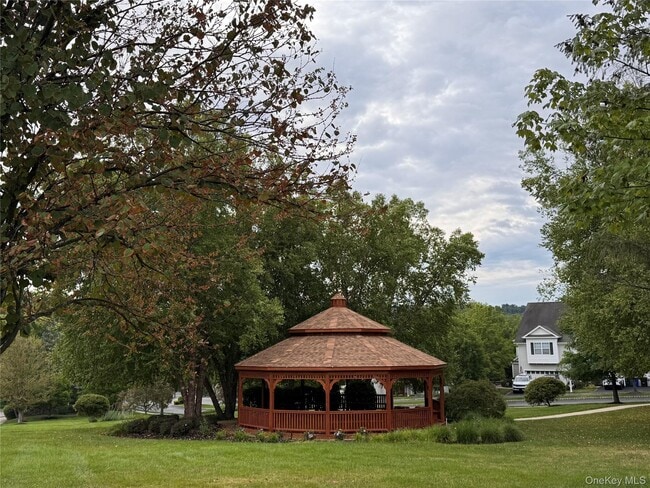
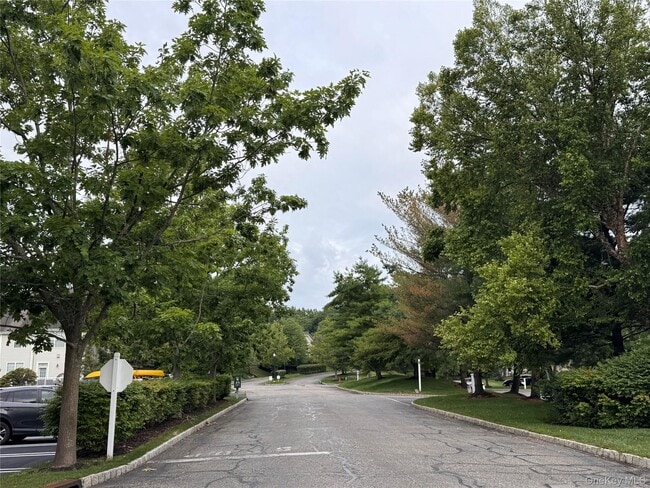
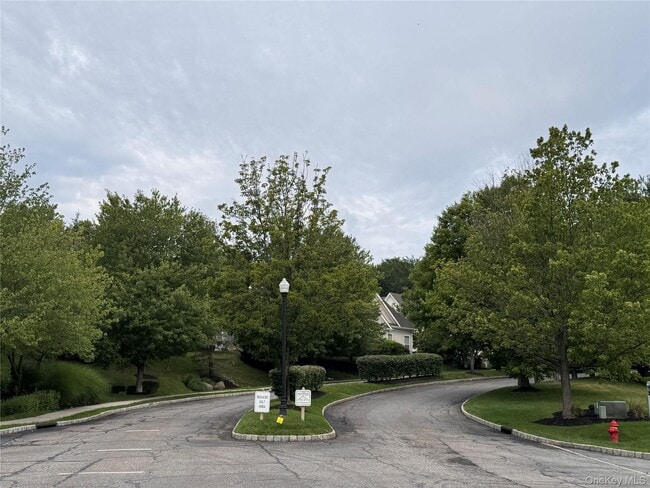
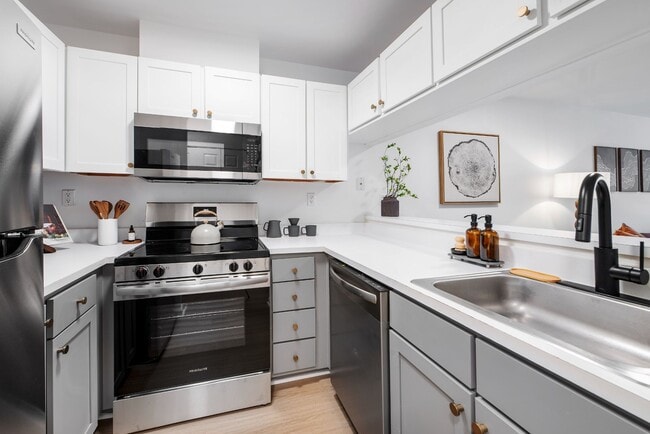
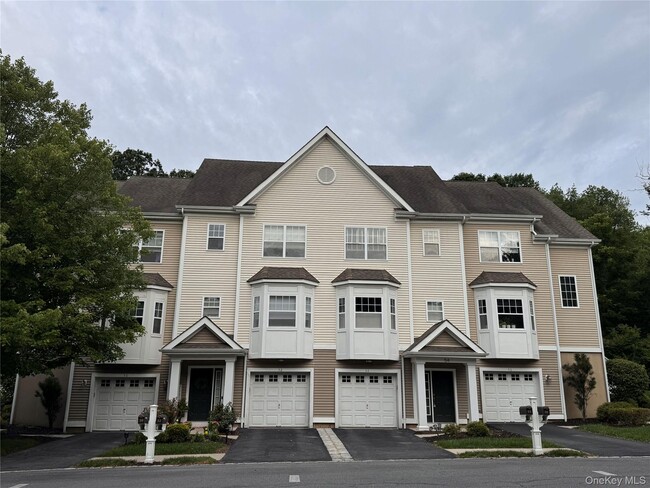
54 Fairways Dr is an exceptional townhouse-style condominium. It offers the perfect blend of high-end interior finishes,resort-style community amenities,and low-maintenance living—making it ideal for professionals,or those looking to downsize without... compromising on quality. Here is a detailed breakdown of the features and highlights of this property and its community: ?? Property Highlights & Features Spacious & Thoughtful Layout: Boasting approximately 1,795 sq. ft. of living space across three finished levels,this home features 2 bedrooms and 2.5 bathrooms in a bright,airy,and functional design. Open-Concept Main Level: The main floor seamlessly connects the living and dining areas. The living room features a beautiful marble gas fireplace,creating a warm and elegant centerpiece for relaxation or entertaining. Gourmet Kitchen: The spacious eat-in kitchen comes with a breakfast bar,upgraded granite countertops,42-inch maple cabinetry,a built-in pantry,and premium GE Profile stainless steel appliances. Luxurious Primary Suite: The generous primary bedroom includes a professionally designed and installed walk-in closet system and a private,spa-like en-suite bathroom. Premium Interior Upgrades: Gleaming hardwood floors throughout. Elegant custom crown molding and picture wall framing. Custom window treatments,upgraded light fixtures,central A/C,and a high-efficiency 2-zone heating system. Versatile Lower Level: The fully finished lower-level den provides excellent flexible space,perfect for a home theater,recreation room,gym,or private home office. Convenience & Outdoor Space: Includes a 1-car attached garage with a private driveway and dedicated in-unit laundry room. A private deck/balcony provides a peaceful spot for outdoor relaxation. ?? Community Amenities & Location Advantages (The Fairways) Secure Gated Community: As a beautifully landscaped,gated neighborhood,The Fairways offers residents peace of mind,high privacy,and a quiet,traffic-calmed environment. Resort-Style Amenities: A grand community Clubhouse equipped with a kitchen and bar area. A state-of-the-art Fitness Center/Gym. A sparkling outdoor swimming pool. Tennis courts and a safe,modern children's playground. MLS ID KEY1024919
Based on information submitted to the MLS GRID as of [see last changed date above]. All data is obtained from various sources and may not have been verified by broker or MLS GRID. Supplied Open House Information is subject to change without notice. All information should be independently reviewed and verified for accuracy. Properties may or may not be listed by the office/agent presenting the information. Some IDX listings have been excluded from this website. Prices displayed on all Sold listings are the Last Known Listing Price and may not be the actual selling price.
54 Fairways Dr is an exceptional townhouse-style condominium. It offers the perfect blend of high-end interior finishes,resort-style community amenities,and low-maintenance living—making it ideal for professionals,or those looking to downsize without compromising on quality. Here is a detailed breakdown of the features and highlights of this property and its community: ?? Property Highlights & Features Spacious & Thoughtful Layout: Boasting approximately 1,795 sq. ft. of living space across three finished levels,this home features 2 bedrooms and 2.5 bathrooms in a bright,airy,and functional design. Open-Concept Main Level: The main floor seamlessly connects the living and dining areas. The living room features a beautiful marble gas fireplace,creating a warm and elegant centerpiece for relaxation or entertaining. Gourmet Kitchen: The spacious eat-in kitchen comes with a breakfast bar,upgraded granite countertops,42-inch maple cabinetry,a built-in pantry,and premium GE Profile stainless steel appliances. Luxurious Primary Suite: The generous primary bedroom includes a professionally designed and installed walk-in closet system and a private,spa-like en-suite bathroom. Premium Interior Upgrades: Gleaming hardwood floors throughout. Elegant custom crown molding and picture wall framing. Custom window treatments,upgraded light fixtures,central A/C,and a high-efficiency 2-zone heating system. Versatile Lower Level: The fully finished lower-level den provides excellent flexible space,perfect for a home theater,recreation room,gym,or private home office. Convenience & Outdoor Space: Includes a 1-car attached garage with a private driveway and dedicated in-unit laundry room. A private deck/balcony provides a peaceful spot for outdoor relaxation. ?? Community Amenities & Location Advantages (The Fairways) Secure Gated Community: As a beautifully landscaped,gated neighborhood,The Fairways offers residents peace of mind,high privacy,and a quiet,traffic-calmed environment. Resort-Style Amenities: A grand community Clubhouse equipped with a kitchen and bar area. A state-of-the-art Fitness Center/Gym. A sparkling outdoor swimming pool. Tennis courts and a safe,modern children's playground. MLS ID KEY1024919
Based on information submitted to the MLS GRID as of [see last changed date above]. All data is obtained from various sources and may not have been verified by broker or MLS GRID. Supplied Open House Information is subject to change without notice. All information should be independently reviewed and verified for accuracy. Properties may or may not be listed by the office/agent presenting the information. Some IDX listings have been excluded from this website. Prices displayed on all Sold listings are the Last Known Listing Price and may not be the actual selling price.
54 Fairways Dr is located in Middletown, NY in the 10940 zip code.

Information Copyright 2026, OneKey® MLS. All Rights Reserved. The source of the displayed data is either the property owner or public record provided by non-governmental third parties. It is believed to be reliable but not guaranteed. This information is provided exclusively for consumers’ personal, non-commercial use. The data relating to real estate for sale on this website comes in part from the IDX Program of OneKey® MLS.
Within 50 Miles of 54 Fairways Dr