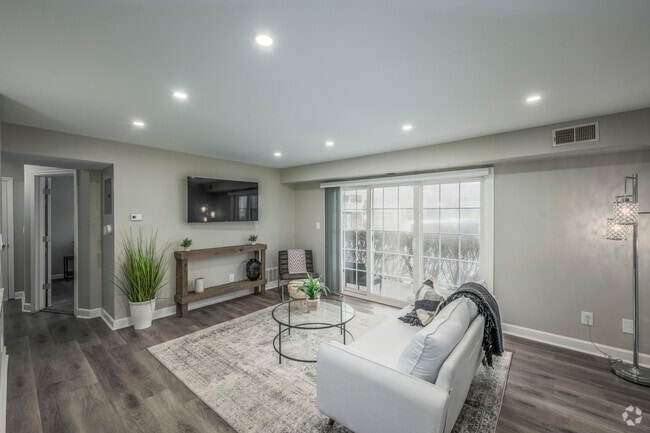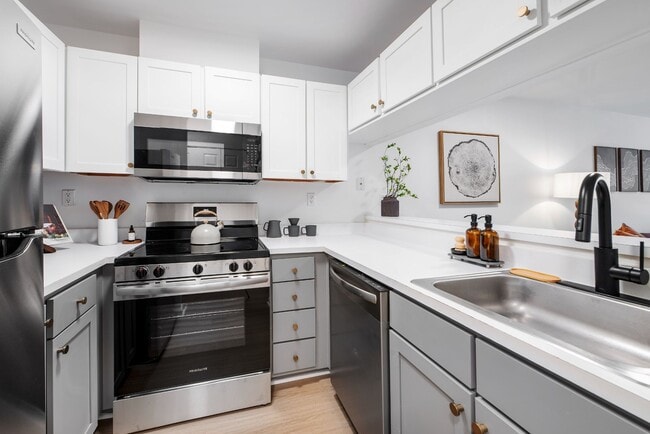
Everbend Tarrytown
1 - 2 Beds
$2,586 - $3,749


Property Information
The fees below are based on community-supplied data and may exclude additional fees and utilities.
Property Fee Disclaimer Based on community-supplied data and independent market research. Subject to change without notice. May exclude fees for mandatory or optional services and usage-based utilities.
Walkability
Somewhat walkable30 / 100
Transit
Limited public transit20 / 100
Driveability
Exceptionally drivable100 / 100
Bikeability
Somewhat bikeable20 / 100

Soundscore ™
Active76 / 100

Shoppers will appreciate 4 Hickory Dr proximity to Somers Commons, Mahopac Ave Shopping Center, and Mahopac Village Centre. Somers Commons is 0.5 miles away, and Mahopac Ave Shopping Center is within a 14 minute walk.
Recreational activities near 4 Hickory Dr are plentiful. Discover 2 parks within 3.9 miles, including Chamber of Commerce Park and Danner Family Preserve.
Living in Putnam County provides easy access to Westchester County, located just 35 minutes from 4 Hickory Dr. Another nearby airport is New York Stewart International, located 34.6 miles away.
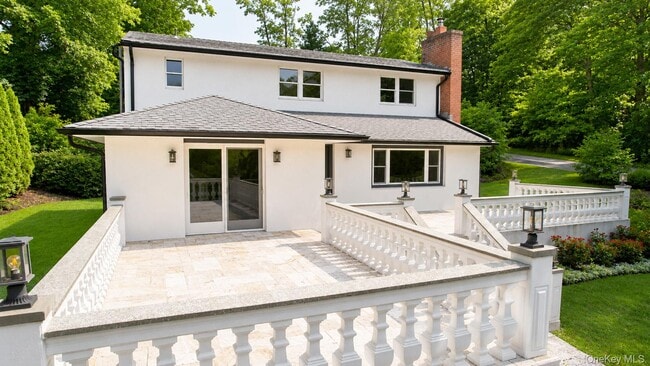
Nestled on a picturesque,tree-lined street just moments from the shores of Lake Baldwin,this beautifully maintained 4-bedroom,2-bath home blends timeless charm with modern updates. Set on over a quarter-acre of beautifully landscaped grounds,the... property offers generous living space in a convenient location. Rich hardwood floors extend throughout both levels,creating a warm,cohesive atmosphere. The main level features a spacious living area with an elegant electric fireplace framed by a stone surround,while the adjoining dining area and updated kitchen provide an easy flow for everyday living. The kitchen is appointed with granite countertops,stainless steel appliances,ample cabinetry,a custom tile backsplash with tumbled marble accents,and durable flooring. A door just off the kitchen opens to a patio and barbecue area,creating an easy transition for outdoor dining and grilling. Also on the main level,a bedroom offers flexible space for guests,a home office,or additional living needs. The family room features sliding glass doors that lead to one of two charming front terraces,creating a seamless connection between indoor and outdoor living. A tastefully appointed full hall bath boasts a stylish vanity,storage and ceramic tile flooring. Upstairs,the largest of the three bedrooms offers two large closets and views of the surrounding landscape. Two additional generously sized bedrooms provide comfortable accommodations for family or guests. A hallway linen closet adds extra storage,while the second full bath features a walk-in shower with a built-in seat,a tumbled marble vanity top,and coordinating finishes. Outside,the manicured grounds and mature landscaping provide an inviting setting to relax and enjoy the outdoors. Located just minutes from Lake Baldwin's scenic trails,waterfront parks,shopping,and dining,this well-maintained home offers comfortable living,thoughtful updates,and everyday convenience. MLS ID KEY1027397
Based on information submitted to the MLS GRID as of [see last changed date above]. All data is obtained from various sources and may not have been verified by broker or MLS GRID. Supplied Open House Information is subject to change without notice. All information should be independently reviewed and verified for accuracy. Properties may or may not be listed by the office/agent presenting the information. Some IDX listings have been excluded from this website. Prices displayed on all Sold listings are the Last Known Listing Price and may not be the actual selling price.
Nestled on a picturesque,tree-lined street just moments from the shores of Lake Baldwin,this beautifully maintained 4-bedroom,2-bath home blends timeless charm with modern updates. Set on over a quarter-acre of beautifully landscaped grounds,the property offers generous living space in a convenient location. Rich hardwood floors extend throughout both levels,creating a warm,cohesive atmosphere. The main level features a spacious living area with an elegant electric fireplace framed by a stone surround,while the adjoining dining area and updated kitchen provide an easy flow for everyday living. The kitchen is appointed with granite countertops,stainless steel appliances,ample cabinetry,a custom tile backsplash with tumbled marble accents,and durable flooring. A door just off the kitchen opens to a patio and barbecue area,creating an easy transition for outdoor dining and grilling. Also on the main level,a bedroom offers flexible space for guests,a home office,or additional living needs. The family room features sliding glass doors that lead to one of two charming front terraces,creating a seamless connection between indoor and outdoor living. A tastefully appointed full hall bath boasts a stylish vanity,storage and ceramic tile flooring. Upstairs,the largest of the three bedrooms offers two large closets and views of the surrounding landscape. Two additional generously sized bedrooms provide comfortable accommodations for family or guests. A hallway linen closet adds extra storage,while the second full bath features a walk-in shower with a built-in seat,a tumbled marble vanity top,and coordinating finishes. Outside,the manicured grounds and mature landscaping provide an inviting setting to relax and enjoy the outdoors. Located just minutes from Lake Baldwin's scenic trails,waterfront parks,shopping,and dining,this well-maintained home offers comfortable living,thoughtful updates,and everyday convenience. MLS ID KEY1027397
Based on information submitted to the MLS GRID as of [see last changed date above]. All data is obtained from various sources and may not have been verified by broker or MLS GRID. Supplied Open House Information is subject to change without notice. All information should be independently reviewed and verified for accuracy. Properties may or may not be listed by the office/agent presenting the information. Some IDX listings have been excluded from this website. Prices displayed on all Sold listings are the Last Known Listing Price and may not be the actual selling price.
4 Hickory Dr is located in Mahopac, NY in the 10541 zip code.

Information Copyright 2026, OneKey® MLS. All Rights Reserved. The source of the displayed data is either the property owner or public record provided by non-governmental third parties. It is believed to be reliable but not guaranteed. This information is provided exclusively for consumers’ personal, non-commercial use. The data relating to real estate for sale on this website comes in part from the IDX Program of OneKey® MLS.
Within 50 Miles of 4 Hickory Dr