Fairfield Courtyard at Bayport
Studio - 2 Beds
$2,060 - $3,110


School
Commute Time (Distance)
Drive: 9 min (3.6 mi)
Drive: 15 min (7.2 mi)
St Joseph's Coll., Long Island
Drive: 16 min (7.4 mi)
Drive: 23 min (10.2 mi)
Property Information
The fees below are based on community-supplied data and may exclude additional fees and utilities.
Property Fee Disclaimer Based on community-supplied data and independent market research. Subject to change without notice. May exclude fees for mandatory or optional services and usage-based utilities.
Walkability
Fairly walkable40 / 100
Driveability
Exceptionally drivable90 / 100
Bikeability
Fairly bikeable40 / 100

Soundscore ™
Active80 / 100


Shoppers will appreciate 35 Shelton Ct proximity to 625-635 Portion Rd, 650-652 Portion Rd, and 600-617 Portion Rd. 625-635 Portion Rd is 0.9 miles away, and 650-652 Portion Rd is within an 18 minute walk.
Recreational activities near 35 Shelton Ct are plentiful. Discover 1 park within 2.6 miles, including Lake Ronkonkoma.
Living in Centereach provides easy access to Long Island MacArthur, located just 16 minutes from 35 Shelton Ct. Another nearby airport is Tweed/New Haven, located 49.2 miles away.
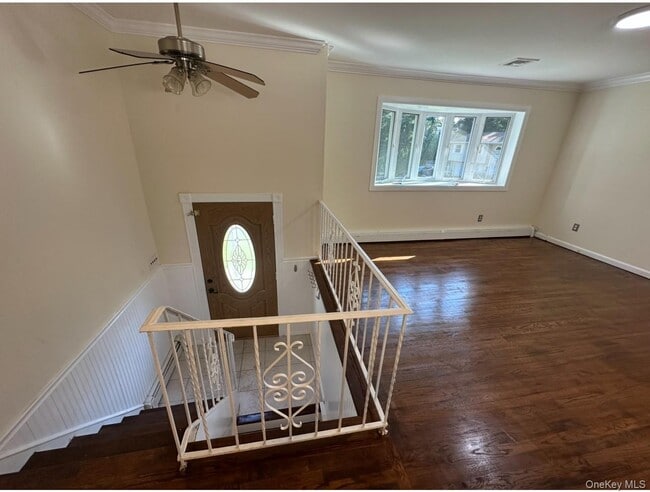
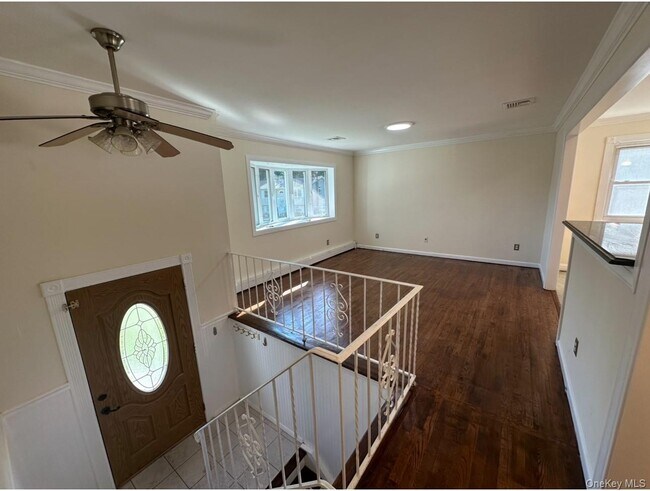
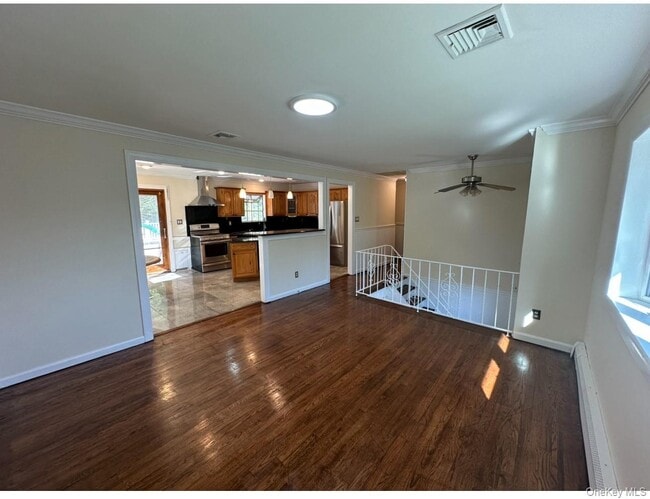
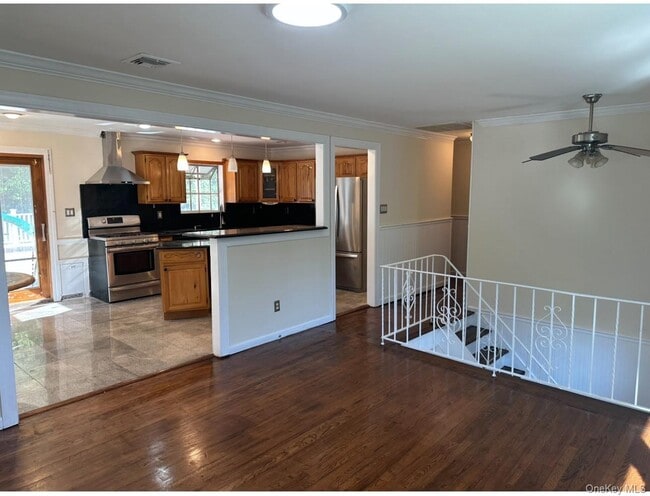
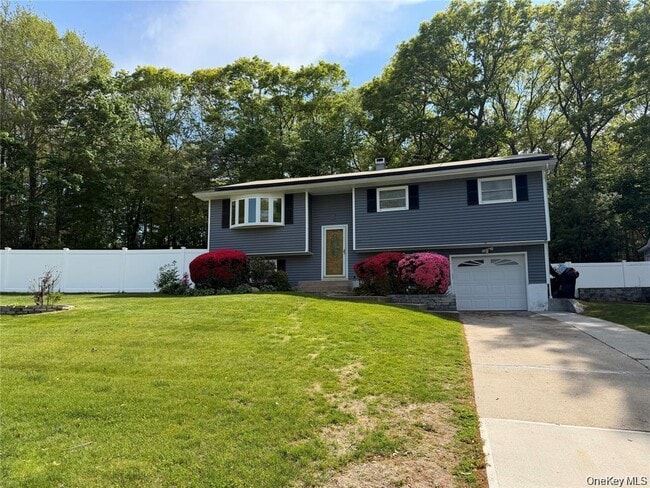
Recently renovated housu features 4 bedrooms,2 Full bath,Eat in kitchen,Livingroom,Family room. It has hardwood floors,a bright living room with bay window that fills the space with abundant natural light. The spacious Eat in kitchen has Black... Granite countertops,Granite Flooring,and Stainless Steel appliances. Direct access to an oversized rear deck from kitchen —perfect for entertaining,outdoor dining,or relaxing. Brand-new heated pool with a slide,surrounded by beautiful brick pavers. Secluded backyard offers exceptional privacy with lush green trees and bushes. The cul-de-sac setting provides an additional sense of privacy and tranquility. Close to Highway,Shopping areas,this house provides all comforts at one place. SOLAR PANELS FOR ELECTRICITY,Split units for Hot & Cold air. For additional heat is there through baseboards in the house. The second system for heating & cooling is Central air systems. Electric on Solar panels is big saving for the heating & cooling in the house. MLS ID KEY1041682
Based on information submitted to the MLS GRID as of [see last changed date above]. All data is obtained from various sources and may not have been verified by broker or MLS GRID. Supplied Open House Information is subject to change without notice. All information should be independently reviewed and verified for accuracy. Properties may or may not be listed by the office/agent presenting the information. Some IDX listings have been excluded from this website. Prices displayed on all Sold listings are the Last Known Listing Price and may not be the actual selling price.
Recently renovated housu features 4 bedrooms,2 Full bath,Eat in kitchen,Livingroom,Family room. It has hardwood floors,a bright living room with bay window that fills the space with abundant natural light. The spacious Eat in kitchen has Black Granite countertops,Granite Flooring,and Stainless Steel appliances. Direct access to an oversized rear deck from kitchen —perfect for entertaining,outdoor dining,or relaxing. Brand-new heated pool with a slide,surrounded by beautiful brick pavers. Secluded backyard offers exceptional privacy with lush green trees and bushes. The cul-de-sac setting provides an additional sense of privacy and tranquility. Close to Highway,Shopping areas,this house provides all comforts at one place. SOLAR PANELS FOR ELECTRICITY,Split units for Hot & Cold air. For additional heat is there through baseboards in the house. The second system for heating & cooling is Central air systems. Electric on Solar panels is big saving for the heating & cooling in the house. MLS ID KEY1041682
Based on information submitted to the MLS GRID as of [see last changed date above]. All data is obtained from various sources and may not have been verified by broker or MLS GRID. Supplied Open House Information is subject to change without notice. All information should be independently reviewed and verified for accuracy. Properties may or may not be listed by the office/agent presenting the information. Some IDX listings have been excluded from this website. Prices displayed on all Sold listings are the Last Known Listing Price and may not be the actual selling price.
35 Shelton Ct is located in Lake Ronkonkoma, NY in the 11779 zip code.

Information Copyright 2026, OneKey® MLS. All Rights Reserved. The source of the displayed data is either the property owner or public record provided by non-governmental third parties. It is believed to be reliable but not guaranteed. This information is provided exclusively for consumers’ personal, non-commercial use. The data relating to real estate for sale on this website comes in part from the IDX Program of OneKey® MLS.
Within 50 Miles of 35 Shelton Ct

12 Month Lease