
Fairfield Metro at Glen Cove
Studio - 2 Beds
$2,570 - $4,535



School
Commute Time (Distance)
Drive: 14 min (5.7 mi)
Drive: 11 min (5.8 mi)
Drive: 14 min (6.6 mi)
Drive: 13 min (7 mi)
Property Information
The fees below are based on community-supplied data and may exclude additional fees and utilities.
Property Fee Disclaimer Based on community-supplied data and independent market research. Subject to change without notice. May exclude fees for mandatory or optional services and usage-based utilities.
Walkability
Moderately walkable60 / 100
Transit
Good public transit60 / 100
Driveability
Moderately drivable70 / 100
Bikeability
Fairly bikeable40 / 100

Soundscore ™
Active76 / 100


Shoppers will appreciate 44-46-46 Ellsworth Ave proximity to Harrison Shopping Square, West Street Shopping Center, and Mamaroneck Plaza. Harrison Shopping Square is 0.7 miles away, and West Street Shopping Center is within a 16 minute walk.
With a TransitScore of 60, 44-46-46 Ellsworth Ave has good public transit, including 10 transit stops within 11.1 miles. Transit options include Eastchester-Dyre Ave and Baychester Avenue.
Recreational activities near 44-46-46 Ellsworth Ave are plentiful. Discover 5 parks within 3.9 miles, including Marshlands Conservancy, Rye Nature Center, and Otter Creek Preserve.
Living in Harrison provides easy access to Westchester County, located just 17 minutes from 44-46-46 Ellsworth Ave. Another nearby airport is LaGuardia, located 20.5 miles away.
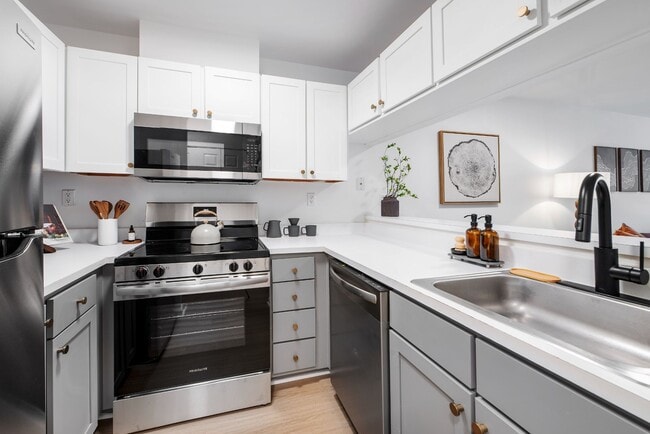
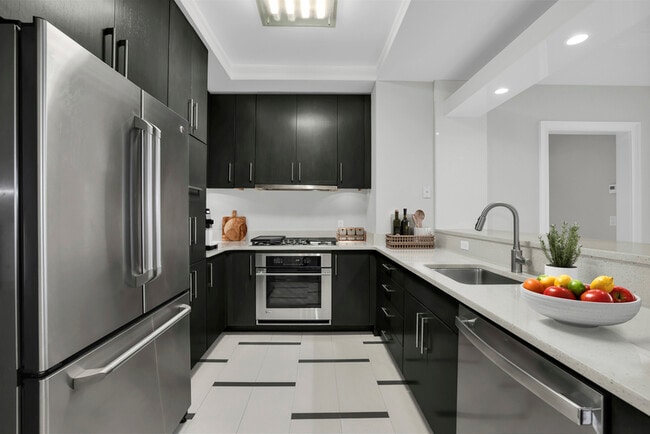
Welcome to this luxurious modern townhouse-style duplex in downtown Harrison,featuring 3 bedrooms and 2.5 baths. The main level boasts an open-concept design,gourmet eat-in kitchen equipped with stainless steel appliances,quartz countertops,and a... large island. A sliding door from the kitchen opens to an expansive deck that overlooks a fenced backyard. Upstairs,you'll find three bedrooms,including a spacious primary suite with a large walk-in closet and an ensuite bath with an oversized shower. Two additional bedrooms,a hall bath,and washer/dryer round out the second floor. Beautiful hardwood floors flow throughout this sun-drenched home. The fully finished lower level adds an additional living space and provides access to the spacious backyard and a one-car garage. Enjoy the convenience of walk to the train,shops,schools,restaurants,and all that Harrison has to offer. MLS ID KEY1014866
Based on information submitted to the MLS GRID as of [see last changed date above]. All data is obtained from various sources and may not have been verified by broker or MLS GRID. Supplied Open House Information is subject to change without notice. All information should be independently reviewed and verified for accuracy. Properties may or may not be listed by the office/agent presenting the information. Some IDX listings have been excluded from this website. Prices displayed on all Sold listings are the Last Known Listing Price and may not be the actual selling price.
Welcome to this luxurious modern townhouse-style duplex in downtown Harrison,featuring 3 bedrooms and 2.5 baths. The main level boasts an open-concept design,gourmet eat-in kitchen equipped with stainless steel appliances,quartz countertops,and a large island. A sliding door from the kitchen opens to an expansive deck that overlooks a fenced backyard. Upstairs,you'll find three bedrooms,including a spacious primary suite with a large walk-in closet and an ensuite bath with an oversized shower. Two additional bedrooms,a hall bath,and washer/dryer round out the second floor. Beautiful hardwood floors flow throughout this sun-drenched home. The fully finished lower level adds an additional living space and provides access to the spacious backyard and a one-car garage. Enjoy the convenience of walk to the train,shops,schools,restaurants,and all that Harrison has to offer. MLS ID KEY1014866
Based on information submitted to the MLS GRID as of [see last changed date above]. All data is obtained from various sources and may not have been verified by broker or MLS GRID. Supplied Open House Information is subject to change without notice. All information should be independently reviewed and verified for accuracy. Properties may or may not be listed by the office/agent presenting the information. Some IDX listings have been excluded from this website. Prices displayed on all Sold listings are the Last Known Listing Price and may not be the actual selling price.
44-46-46 Ellsworth Ave is located in Harrison, NY in the 10528 zip code.

Information Copyright 2026, OneKey® MLS. All Rights Reserved. The source of the displayed data is either the property owner or public record provided by non-governmental third parties. It is believed to be reliable but not guaranteed. This information is provided exclusively for consumers’ personal, non-commercial use. The data relating to real estate for sale on this website comes in part from the IDX Program of OneKey® MLS.
Within 50 Miles of 44-46-46 Ellsworth Ave