
The Riverdale Tower
Studio - 2 Beds
$2,200 - $4,500


School
Commute Time (Distance)
Walk: 7 min (0.4 mi)
Walk: 16 min (0.9 mi)
Drive: 3 min (1.2 mi)
Drive: 3 min (1.4 mi)
Property Information
The fees below are based on community-supplied data and may exclude additional fees and utilities.
Property Fee Disclaimer Based on community-supplied data and independent market research. Subject to change without notice. May exclude fees for mandatory or optional services and usage-based utilities.
Walkability
Exceptionally walkable100 / 100
Transit
Exceptional public transit100 / 100
Driveability
Fairly drivable50 / 100
Bikeability
Moderately bikeable70 / 100

Soundscore ™
Busy62 / 100


Shoppers will appreciate 115 York St Unit PH-21F proximity to Admirals Row, Fort Greene Shopping Center, and City Point. Admirals Row is 0.7 miles away, and Fort Greene Shopping Center is within a 12 minute walk.
With top-notch public transportation and a TransitScore of 100, DUMBO is exceptional public transit. Within 3.5 miles of 115 York St Unit PH-21F, you’ll find York Street, High Street, and Dumbo/Fulton Ferry.
Recreational activities near 115 York St Unit PH-21F are plentiful. Discover 5 parks within 1.8 miles, including Cadman Plaza Park, Commodore Barry Park, and Brooklyn Bridge Park.
Living in DUMBO provides easy access to LaGuardia, located just 18 minutes from 115 York St Unit PH-21F. Another nearby airport is Newark Liberty International, located 14.1 miles away.
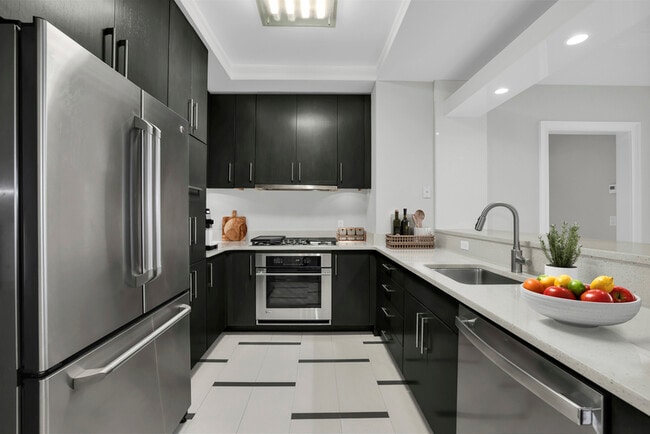
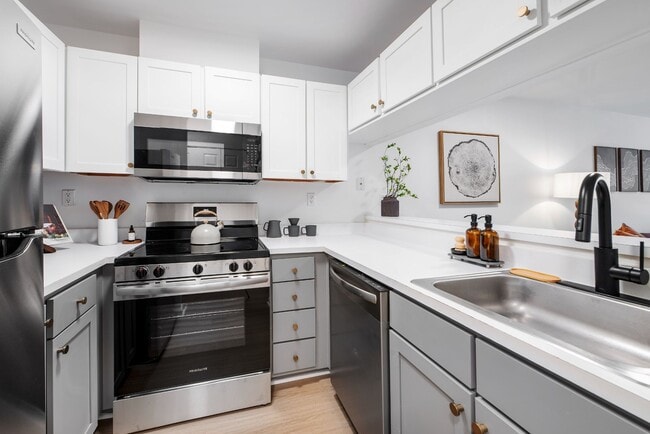
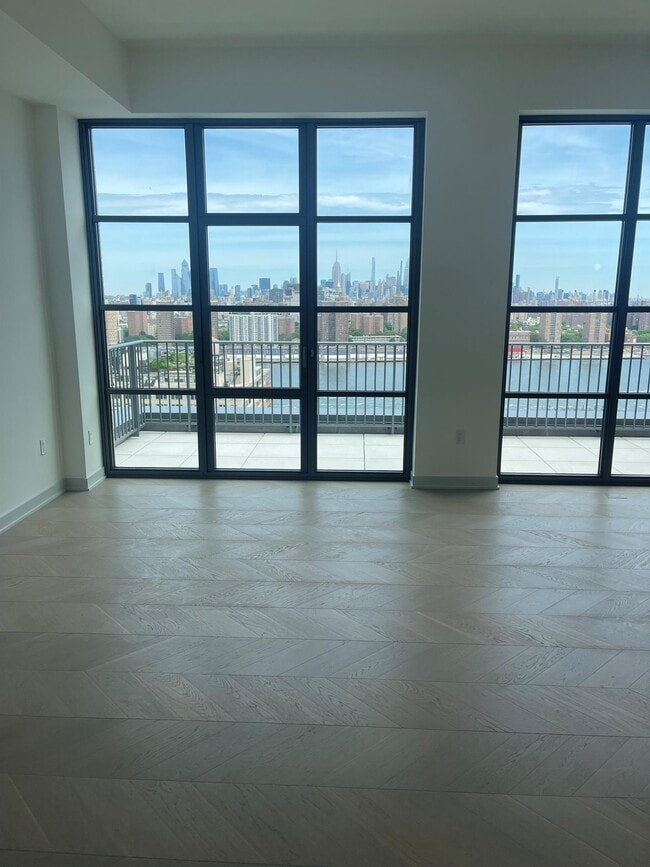
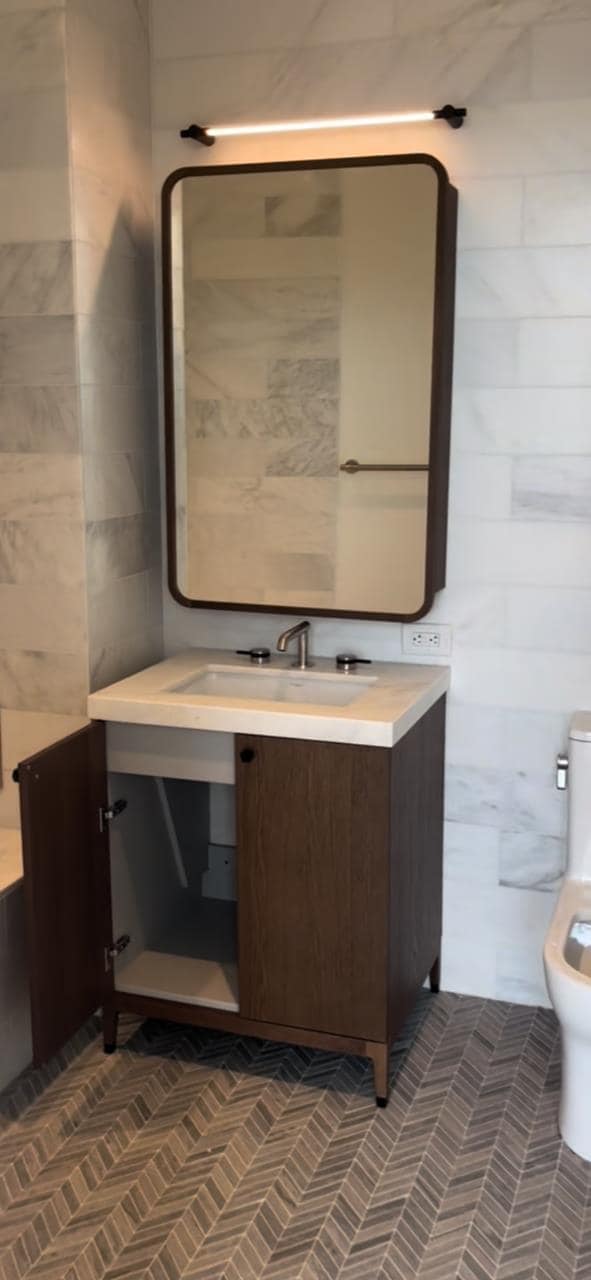
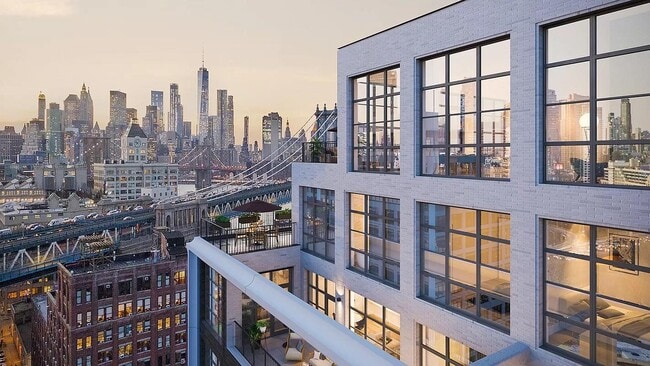
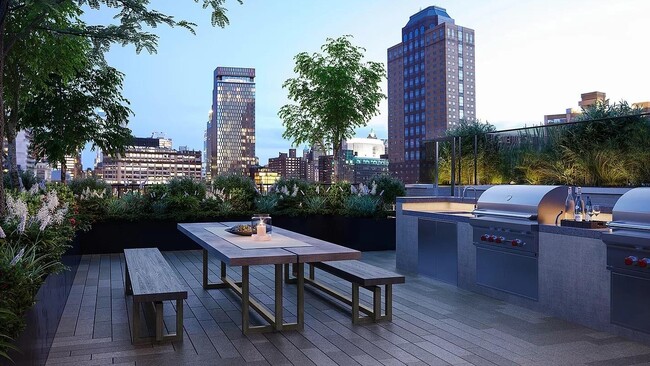
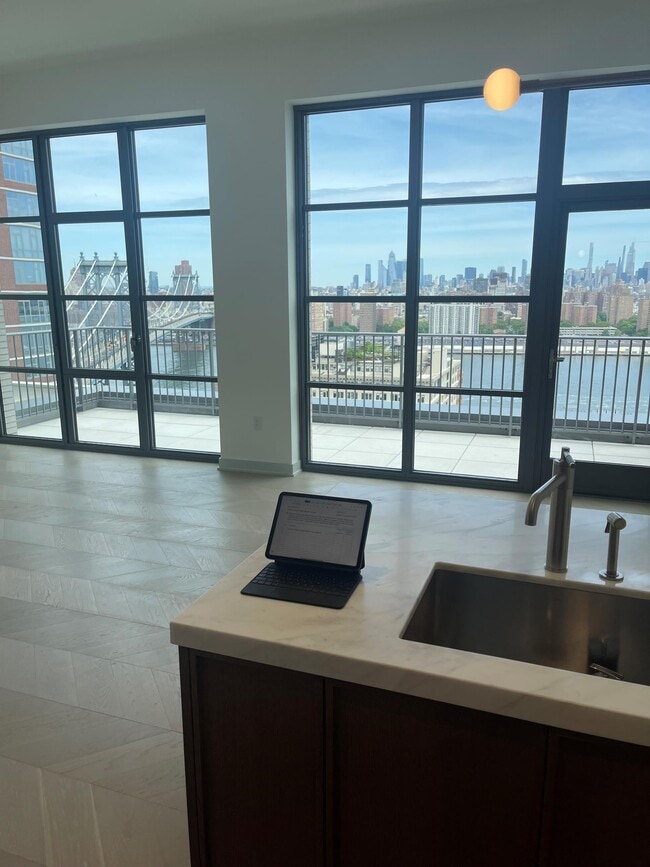
Available October 20th, 2026.The home is over a 1,000 sq. ft. of indoor and outdoor, light-filled, one bedroom, one and a half bathrooms and is perched overlooking the East River while it captures the iconic Manhattan Skyline with generously... proportioned windows which bring the water, bridges and city view directly into your home.The custom designed chef's kitchen is equipped with a large pantry and a full suite of state-of-the-art Gaggenau appliances adding luster to the custom Morris Adjmi designed white oak cabinetry and hand selected Calacatta Caldia marble counter tops and back splash. Elegant and refined interiors are graced with approximately 10' ceilings and chevron-patterned white oak flooring.The bathroom is a luxurious oasis that is adorned with Bianco Bello marble stone and radiant heated Grey River marble floors in a chevron pattern. The bespoke white oak vanity and cast-iron soaking tub are complemented by custom Waterworks fittings. The W/D is placed for your convenience.Be dazzled with the Amenities of Level 8 which offers a private club feel of elegance, detail and openness:• Bike Room• Children's Playroom• Cold Storage• Concierge• Gym• Live-in Super• Media Room• Package Room• Swimming Pool• Valet ParkingConveniently located adjacent to the York Street subway station, one stop from Manhattan and at the foot of the Manhattan and Brooklyn Bridges, the homes at Front & York feature 10' ceilings, chevron patterned white oak flooring, and oversized divided-light windows. Kitchens are equipped with top of the line Gaggenau appliances, hand-crafted Caldia marble countertops and backsplashes, along with custom-designed Italian white oak cabinetry. Bathrooms are soaked in luxury, featuring custom Waterworks fixtures, custom designed Italian vanities, with master baths featuring radiant heated marble floors, cast-iron Waterworks tubs, and stunning white Bianco Bello marble. All homes will have filtered water and NEST thermostats.In addition to the prized views of the city, waterfront and private park, Front & York offers a staggering array of resort-style amenities unlike anything ever seen in DUMBO.THE PARKMichael van Valkenburgh, the globally celebrated landscape designer behind Brooklyn Bridge Park, has brought the same magic into the heart of Front & York. Spanning over half an acre, the Park is a lush urban oasis to be enjoyed year round, both from above and at eye-level.LIFE TIME FITNESSHealth and Wellness at Front & York is taken to the next level. In addition to an environment immersed with nature and green, residents at Front & York will also have direct access to an unprecedented three floors and over 77,000 square feet of Life Time Fitness club. With a full-sized indoor basketball court, full-sized indoor lap pool, saunas, steam rooms, hot tubs, luxurious locker rooms, a robust schedule of classes led by world-class trainers, massage treatment rooms, LifeSpa, Life Café with healthy offerings and juices, programming for children with Life Time Kid's Academy, resort style living is truly experienced.LEVEL EIGHTLocated 100' in the sky, the Amenity Collection offers two vast wings of indoor and outdoor programming:Wine Room, with private Wine LockersChef's Table, with fully equipped kitchenDUMBO Bar & Billiards Lounge, featuring cordial lockersCoffee Lounge with FireplaceCo-Working LoungeParty Lounge with fully-equipped kitchenChildren' Play RoomTeen Lounge and Screening RoomGame Room ArcadeMusic RoomOutdoor Cinema TheaterOutdoor Fireplace LoungeOutdoor Pool with CabanasOutdoor Grills and BBQ Deck
Available October 20th, 2026.The home is over a 1,000 sq. ft. of indoor and outdoor, light-filled, one bedroom, one and a half bathrooms and is perched overlooking the East River while it captures the iconic Manhattan Skyline with generously proportioned windows which bring the water, bridges and city view directly into your home.The custom designed chef's kitchen is equipped with a large pantry and a full suite of state-of-the-art Gaggenau appliances adding luster to the custom Morris Adjmi designed white oak cabinetry and hand selected Calacatta Caldia marble counter tops and back splash. Elegant and refined interiors are graced with approximately 10' ceilings and chevron-patterned white oak flooring.The bathroom is a luxurious oasis that is adorned with Bianco Bello marble stone and radiant heated Grey River marble floors in a chevron pattern. The bespoke white oak vanity and cast-iron soaking tub are complemented by custom Waterworks fittings. The W/D is placed for your convenience.Be dazzled with the Amenities of Level 8 which offers a private club feel of elegance, detail and openness:• Bike Room• Children's Playroom• Cold Storage• Concierge• Gym• Live-in Super• Media Room• Package Room• Swimming Pool• Valet ParkingConveniently located adjacent to the York Street subway station, one stop from Manhattan and at the foot of the Manhattan and Brooklyn Bridges, the homes at Front & York feature 10' ceilings, chevron patterned white oak flooring, and oversized divided-light windows. Kitchens are equipped with top of the line Gaggenau appliances, hand-crafted Caldia marble countertops and backsplashes, along with custom-designed Italian white oak cabinetry. Bathrooms are soaked in luxury, featuring custom Waterworks fixtures, custom designed Italian vanities, with master baths featuring radiant heated marble floors, cast-iron Waterworks tubs, and stunning white Bianco Bello marble. All homes will have filtered water and NEST thermostats.In addition to the prized views of the city, waterfront and private park, Front & York offers a staggering array of resort-style amenities unlike anything ever seen in DUMBO.THE PARKMichael van Valkenburgh, the globally celebrated landscape designer behind Brooklyn Bridge Park, has brought the same magic into the heart of Front & York. Spanning over half an acre, the Park is a lush urban oasis to be enjoyed year round, both from above and at eye-level.LIFE TIME FITNESSHealth and Wellness at Front & York is taken to the next level. In addition to an environment immersed with nature and green, residents at Front & York will also have direct access to an unprecedented three floors and over 77,000 square feet of Life Time Fitness club. With a full-sized indoor basketball court, full-sized indoor lap pool, saunas, steam rooms, hot tubs, luxurious locker rooms, a robust schedule of classes led by world-class trainers, massage treatment rooms, LifeSpa, Life Café with healthy offerings and juices, programming for children with Life Time Kid's Academy, resort style living is truly experienced.LEVEL EIGHTLocated 100' in the sky, the Amenity Collection offers two vast wings of indoor and outdoor programming:Wine Room, with private Wine LockersChef's Table, with fully equipped kitchenDUMBO Bar & Billiards Lounge, featuring cordial lockersCoffee Lounge with FireplaceCo-Working LoungeParty Lounge with fully-equipped kitchenChildren' Play RoomTeen Lounge and Screening RoomGame Room ArcadeMusic RoomOutdoor Cinema TheaterOutdoor Fireplace LoungeOutdoor Pool with CabanasOutdoor Grills and BBQ Deck
115 York St is located in Brooklyn, NY in the 11201 zip code.
Copyright © 2026 NY State MLS. All rights reserved. All information provided by the listing agent/broker is deemed reliable but is not guaranteed and should be independently verified.
Within 50 Miles of 115 York St Unit PH-21F