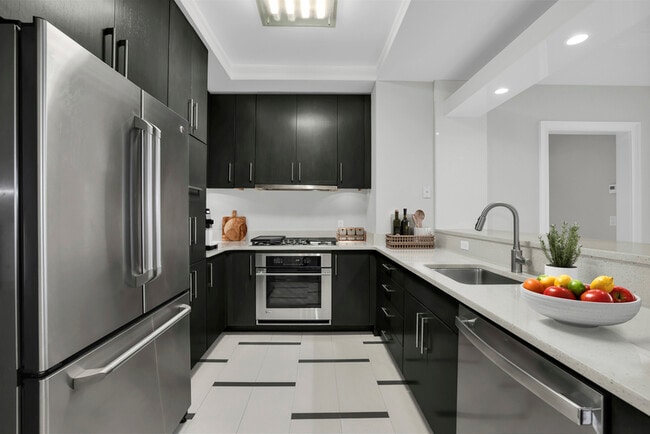
Everbend Tarrytown
1 - 2 Beds
$2,562 - $3,719


School
Commute Time (Distance)
Drive: 24 min (12.4 mi)
Property Information
The fees below are based on community-supplied data and may exclude additional fees and utilities.
Property Fee Disclaimer Based on community-supplied data and independent market research. Subject to change without notice. May exclude fees for mandatory or optional services and usage-based utilities.
Walkability
Somewhat walkable20 / 100
Driveability
Exceptionally drivable90 / 100
Bikeability
Somewhat bikeable20 / 100

Soundscore ™
Calm86 / 100

Recreational activities near 10 Rustling Ln are plentiful. Discover 3 parks within 4.6 miles, including Mianus River Gorge Preserve, Westchester Wilderness Walk/Zofnass Family Preserve, and Westmoreland Sanctuary.
Living in Outlying Westchester County provides easy access to Westchester County, located just 25 minutes from 10 Rustling Ln. Another nearby airport is LaGuardia, located 41.5 miles away.
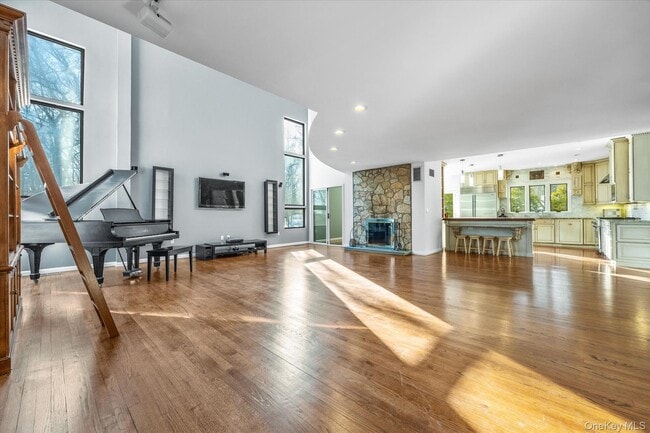
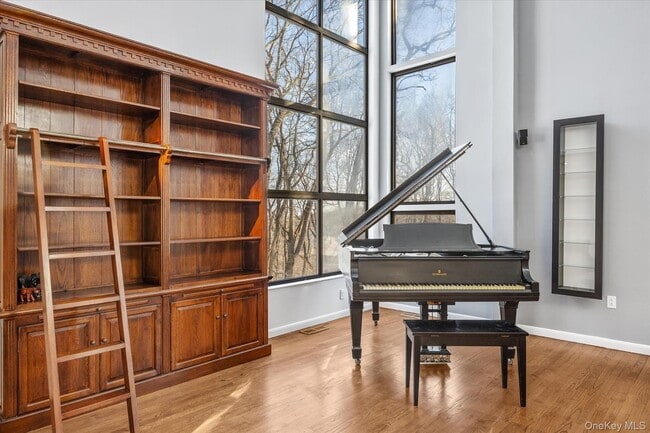
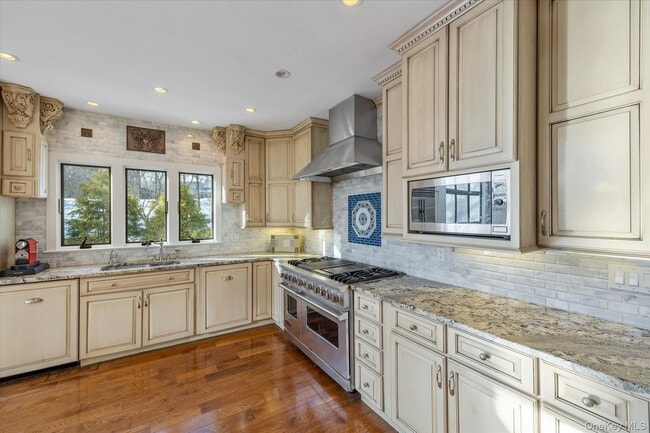
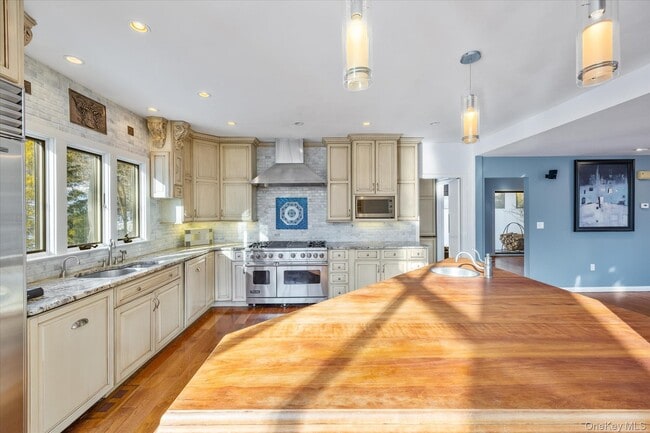
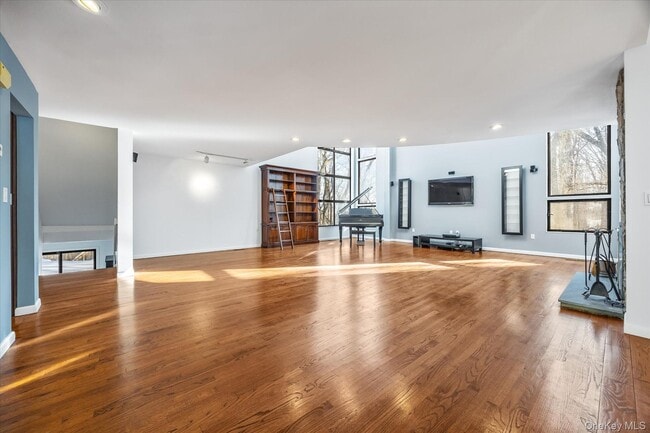
This magnificent residence embodies quintessential Bedford living,gracefully set on a quiet,picturesque cul-de-sac. Ideally located just minutes from Bedford Village and Pound Ridge,the home offers effortless access to the Mianus River Gorge and... miles of pristine scenic hiking trails. A gracious entrance foyer introduces the main level,where a dramatic living room showcases soaring ceilings,an open-concept design,and walls of windows framing tranquil woodland views. A stunning stone fireplace serves as a focal point,creating an atmosphere that is both refined and inviting. The impeccably designed chef’s kitchen features custom cabinetry,premium stainless-steel appliances,and seamless flow into the formal dining room—perfect for elegant gatherings. A sun-drenched breakfast nook provides an intimate setting for morning coffee. Rich wood floors extend throughout the home,enhancing its timeless sophistication. Thoughtfully designed for both elevated entertaining and comfortable everyday living,the home offers exceptional flow and flexibility. A few steps up,three generously proportioned bedrooms are complemented by a newly renovated full bath. The upper level reveals an expansive,light-filled loft overlooking the living room,complete with a fireplace and ideal as a refined lounge or library. This level leads to the serene primary suite,featuring a spacious walk-in closet and a beautifully appointed spa-like bath with a soaking tub. An additional large room off the loft offers endless possibilities as a private office,guest suite,or creative retreat. The lower level offers a private rear entrance with direct access to both the main living area and the basement. This level includes a dedicated laundry area with a new washer and dryer. A stylishly updated powder room adds convenience,while the newly renovated basement features new windows,refined flooring,a versatile bonus room,and an updated full bath. Completing this exceptional property is a spacious two-car garage,offering both functionality and convenience. Available for sale or lease. A true MUST See! MLS ID KEY1024275
Based on information submitted to the MLS GRID as of [see last changed date above]. All data is obtained from various sources and may not have been verified by broker or MLS GRID. Supplied Open House Information is subject to change without notice. All information should be independently reviewed and verified for accuracy. Properties may or may not be listed by the office/agent presenting the information. Some IDX listings have been excluded from this website. Prices displayed on all Sold listings are the Last Known Listing Price and may not be the actual selling price.
This magnificent residence embodies quintessential Bedford living,gracefully set on a quiet,picturesque cul-de-sac. Ideally located just minutes from Bedford Village and Pound Ridge,the home offers effortless access to the Mianus River Gorge and miles of pristine scenic hiking trails. A gracious entrance foyer introduces the main level,where a dramatic living room showcases soaring ceilings,an open-concept design,and walls of windows framing tranquil woodland views. A stunning stone fireplace serves as a focal point,creating an atmosphere that is both refined and inviting. The impeccably designed chef’s kitchen features custom cabinetry,premium stainless-steel appliances,and seamless flow into the formal dining room—perfect for elegant gatherings. A sun-drenched breakfast nook provides an intimate setting for morning coffee. Rich wood floors extend throughout the home,enhancing its timeless sophistication. Thoughtfully designed for both elevated entertaining and comfortable everyday living,the home offers exceptional flow and flexibility. A few steps up,three generously proportioned bedrooms are complemented by a newly renovated full bath. The upper level reveals an expansive,light-filled loft overlooking the living room,complete with a fireplace and ideal as a refined lounge or library. This level leads to the serene primary suite,featuring a spacious walk-in closet and a beautifully appointed spa-like bath with a soaking tub. An additional large room off the loft offers endless possibilities as a private office,guest suite,or creative retreat. The lower level offers a private rear entrance with direct access to both the main living area and the basement. This level includes a dedicated laundry area with a new washer and dryer. A stylishly updated powder room adds convenience,while the newly renovated basement features new windows,refined flooring,a versatile bonus room,and an updated full bath. Completing this exceptional property is a spacious two-car garage,offering both functionality and convenience. Available for sale or lease. A true MUST See! MLS ID KEY1024275
Based on information submitted to the MLS GRID as of [see last changed date above]. All data is obtained from various sources and may not have been verified by broker or MLS GRID. Supplied Open House Information is subject to change without notice. All information should be independently reviewed and verified for accuracy. Properties may or may not be listed by the office/agent presenting the information. Some IDX listings have been excluded from this website. Prices displayed on all Sold listings are the Last Known Listing Price and may not be the actual selling price.
10 Rustling Ln is located in Bedford, NY in the 10506 zip code.

Information Copyright 2026, OneKey® MLS. All Rights Reserved. The source of the displayed data is either the property owner or public record provided by non-governmental third parties. It is believed to be reliable but not guaranteed. This information is provided exclusively for consumers’ personal, non-commercial use. The data relating to real estate for sale on this website comes in part from the IDX Program of OneKey® MLS.
Within 50 Miles of 10 Rustling Ln