6/12/26
3 1/2 years and counting love it
The deco is run so well. It's so nice and I just signed another renewal. The place is clean, staff friendly and great location.
Review from Apartments.com
Was this helpful?


955 Ave of the Oaks, Sparks, NV 89431
Managed By

955 Ave of the Oaks, Sparks, NV 89431
Managed By
| Bedrooms | Bathrooms | ||||
|---|---|---|---|---|---|
| $1,625 - $3,065 | Studio - 2 Beds | Studio - 2 | 1 - 2 Baths | 1 - 2 | 490 - 1,514 sq. ft. |
| 12 Month Lease |

Show Floor Plan Details
Show Floor Plan Details
Show Floor Plan Details
Show Floor Plan Details
Show Floor Plan Details
Show Floor Plan Details
Show Floor Plan Details
Show Floor Plan Details
Show Floor Plan Details
Show Floor Plan Details
School
Commute Time (Distance)
Drive: 7 min (3.7 mi)
Drive: 8 min (4.2 mi)
Drive: 9 min (6 mi)
Drive: 12 min (7.6 mi)
Lease Term Options
Property Information
The fees below are based on community-supplied data and may exclude additional fees and utilities.
40 lbs. Weight Limit
Please call our Leasing Office for complete Pet Policy information.
Property Fee Disclaimer Based on community-supplied data and independent market research. Subject to change without notice. May exclude fees for mandatory or optional services and usage-based utilities.
Walkability
Moderately walkable60 / 100
Transit
Limited public transit30 / 100
Driveability
Very drivable80 / 100
Bikeability
Fairly bikeable50 / 100

Soundscore ™
Busy64 / 100


Shoppers will appreciate The Deco at Victorian Square proximity to Pyramid Way, Fountainhouse, and 1738-1746 Victorian Ave. Pyramid Way is 0.1 miles away, and Fountainhouse is within a 5 minute walk.
With a TransitScore of 30, The Deco at Victorian Square has limited public transit, including 2 transit stops within 36 miles. Transit options include Reno and Truckee Amtrak Station.
Recreational activities near The Deco at Victorian Square are plentiful. Discover 4 parks within 4.5 miles, including Humboldt National Forest, University of Nevada Arboretum, and W.M. Keck Museum.
Living in Victorian Square provides easy access to Reno/Tahoe International, located just 26 minutes from The Deco at Victorian Square.
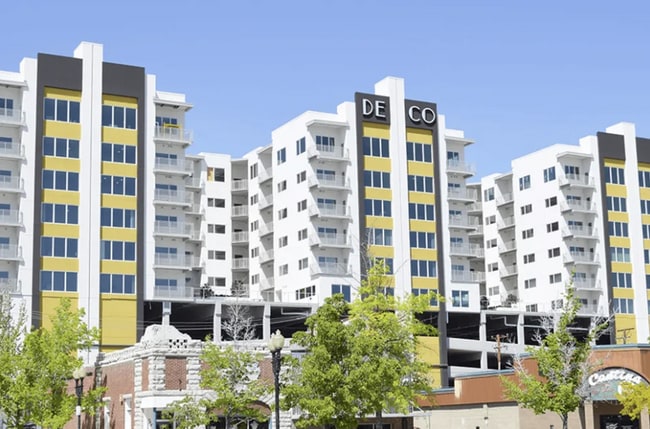
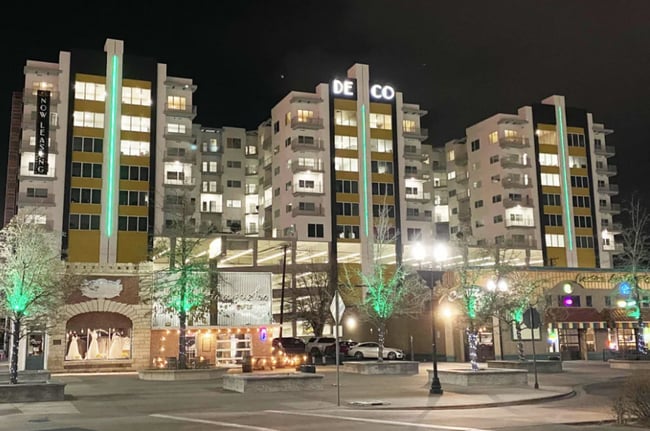
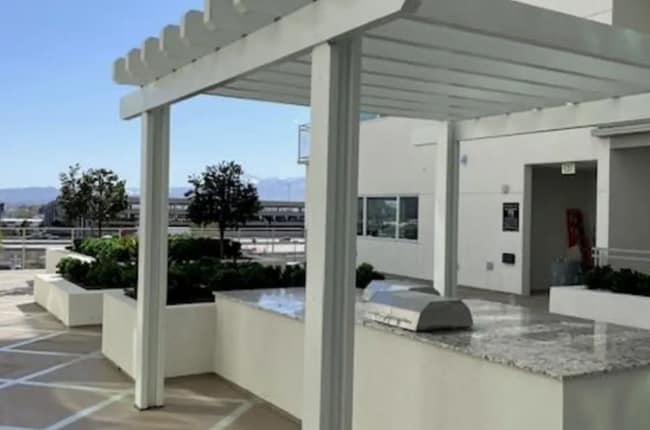
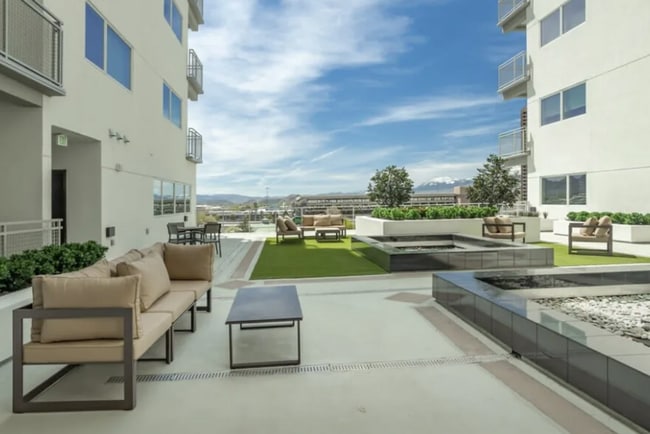
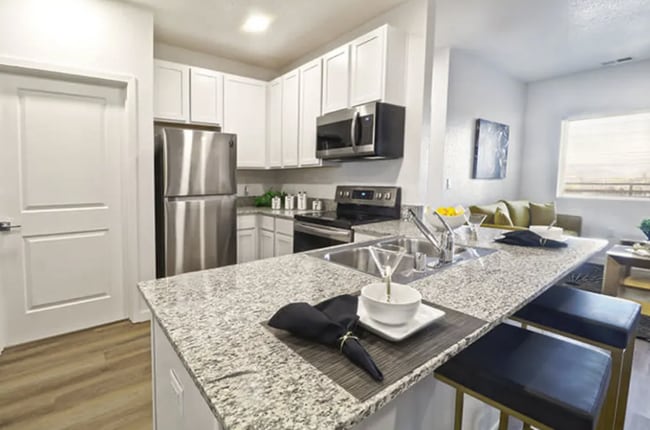

Would you like to experience the ultimate in high rise luxury living with modern designs and great amenities? If so, The Deco has the best luxury apartments Reno and Sparks have to offer. These iconic art deco apartment home floor plans bring the... glamour of the early 20th century style with symmetrical designs, rich colors, and bold geometry. Our luxury high rise residences offer spacious floor plans with floor to ceiling windows and private terraces. There are 209 units composed of studios, one and two bedrooms all with private terraces and amazing views to be had.Our 10th floor luxury penthouse floor plans have 11 ½ foot ceilings and expansive windows bringing in natural light with panoramic views of the Sierra’s, downtown Reno landscape, and surrounding areas. The penthouses include significantly upgraded interior finishes with private access control to the 10th floor.
Would you like to experience the ultimate in high rise luxury living with modern designs and great amenities? If so, The Deco has the best luxury apartments Reno and Sparks have to offer. These iconic art deco apartment home floor plans bring the glamour of the early 20th century style with symmetrical designs, rich colors, and bold geometry. Our luxury high rise residences offer spacious floor plans with floor to ceiling windows and private terraces. There are 209 units composed of studios, one and two bedrooms all with private terraces and amazing views to be had.Our 10th floor luxury penthouse floor plans have 11 ½ foot ceilings and expansive windows bringing in natural light with panoramic views of the Sierra’s, downtown Reno landscape, and surrounding areas. The penthouses include significantly upgraded interior finishes with private access control to the 10th floor.
The Deco at Victorian Square is located in Sparks, NV in the 89431 zip code.

For The Deco at Victorian Square
5
1 Rating & Review
6/12/26
The deco is run so well. It's so nice and I just signed another renewal. The place is clean, staff friendly and great location.
Review from Apartments.com
Within 50 Miles of The Deco at Victorian Square
12 Month Lease
14 Month Lease
Tour Options:
In-Person
Languages: English & Spanish
Open 10:00 AM - 4:00 PM Today