
Sky Vista Commons North
1 - 3 Beds
$1,596 - $2,549
12 Month Lease


School
Commute Time (Distance)
Drive: 14 min (8.9 mi)
Drive: 17 min (11.2 mi)
Drive: 20 min (14.4 mi)
Property Information
The fees below are based on community-supplied data and may exclude additional fees and utilities.
No Pets Allowed
Property Fee Disclaimer Based on community-supplied data and independent market research. Subject to change without notice. May exclude fees for mandatory or optional services and usage-based utilities.
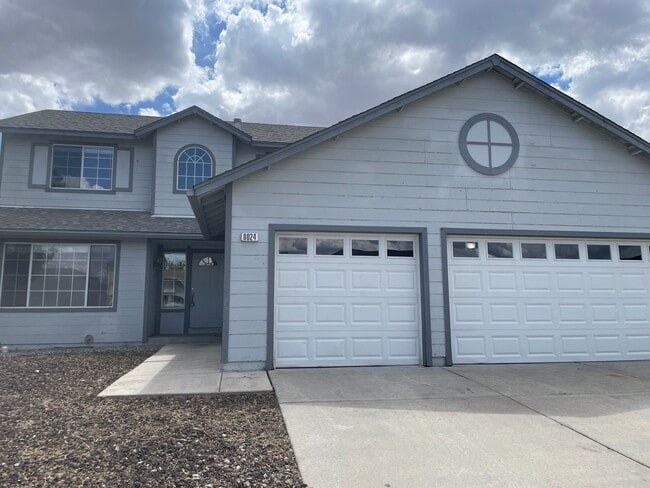
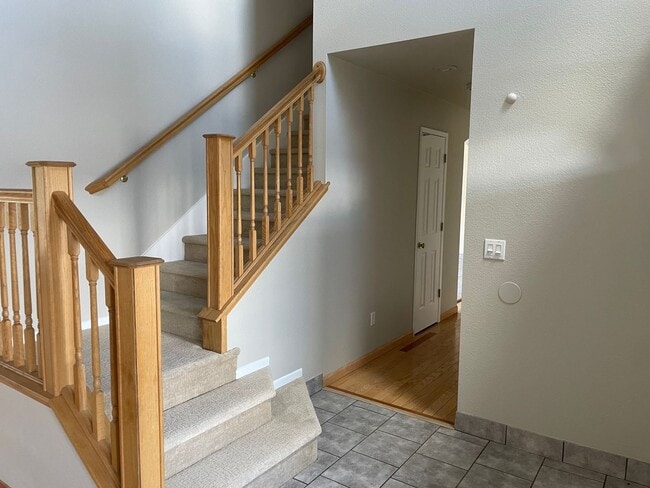
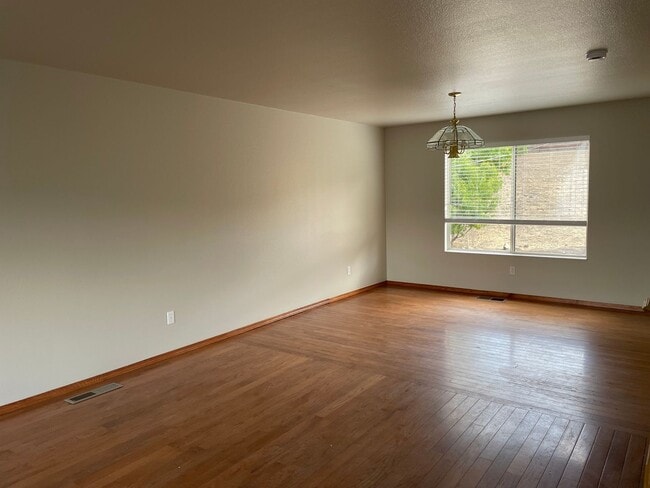
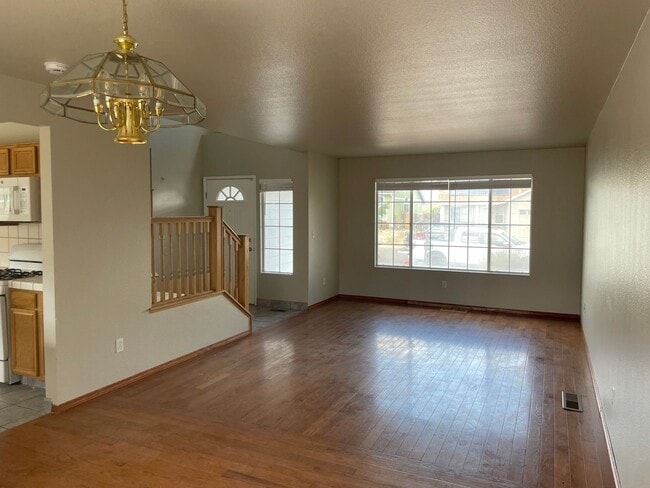
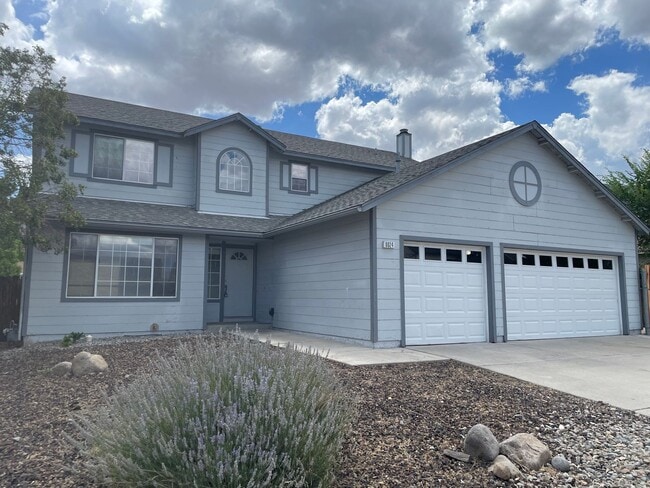
Spacious 4-bedroom, 2.5 bath home offering approximately 2,016 square feet of comfortable living space. Fresh interior paint and brand-new carpet give the home a clean, updated feel and make it truly move-in ready. The well-designed floor plan features separate living and family room area, hight ceilings, and plenty of space for everyday living and entertaining. The kitchen offers ample storage, a pantry cupboard, dishwasher, and convenient access to the formal dining and living areas. Upstairs, you'll find four bedrooms, including a spacious primary suite with a private bath. Additional features include double=pane windows, a dedicated laundry room, and attached 3-car garage.
Walkability
Somewhat walkable20 / 100
Driveability
Exceptionally drivable100 / 100
Bikeability
Fairly bikeable40 / 100

Soundscore ™
Active76 / 100

Shoppers will appreciate 8024 Moss Creek Dr proximity to Red Rock Plaza, Silver Lake Center, and Stead Plaza. Red Rock Plaza is 0.6 miles away, and Silver Lake Center is within a 35 minute walk.
Recreational activities near 8024 Moss Creek Dr are plentiful. Discover 1 park within 1.3 miles, including Sierra Safari Zoo.
Living in Outer North Valleys provides easy access to Reno/Tahoe International, located just 36 minutes from 8024 Moss Creek Dr.
Spacious 4-bedroom, 2.5 bath home offering approximately 2,016 square feet of comfortable living space. Fresh interior paint and brand-new carpet give the home a clean, updated feel and make it truly move-in ready.
The well-designed floor plan... features separate living and family room area, hight ceilings, and plenty of space for everyday living and entertaining. The kitchen offers ample storage, a pantry cupboard, dishwasher, and convenient access to the formal dining and living areas.
Upstairs, you'll find four bedrooms, including a spacious primary suite with a private bath.
Additional features include double=pane windows, a dedicated laundry room, and attached 3-car garage.
Spacious 4-bedroom, 2.5 bath home offering approximately 2,016 square feet of comfortable living space. Fresh interior paint and brand-new carpet give the home a clean, updated feel and make it truly move-in ready.
The well-designed floor plan features separate living and family room area, hight ceilings, and plenty of space for everyday living and entertaining. The kitchen offers ample storage, a pantry cupboard, dishwasher, and convenient access to the formal dining and living areas.
Upstairs, you'll find four bedrooms, including a spacious primary suite with a private bath.
Additional features include double=pane windows, a dedicated laundry room, and attached 3-car garage.
8024 Moss Creek Dr is located in Reno, NV in the 89506 zip code.
Within 50 Miles of 8024 Moss Creek Dr
12 Month Lease