The View Luxury Apartments
1 - 3 Beds
$1,635 - $2,195


School
Commute Time (Distance)
Drive: 4 min (1.2 mi)
Drive: 11 min (4.5 mi)
Drive: 12 min (5.9 mi)
Drive: 13 min (7.6 mi)
Property Information
The fees below are based on community-supplied data and may exclude additional fees and utilities.
Property Fee Disclaimer Based on community-supplied data and independent market research. Subject to change without notice. May exclude fees for mandatory or optional services and usage-based utilities.
Walkability
Moderately walkable60 / 100
Transit
Limited public transit30 / 100
Driveability
Very drivable80 / 100
Bikeability
Moderately bikeable70 / 100

Soundscore ™
Active77 / 100


Shoppers will appreciate 576 Citadel Rd proximity to 400 W 5th St, West End Commons, and Sportsman Corner. 400 W 5th St is 1.1 miles away, and West End Commons is within a 21 minute walk.
With a TransitScore of 30, 576 Citadel Rd has limited public transit, including 2 transit stops within 33.2 miles. Transit options include Reno and Truckee Amtrak Station.
Recreational activities near 576 Citadel Rd are plentiful. Discover 5 parks within 2.6 miles, including Fleischmann Planetarium & Science Center, W.M. Keck Museum, and University of Nevada Arboretum.
Living in West University provides easy access to Reno/Tahoe International, located just 27 minutes from 576 Citadel Rd.
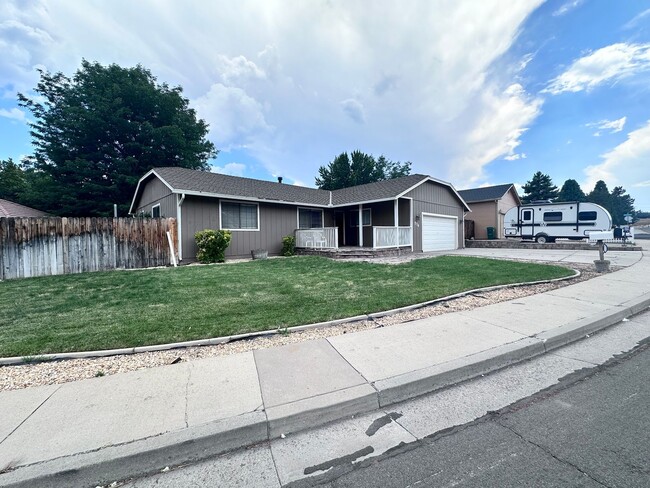
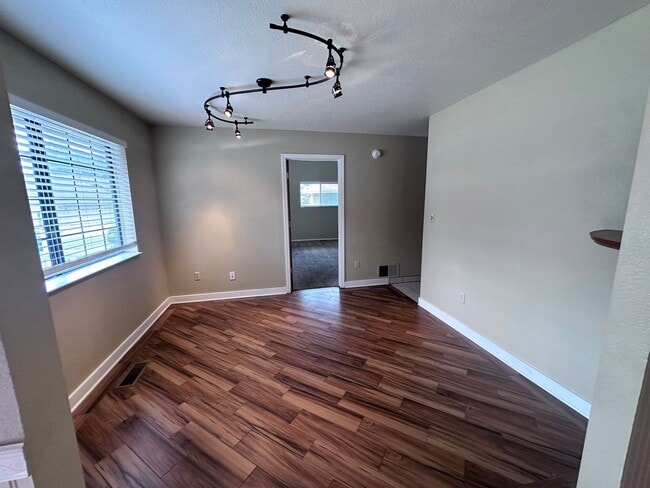
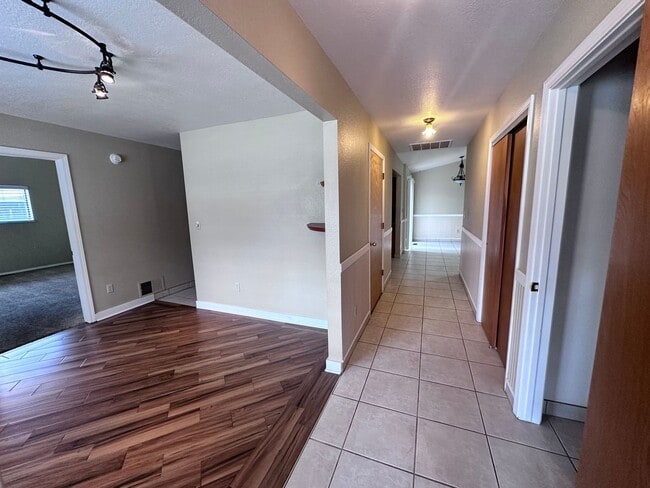
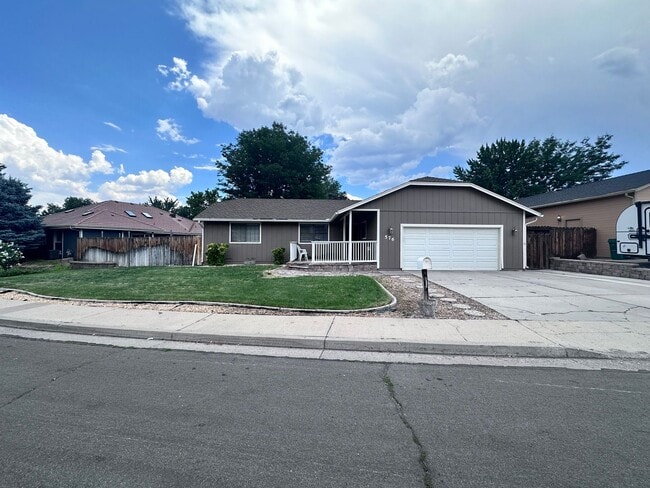
4 Bedrooms + FORMAL OFFICE. 3 Bathrooms. 2 Car Garage. Rent: $3,595, Deposit: $3,585. 2,068 sq. ft. Includes fridge, D/W, microwave, W/D, swamp cooler and double pane windows. 2 pets of 40 lbs. or under, upon approval, with an additional security... deposit of $500 per pet. FABULOUS CUSTOM HOME 2 BLOCKS FROM THE ENTRANCE TO RANCHO SAN RAFAEL REGIONAL PARK in Northwest Reno that SHOWS LIKE NEW. Recent upgrades include newer carpet throughout; newer 2-tone paint with a designer color on the walls offset by white baseboards throughout and newer 2-inch faux wood blinds throughout. It all starts with great curb appeal. Inside you will find a very open floor plan with a HUGE KITCHEN that has lots of tile countertop space with upgraded decorative tile back splash, loads of upgraded cabinets, a large walk-in pantry, sconce lighting and a breakfast nook that merges as one with the great room that has a vaulted ceiling with a ceiling fan and a French Door to the patio. The spacious master suite has a large master bedroom and a large master bathroom with a separate tub and shower plus a good-sized walk-in closet. Other features include large secondary bedrooms; a large laundry room with its own closet plus storage cabinets; lots of light giving windows throughout and a finished 2-car garage with lots of built-in cabinets and a mud sink. Outback is a large tree lined yard that has a large cement patio and a dog run. Last but not least is the great location right next to Rancho San Rafael Regional Park and within walking distance of UNR and Lawlor Events Center. Tenant pays G, E, W. 1-year lease.
4 Bedrooms + FORMAL OFFICE. 3 Bathrooms. 2 Car Garage. Rent: $3,595, Deposit: $3,585. 2,068 sq. ft. Includes fridge, D/W, microwave, W/D, swamp cooler and double pane windows. 2 pets of 40 lbs. or under, upon approval, with an additional security deposit of $500 per pet. FABULOUS CUSTOM HOME 2 BLOCKS FROM THE ENTRANCE TO RANCHO SAN RAFAEL REGIONAL PARK in Northwest Reno that SHOWS LIKE NEW. Recent upgrades include newer carpet throughout; newer 2-tone paint with a designer color on the walls offset by white baseboards throughout and newer 2-inch faux wood blinds throughout. It all starts with great curb appeal. Inside you will find a very open floor plan with a HUGE KITCHEN that has lots of tile countertop space with upgraded decorative tile back splash, loads of upgraded cabinets, a large walk-in pantry, sconce lighting and a breakfast nook that merges as one with the great room that has a vaulted ceiling with a ceiling fan and a French Door to the patio. The spacious master suite has a large master bedroom and a large master bathroom with a separate tub and shower plus a good-sized walk-in closet. Other features include large secondary bedrooms; a large laundry room with its own closet plus storage cabinets; lots of light giving windows throughout and a finished 2-car garage with lots of built-in cabinets and a mud sink. Outback is a large tree lined yard that has a large cement patio and a dog run. Last but not least is the great location right next to Rancho San Rafael Regional Park and within walking distance of UNR and Lawlor Events Center. Tenant pays G, E, W. 1-year lease.
576 Citadel Rd is located in Reno, NV in the 89503 zip code.
Within 50 Miles of 576 Citadel Rd
12 Month Lease