Elysium
1 - 3 Beds
$2,219 - $3,157


School
Commute Time (Distance)
Drive: 5 min (2.6 mi)
Drive: 11 min (6.9 mi)
Drive: 14 min (8.1 mi)
Drive: 20 min (13.4 mi)
Property Information
The fees below are based on community-supplied data and may exclude additional fees and utilities.
Property Fee Disclaimer Based on community-supplied data and independent market research. Subject to change without notice. May exclude fees for mandatory or optional services and usage-based utilities.
Walkability
Somewhat walkable30 / 100
Driveability
Very drivable80 / 100
Bikeability
Moderately bikeable60 / 100

Soundscore ™
Active68 / 100

Shoppers will appreciate 11320 Messina Ct proximity to Shayden Summit and Damonte Ranch Town Center. Shayden Summit is 1.6 miles away, and Damonte Ranch Town Center is within a 32 minute walk.
Living in Southeast Reno provides easy access to Reno/Tahoe International, located just 31 minutes from 11320 Messina Ct.
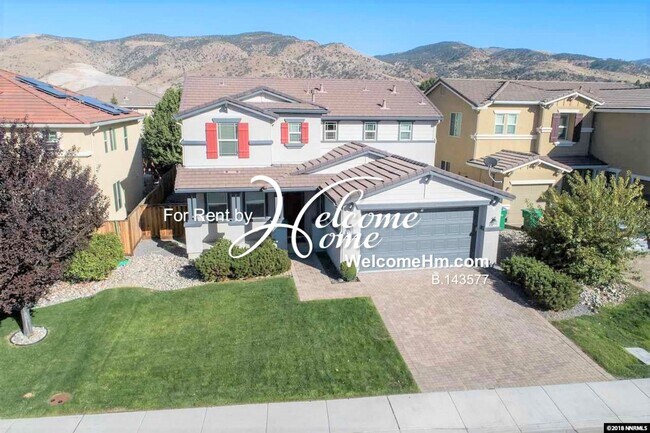
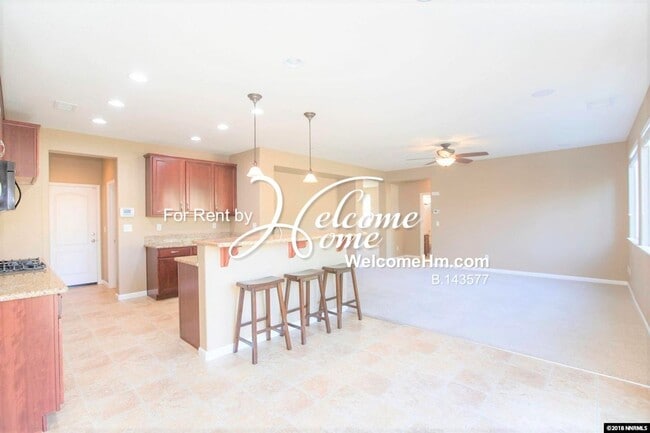
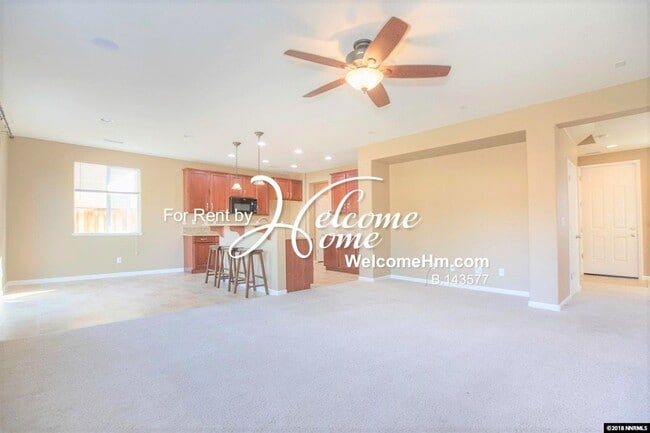
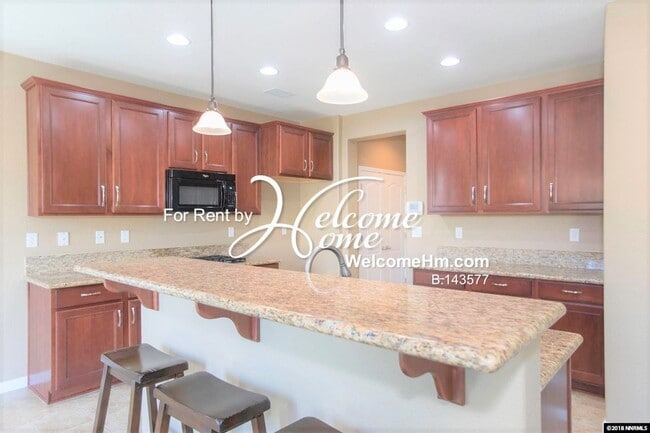
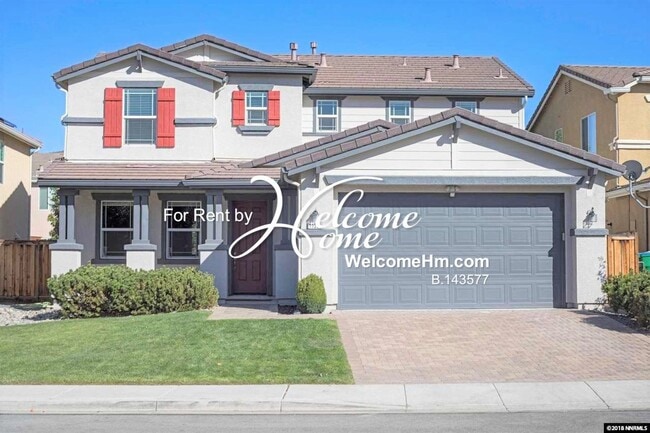
Welcome to this beautiful Curti Ranch home located in Reno, NV. This spacious 4 bedroom, 3 bathroom house features a large open loft, kitchen island, living room, and a large family/great room. The kitchen boasts granite countertops and comes... equipped with a refrigerator. High ceilings and ceiling fans add to the comfort of the home. The large laundry room includes a washer and dryer for your convenience. The master suite is a true retreat with walk-in closets, a large master bath with dual sinks, a large walk-in shower, and a garden tub. Outside, you'll find a beautifully landscaped backyard with a paver patio, perfect for outdoor entertaining. Don't miss out on the opportunity to make this house your home!
Youtube Video Tour:
Professionally Managed by: Welcome Home Property Management
Showing requests and applications can be scheduled through our website at click on the rentals tab.
Lease Terms:
12 Month Lease. Tenants are responsible for all utilities, renters insurance and landscaping maintenance (front yard to be professionally maintained/back yard may be maintained by tenants). The Security Deposit is the same as the rent as long as there are no pets and everyone's credit is good. A credit score of 650 or higher is required to lease this home for all adult applicants 23 or older.
Tenants are financially responsible for all utilities:
Tenants to set up TMWA and NV Energy in their name.
Utility charges billed monthly, separate from rent.
Sewer: $60.53
Trash: $35.00
One Time Charges
Rekey - $200
Conditional Fees
Pet Rent - $35 per month
Pet Fee - $15 per month
Liability Insurance - $10.50 per month
Pets:
Owner MAY consider up to one pet up to 50 lbs upon owner approval with an additional $500 (min) security deposit and $50 pet rent/pet fee (min) per mt. A separate pet application must be completed for each pet through PetScreening. Petscreening does charge a fee for pet applications. There is a pet application charge of $20 for the first pet, $15 for any additional pet, and $0 for an assistance animal accommodation request.
PetScreening:
Apply online: click rentals tab. Please read application and lease terms at the bottom of the page.
Applicants need not be present to lease; our process is completely electronic. We will lease sight-unseen if you’re out of state or out of the country.
2 Car Garage
3 Bathrooms
4 Bedrooms
Garden Tub
Granite Counter Tops
Kitchen Island
Large Family/Great Room
Large Kitchen
Large Landscaped Backyard
Large Laundry Room
Large Master Bath With Dual Sinks
Large Master Suite
Large Open Loft
Large Walk In Shower
Paver Patio
Walk In Closets
Washer & Dryer
Welcome to this beautiful Curti Ranch home located in Reno, NV. This spacious 4 bedroom, 3 bathroom house features a large open loft, kitchen island, living room, and a large family/great room. The kitchen boasts granite countertops and comes equipped with a refrigerator. High ceilings and ceiling fans add to the comfort of the home. The large laundry room includes a washer and dryer for your convenience. The master suite is a true retreat with walk-in closets, a large master bath with dual sinks, a large walk-in shower, and a garden tub. Outside, you'll find a beautifully landscaped backyard with a paver patio, perfect for outdoor entertaining. Don't miss out on the opportunity to make this house your home!
Youtube Video Tour:
Professionally Managed by: Welcome Home Property Management
Showing requests and applications can be scheduled through our website at click on the rentals tab.
Lease Terms:
12 Month Lease. Tenants are responsible for all utilities, renters insurance and landscaping maintenance (front yard to be professionally maintained/back yard may be maintained by tenants). The Security Deposit is the same as the rent as long as there are no pets and everyone's credit is good. A credit score of 650 or higher is required to lease this home for all adult applicants 23 or older.
Tenants are financially responsible for all utilities:
Tenants to set up TMWA and NV Energy in their name.
Utility charges billed monthly, separate from rent.
Sewer: $60.53
Trash: $35.00
One Time Charges
Rekey - $200
Conditional Fees
Pet Rent - $35 per month
Pet Fee - $15 per month
Liability Insurance - $10.50 per month
Pets:
Owner MAY consider up to one pet up to 50 lbs upon owner approval with an additional $500 (min) security deposit and $50 pet rent/pet fee (min) per mt. A separate pet application must be completed for each pet through PetScreening. Petscreening does charge a fee for pet applications. There is a pet application charge of $20 for the first pet, $15 for any additional pet, and $0 for an assistance animal accommodation request.
PetScreening:
Apply online: click rentals tab. Please read application and lease terms at the bottom of the page.
Applicants need not be present to lease; our process is completely electronic. We will lease sight-unseen if you’re out of state or out of the country.
2 Car Garage
3 Bathrooms
4 Bedrooms
Garden Tub
Granite Counter Tops
Kitchen Island
Large Family/Great Room
Large Kitchen
Large Landscaped Backyard
Large Laundry Room
Large Master Bath With Dual Sinks
Large Master Suite
Large Open Loft
Large Walk In Shower
Paver Patio
Walk In Closets
Washer & Dryer
11320 Messina Ct is located in Reno, NV in the 89521 zip code.
Within 50 Miles of 11320 Messina Ct
12 Month Lease