Elysium
1 - 3 Beds
$2,219 - $3,149


School
Commute Time (Distance)
Drive: 6 min (2.8 mi)
Drive: 11 min (6.7 mi)
Drive: 14 min (8 mi)
Drive: 20 min (13.1 mi)
Property Information
The fees below are based on community-supplied data and may exclude additional fees and utilities.
Property Fee Disclaimer Based on community-supplied data and independent market research. Subject to change without notice. May exclude fees for mandatory or optional services and usage-based utilities.
Walkability
Somewhat walkable30 / 100
Driveability
Very drivable80 / 100
Bikeability
Moderately bikeable60 / 100

Soundscore ™
Busy67 / 100

Shoppers will appreciate 11113 Messina Way proximity to Damonte Ranch Town Center and Shayden Summit. Damonte Ranch Town Center is 1.9 miles away, and Shayden Summit is within a 34 minute walk.
Living in Southeast Reno provides easy access to Reno/Tahoe International, located just 31 minutes from 11113 Messina Way.
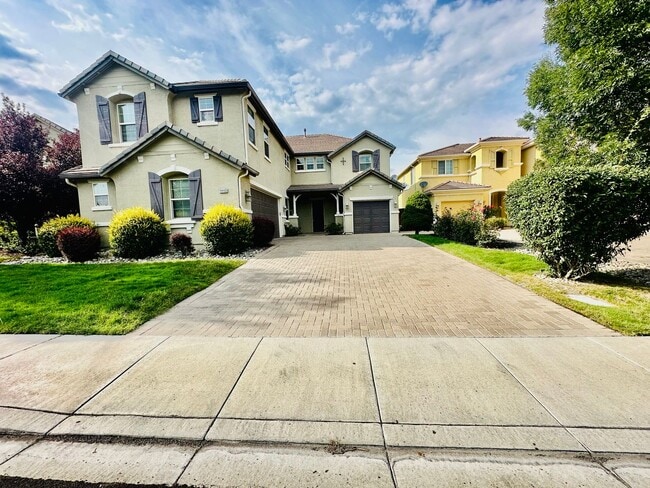
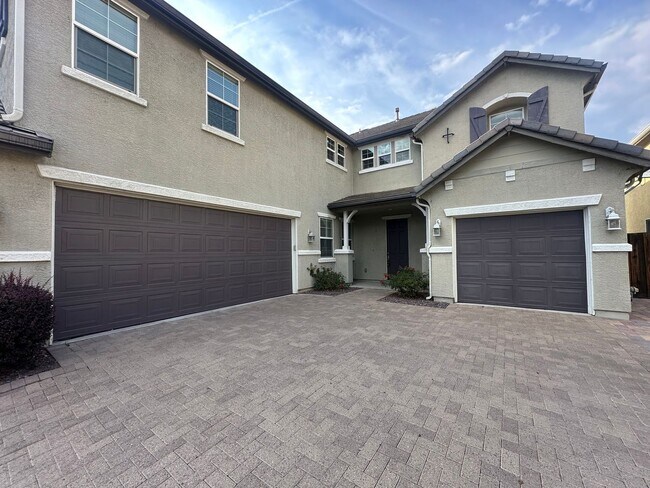
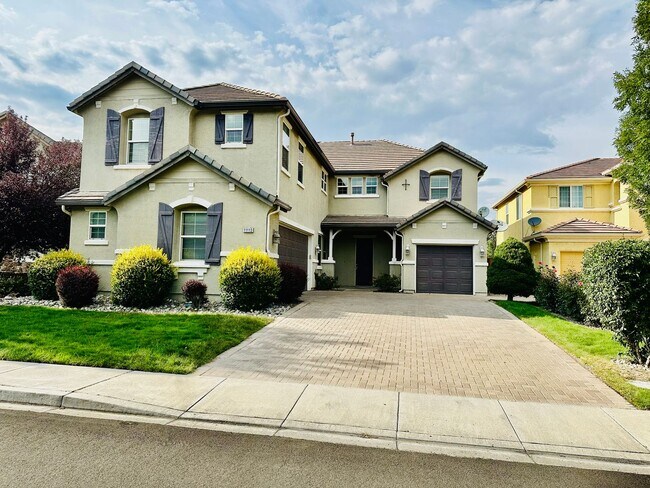
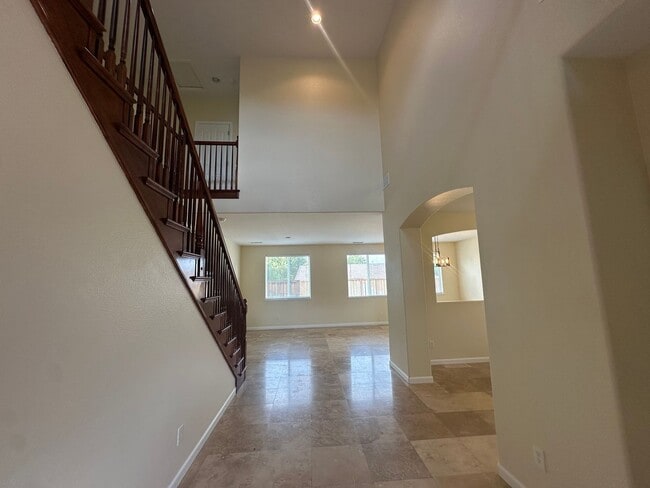
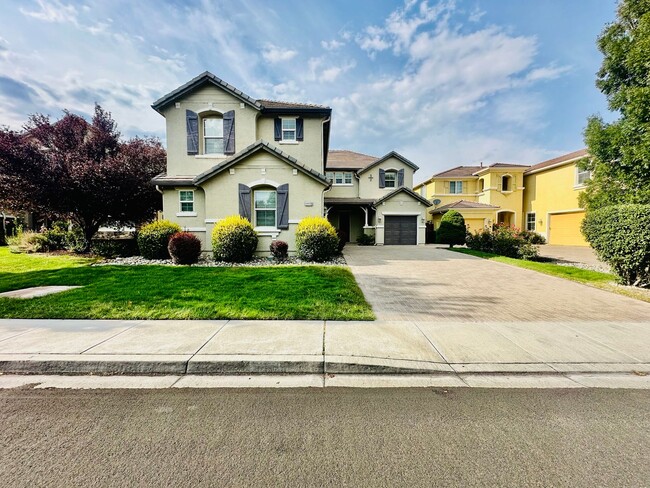
4 Bedrooms. 2.5 Bathrooms. 3 Car Garage. Rent: $4,295. Deposit: $4,190. 3,402sq. ft. Includes fridge, D/W, gas stove, microwave, W/D, A/C, fireplace, and double pane windows. No cats. 2 dogs of 40 lbs. or under, upon approval, with an additional... security deposit of $500 per pet. This fabulous 2-story executive-style home that is HIGHLY UPGRADED & SHOWS LIKE BRAND NEW is located in the very desirable community of Damonte Ranch in Southeast Suburban Reno. UPGRADES include high end ceramic tile flooring throughout the downstairs, newer 2-tone paint with a designer color on the walls offset by newer white baseboards throughout, upgraded Hunter Douglas blinds throughout and upgraded LED lighting throughout. It all starts with great curb appeal. Inside, the floor plan is open with the gourmet kitchen that offers stainless-steel appliances, granite slab countertops with upgraded tile backsplash, loads of cherry wood-stained cabinetry, a large island with a breakfast bar, a breakfast nook and a pantry merging as one with the family room that has a tile accented log fireplace plus a slider to the paver stone patio out back. The master suite is very spacious with a large master bedroom and a huge master bathroom that has a raised vanity with his and her sinks, upgraded tile countertops, a garden tub, a separate upgraded tile shower plus a walk-in closet. Additional features include a dramatic 2-story high entry, a grand staircase, a spacious bonus/game/theater room upstairs and soaring high ceilings. OUT BACK you’ll find a large paver stone patio, a manicured backyard and THE ULTIMATE IN PRIVACY & DRAMATIC VIEWS OF THE SIERRAS. As for location, you are just minutes from the SouthEast Connector, the Shayden Summit Reno Mall, other great shopping, restaurants, Virginia City, Carson City, the Mt. Rose Ski resort and Lake Tahoe while still being just minutes from downtown Reno via the 395 freeway. THIS IS TRULY A GREAT PROPERY! Landscape care is provided by the owner. The tenant pays G, E & W. 1-year lease.
4 Bedrooms. 2.5 Bathrooms. 3 Car Garage. Rent: $4,295. Deposit: $4,190. 3,402sq. ft. Includes fridge, D/W, gas stove, microwave, W/D, A/C, fireplace, and double pane windows. No cats. 2 dogs of 40 lbs. or under, upon approval, with an additional security deposit of $500 per pet. This fabulous 2-story executive-style home that is HIGHLY UPGRADED & SHOWS LIKE BRAND NEW is located in the very desirable community of Damonte Ranch in Southeast Suburban Reno. UPGRADES include high end ceramic tile flooring throughout the downstairs, newer 2-tone paint with a designer color on the walls offset by newer white baseboards throughout, upgraded Hunter Douglas blinds throughout and upgraded LED lighting throughout. It all starts with great curb appeal. Inside, the floor plan is open with the gourmet kitchen that offers stainless-steel appliances, granite slab countertops with upgraded tile backsplash, loads of cherry wood-stained cabinetry, a large island with a breakfast bar, a breakfast nook and a pantry merging as one with the family room that has a tile accented log fireplace plus a slider to the paver stone patio out back. The master suite is very spacious with a large master bedroom and a huge master bathroom that has a raised vanity with his and her sinks, upgraded tile countertops, a garden tub, a separate upgraded tile shower plus a walk-in closet. Additional features include a dramatic 2-story high entry, a grand staircase, a spacious bonus/game/theater room upstairs and soaring high ceilings. OUT BACK you’ll find a large paver stone patio, a manicured backyard and THE ULTIMATE IN PRIVACY & DRAMATIC VIEWS OF THE SIERRAS. As for location, you are just minutes from the SouthEast Connector, the Shayden Summit Reno Mall, other great shopping, restaurants, Virginia City, Carson City, the Mt. Rose Ski resort and Lake Tahoe while still being just minutes from downtown Reno via the 395 freeway. THIS IS TRULY A GREAT PROPERY! Landscape care is provided by the owner. The tenant pays G, E & W. 1-year lease.
11113 Messina Way is located in Reno, NV in the 89521 zip code.
Within 50 Miles of 11113 Messina Way
12 Month Lease