Skyline Ridge
1 - 2 Beds
$4,425 - $7,250



How do I access Social Services in New Jersey?
Click here for more information.School
Commute Time (Distance)
Drive: 12 min (6.4 mi)
Union County College, Cranford
Drive: 17 min (6.7 mi)
Drive: 15 min (7.7 mi)
Drive: 19 min (8.3 mi)
Property Information
The fees below are based on community-supplied data and may exclude additional fees and utilities.
Property Fee Disclaimer Based on community-supplied data and independent market research. Subject to change without notice. May exclude fees for mandatory or optional services and usage-based utilities.
Walkability
Fairly walkable50 / 100
Transit
Some public transit40 / 100
Driveability
Exceptionally drivable100 / 100
Bikeability
Somewhat bikeable30 / 100

Soundscore ™
Busy66 / 100


Shoppers will appreciate 20 Woodfern Rd proximity to Summit Collection, 434-438 Springfield Ave, and The Strand. Summit Collection is 1.1 miles away, and 434-438 Springfield Ave is within a 23 minute walk.
With a TransitScore of 40, 20 Woodfern Rd has some public transit, including 10 transit stops within 12.6 miles. Transit options include Norfolk Street and Warren Street.
Recreational activities near 20 Woodfern Rd are plentiful. Discover 4 parks within 5 miles, including Reeves-Reed Arboretum, Cora Hartshorn Arboretum, and Greenwood Gardens.
Living in Western Union County provides easy access to Newark Liberty International, located just 17 minutes from 20 Woodfern Rd. Another nearby airport is LaGuardia, located 32.2 miles away.
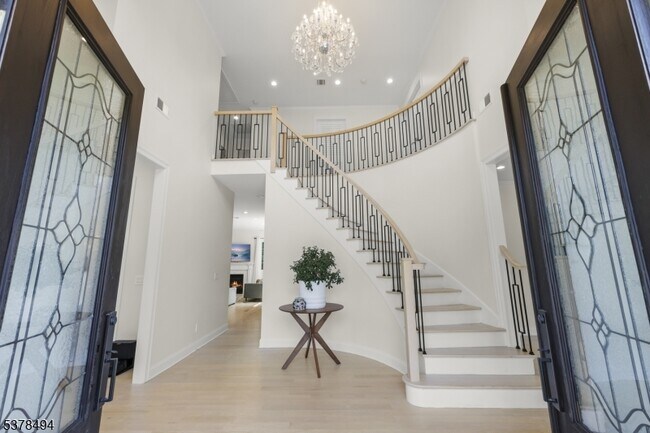
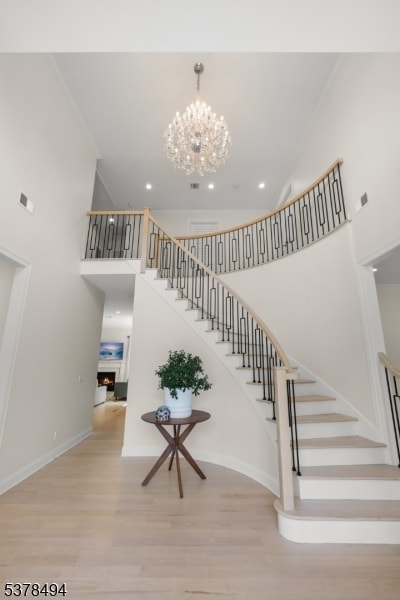
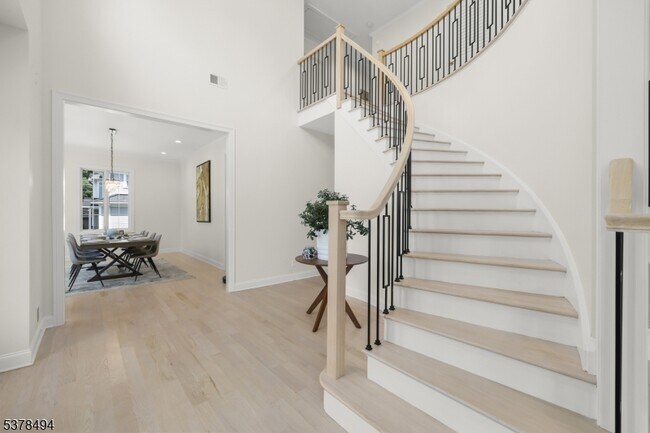
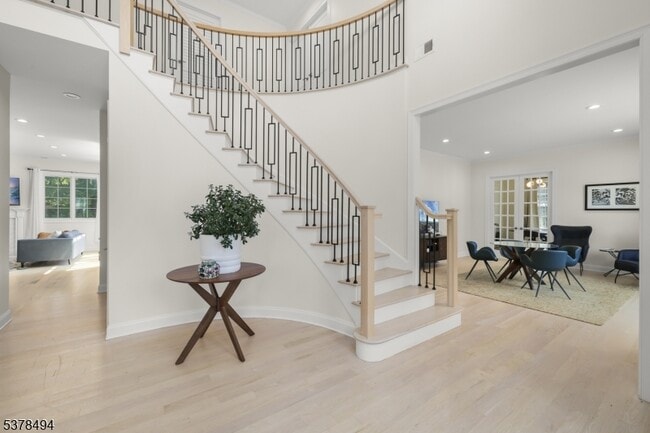

Prepare to fall in love with this exceptional 6-bedroom Colonial, built in 2022 and nestled on a quiet loop road in one of Summit's most desirable neighborhoods. Offering over 6,000 sq ft of beautifully designed living space, this home showcases... impeccable craftsmanship, an open floor plan, 10-foot ceilings, and oversized Pella casement windows that fill the home with natural light.A dramatic two-story foyer with a sweeping curved staircase opens to elegant living and dining rooms. The gourmet kitchen features Thermador and Viking appliances, custom white cabinetry, a large center island, and flows seamlessly into the family room with a gas fireplace and sliding doors to the patio, perfect for entertaining. A sun-filled office with French doors can serve as a 7th bedroom, while a first-floor guest suite provides added privacy.Upstairs, the luxurious primary suite offers a tray ceiling, expansive walk-in closets, and a spa-like bath with a soaking tub and oversized Porcelanosa shower. Two bedrooms share a Jack-and-Jill bath, while another enjoys its own en-suite.The finished walk-out lower level includes a spacious recreation room, sixth bedroom, full bath, bonus room ideal for a gym or media room, and direct access to the oversized 3-car garage. Blending timeless elegance with modern comfort, this extraordinary home offers the luxury lifestyle you've been waiting for.
Prepare to fall in love with this exceptional 6-bedroom Colonial, built in 2022 and nestled on a quiet loop road in one of Summit's most desirable neighborhoods. Offering over 6,000 sq ft of beautifully designed living space, this home showcases impeccable craftsmanship, an open floor plan, 10-foot ceilings, and oversized Pella casement windows that fill the home with natural light.A dramatic two-story foyer with a sweeping curved staircase opens to elegant living and dining rooms. The gourmet kitchen features Thermador and Viking appliances, custom white cabinetry, a large center island, and flows seamlessly into the family room with a gas fireplace and sliding doors to the patio, perfect for entertaining. A sun-filled office with French doors can serve as a 7th bedroom, while a first-floor guest suite provides added privacy.Upstairs, the luxurious primary suite offers a tray ceiling, expansive walk-in closets, and a spa-like bath with a soaking tub and oversized Porcelanosa shower. Two bedrooms share a Jack-and-Jill bath, while another enjoys its own en-suite.The finished walk-out lower level includes a spacious recreation room, sixth bedroom, full bath, bonus room ideal for a gym or media room, and direct access to the oversized 3-car garage. Blending timeless elegance with modern comfort, this extraordinary home offers the luxury lifestyle you've been waiting for.
20 Woodfern Rd is located in Summit, NJ in the 07901 zip code.
Copyright © 2026 Garden State MLS, LLC. All rights reserved. All information provided by the listing agent/broker is deemed reliable but is not guaranteed and should be independently verified.
Within 50 Miles of 20 Woodfern Rd