8/4/21
Great place to live
I just moved out and really enjoyed living here. The staff is great and handles and concern very quickly. Great little neighborhood.
Review from Apartments.com
9 People Found This Helpful
Was this helpful?


500 Silvia St, Ewing, NJ 08628
Managed By

500 Silvia St, Ewing, NJ 08628
Managed By
| Monthly Rent | Bedrooms | Bathrooms | |||
|---|---|---|---|---|---|
| $2,185 - $3,275 | Studio - 2 Beds | Studio - 2 | 1 - 2 Baths | 1 - 2 | 495 - 1,474 sq. ft. |

Show Floor Plan Details
Show Floor Plan Details
Show Floor Plan Details
Show Floor Plan Details
Show Floor Plan Details
Show Floor Plan Details
Show Floor Plan Details
Show Floor Plan Details
Show Floor Plan Details
Show Floor Plan Details
Show Floor Plan Details
Show Floor Plan Details

How do I access Social Services in New Jersey?
Click here for more information.School
Commute Time (Distance)
Drive: 10 min (3.1 mi)
Drive: 10 min (4.7 mi)
Drive: 15 min (7.8 mi)
Bucks County Community College
Drive: 21 min (12.4 mi)
Lease Term Options
Property Information
The fees below are based on community-supplied data and may exclude additional fees and utilities.
Ask Leasing Agent
| Restrictions: Ask Leasing Agent
Ask Leasing Agent
| Restrictions: Ask Leasing Agent
Max of 2, 65 lbs. Weight Limit
1st floor only
Property Fee Disclaimer Based on community-supplied data and independent market research. Subject to change without notice. May exclude fees for mandatory or optional services and usage-based utilities.
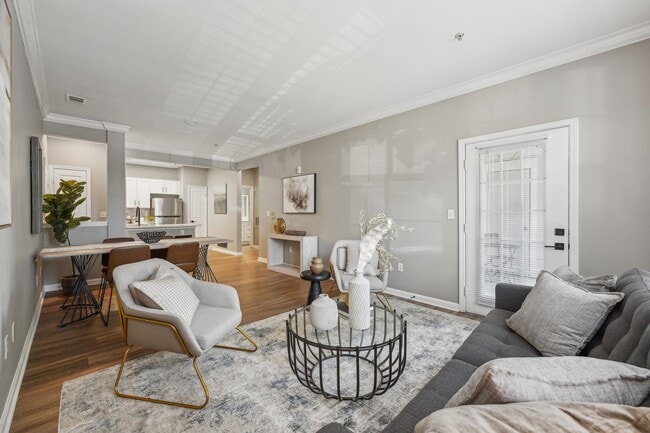
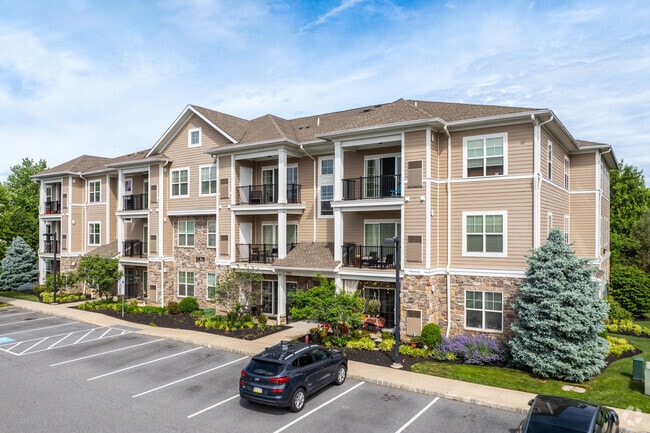
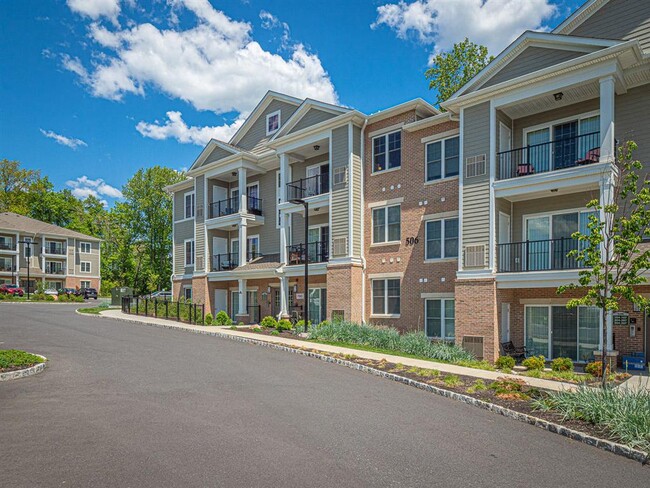
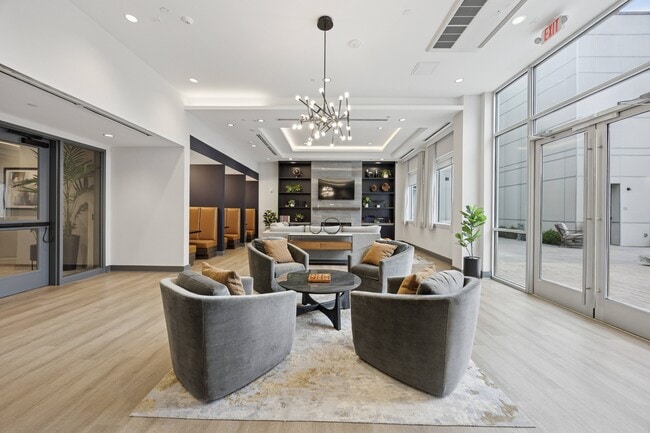
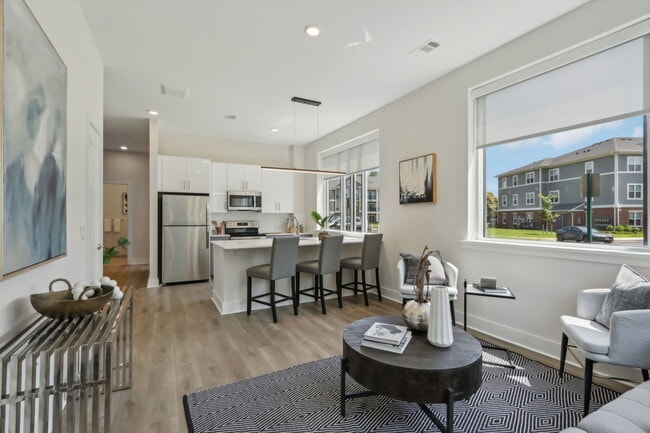
Each of our 1 and 2 Bedroom Homes has been perfectly appointed with interior features that bring both beautiful form and practical function. Quality flooring, open-concept spaces and eye-catching touches elevate our apartment interiors to new heights. Enjoy chef-inspired kitchens and breathtaking views from your private balcony. Find comfort, convenience, and style - everything you're looking for, all in one place. Several amenities and features complement your lifestyle at Heritage Court Apartments. From a brand new community clubhouse to a state-of-the-art 24-hour fitness center, our cutting edge community amenities ensure you have access to what you need, when you need it. We are a pet-friendly community and we also offer a dog park and pet spa for your four-legged friends!
Walkability
Somewhat walkable30 / 100
Transit
Limited public transit30 / 100
Driveability
Exceptionally drivable90 / 100
Bikeability
Moderately bikeable60 / 100

Soundscore ™
Active76 / 100

Shoppers will appreciate Heritage Court proximity to Serenity Plaza, Ewing, and Suburban Square. Serenity Plaza is 1 mile away, and Ewing is within a 15 minute walk.
With a TransitScore of 30, Heritage Court has limited public transit, including 9 transit stops within 12.1 miles. Transit options include Trenton Transit Center Light Rail Station and Hamilton Avenue.
Recreational activities near Heritage Court are plentiful. Discover 1 park within 4.3 miles, including New Jersey State Museum Planetarium.
Living in Outer Trenton/Hamilton/Ewing provides easy access to Trenton Mercer, located just 6 minutes from Heritage Court.
Each of our 1 and 2 Bedroom Homes has been perfectly appointed with interior features that bring both beautiful form and practical function. Quality flooring, open-concept spaces and eye-catching touches elevate our apartment interiors to new... heights. Enjoy chef-inspired kitchens and breathtaking views from your private balcony. Find comfort, convenience, and style - everything you're looking for, all in one place. Several amenities and features complement your lifestyle at Heritage Court Apartments. From a brand new community clubhouse to a state-of-the-art 24-hour fitness center, our cutting edge community amenities ensure you have access to what you need, when you need it. We are a pet-friendly community and we also offer a dog park and pet spa for your four-legged friends!
Each of our 1 and 2 Bedroom Homes has been perfectly appointed with interior features that bring both beautiful form and practical function. Quality flooring, open-concept spaces and eye-catching touches elevate our apartment interiors to new heights. Enjoy chef-inspired kitchens and breathtaking views from your private balcony. Find comfort, convenience, and style - everything you're looking for, all in one place. Several amenities and features complement your lifestyle at Heritage Court Apartments. From a brand new community clubhouse to a state-of-the-art 24-hour fitness center, our cutting edge community amenities ensure you have access to what you need, when you need it. We are a pet-friendly community and we also offer a dog park and pet spa for your four-legged friends!
Heritage Court is located in Ewing, NJ in the 08628 zip code.

For Heritage Court
4.3
3 Ratings & Reviews
8/4/21
I just moved out and really enjoyed living here. The staff is great and handles and concern very quickly. Great little neighborhood.
Review from Apartments.com
9 People Found This Helpful
9/24/15
have been living in this apartment for the past 2 years. This is the best community in the area. easy access to interstate and train station. common areas are well maintained and maintenance requests are taken care of in minutes. only negative is there is no pool or kids play area. other than that it is very safe and tucked in between lush green fields.
Review from Apartments.com
31 People Found This Helpful
4/30/14
I lived in Heritage Court Apartments for 4 years; I just terminated my lease. I enjoyed living there, especially dealing with Patty Larkin, the Property Manager and Vinny, the maintenance supervisor. Both were warm and professional and efficient with all my requests. I will miss them! If my circumstances had not changed, I would have stayed! Unfortunately the rent became an issue, Hilton Realty could perhaps give their long-term clients a little break when it comes to yearly rent increases!
Review from Apartments.com
46 People Found This Helpful
Within 50 Miles of Heritage Court
Languages: English
Open 9:00 AM - 6:00 PM Today