Parallel
Studio - 2 Beds
$1,300 - $2,995


School
Commute Time (Distance)
Drive: 13 min (7.5 mi)
Metro C.C. of Omaha, Sarpy Ctr
Drive: 15 min (8 mi)
Drive: 17 min (10.5 mi)
Property Information
The fees below are based on community-supplied data and may exclude additional fees and utilities.
Property Fee Disclaimer Based on community-supplied data and independent market research. Subject to change without notice. May exclude fees for mandatory or optional services and usage-based utilities.
Walkability
Somewhat walkable20 / 100
Driveability
Exceptionally drivable90 / 100
Bikeability
Fairly bikeable50 / 100

Soundscore ™
Calm82 / 100

Living in Bellevue provides easy access to Eppley Airfield, located just 30 minutes from Gorgeous 3 Bedroom In Papillion!!.
To schedule a tour, please select " Request a Tour", "Check Availability", or "Email Property". Inquiries will be responded to within 48 hours or when the property is ready for showings. To apply, please visit Do not apply on any third party website... .
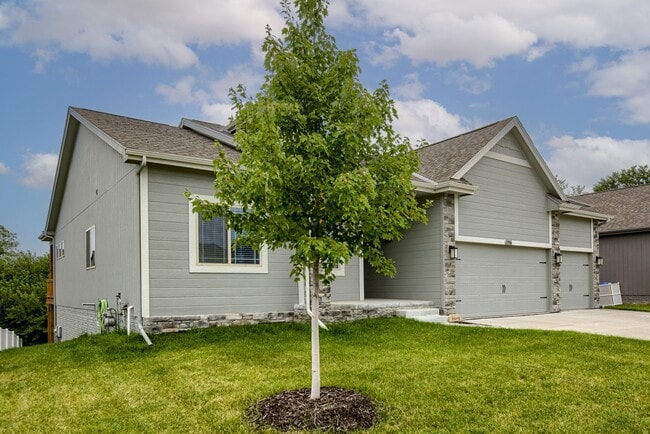
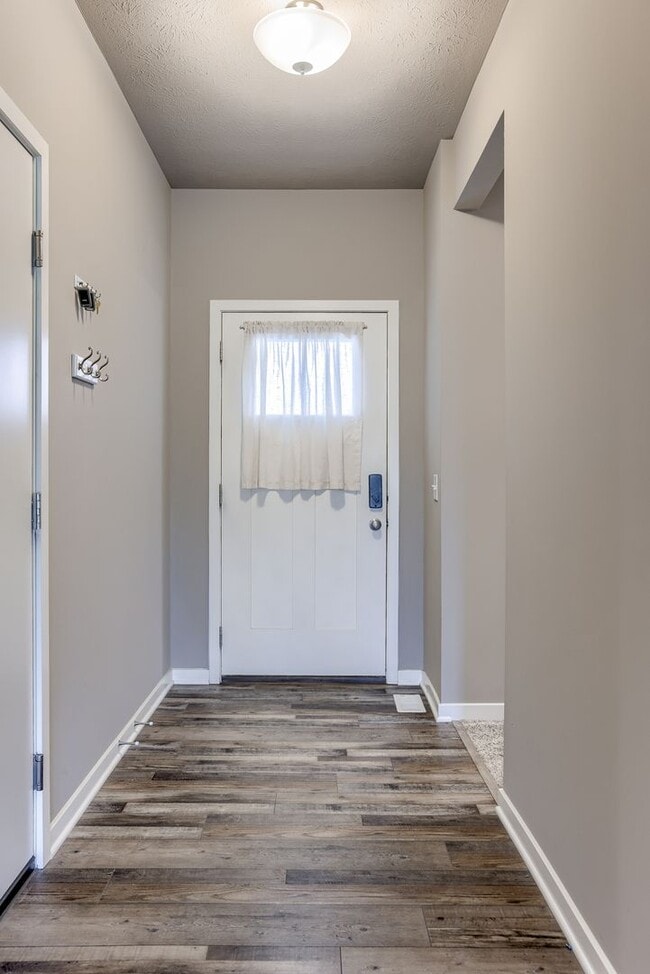
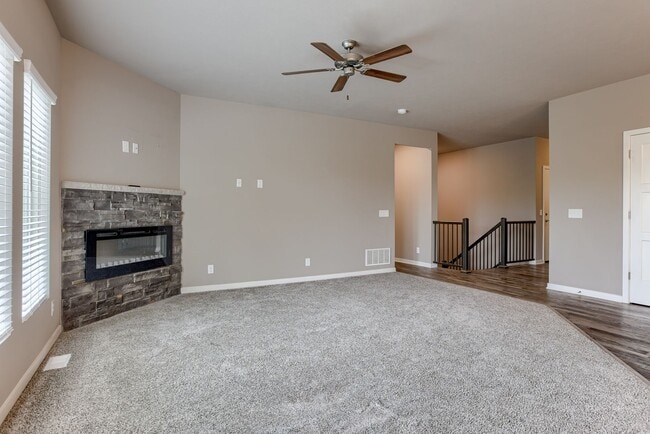
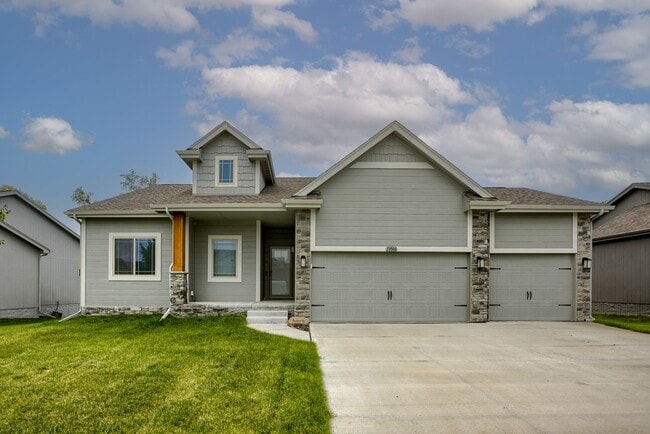
Welcome to this stunning 3-bedroom, 2-bathroom home with a 3-car garage in the desirable city of Papillion. Step inside and prepare to be impressed by the open concept layout, boasting raised ceilings that create an airy and spacious ambiance throughout.
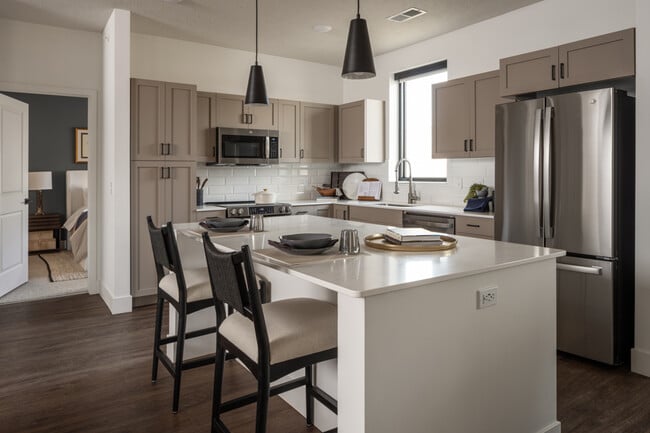
The gorgeous eat-in kitchen is a chef's dream, featuring an angled island that adds both functionality and visual appeal. With abundant natural light streaming in, this space becomes a delightful setting for preparing meals and gathering with loved ones. Access to the deck enhances the seamless indoor-outdoor flow, perfect for al fresco dining and entertaining.
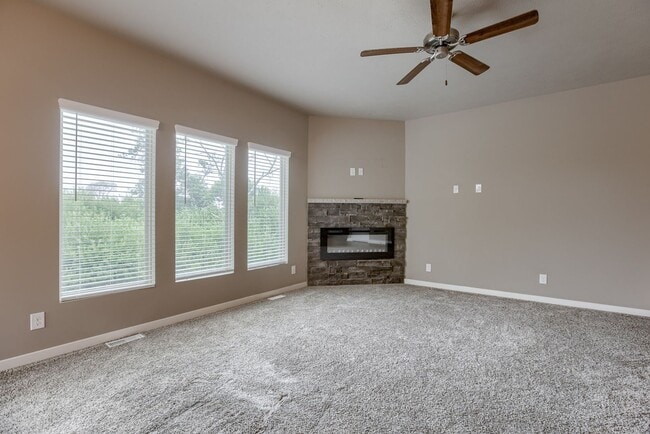
Relax and unwind in the Great Room, a spacious area designed to accommodate both everyday living and special occasions. This versatile space will become the heart of your home.
The primary suite is a true sanctuary, offering an en suite bathroom complete with a deluxe shower and dual sink vanity. Retreat to this private oasis, pamper yourself, and enjoy a space designed for ultimate relaxation and convenience.
A grand stairway beckons you to explore the unfinished lower level, presenting an exciting opportunity for customization and personalization. Let your imagination run wild as you envision creating additional living space or recreational areas tailored to your specific desires.
Located just minutes away from Shadow Lake Towne Center, this home places you within close proximity to an array of shopping, dining, and entertainment options. Experience the convenience and vibrancy of this popular destination, ensuring that your every need and desire is met.
With its open concept design, beautiful kitchen, luxurious primary suite, and unfinished lower level, this residence offers endless possibilities to create the home of your dreams.
Additional Monthly Fee: Internet for $80
Nearby schools include Two Springs Elementary, Lewis & Clark Middle School, Bellevue West High School
Do not apply on third party websites. Apply on
To schedule a tour, please select " Request a Tour", "Check Availability", or "Email Property". Inquiries will be responded to within 48 hours or when the property is ready for showings. To apply, please visit Do not apply on any third party website.
Welcome to this stunning 3-bedroom, 2-bathroom home with a 3-car garage in the desirable city of Papillion. Step inside and prepare to be impressed by the open concept layout, boasting raised ceilings that create an airy and spacious ambiance throughout.
The gorgeous eat-in kitchen is a chef's dream, featuring an angled island that adds both functionality and visual appeal. With abundant natural light streaming in, this space becomes a delightful setting for preparing meals and gathering with loved ones. Access to the deck enhances the seamless indoor-outdoor flow, perfect for al fresco dining and entertaining.
Relax and unwind in the Great Room, a spacious area designed to accommodate both everyday living and special occasions. This versatile space will become the heart of your home.
The primary suite is a true sanctuary, offering an en suite bathroom complete with a deluxe shower and dual sink vanity. Retreat to this private oasis, pamper yourself, and enjoy a space designed for ultimate relaxation and convenience.
A grand stairway beckons you to explore the unfinished lower level, presenting an exciting opportunity for customization and personalization. Let your imagination run wild as you envision creating additional living space or recreational areas tailored to your specific desires.
Located just minutes away from Shadow Lake Towne Center, this home places you within close proximity to an array of shopping, dining, and entertainment options. Experience the convenience and vibrancy of this popular destination, ensuring that your every need and desire is met.
With its open concept design, beautiful kitchen, luxurious primary suite, and unfinished lower level, this residence offers endless possibilities to create the home of your dreams.
Additional Monthly Fee: Internet for $80
Nearby schools include Two Springs Elementary, Lewis & Clark Middle School, Bellevue West High School
Do not apply on third party websites. Apply on
13506 S 51st St is located in Papillion, NE in the 68133 zip code.
Within 50 Miles of Gorgeous 3 Bedroom In Papillion!!