
Parallel
Studio - 2 Beds
$1,300 - $2,995


School
Commute Time (Distance)
Metro C.C. of Omaha, Sarpy Ctr
Drive: 8 min (4 mi)
Drive: 14 min (8.7 mi)
Drive: 22 min (10.2 mi)
Drive: 18 min (12.4 mi)
Property Information
The fees below are based on community-supplied data and may exclude additional fees and utilities.
No Pets Allowed
Property Fee Disclaimer Based on community-supplied data and independent market research. Subject to change without notice. May exclude fees for mandatory or optional services and usage-based utilities.
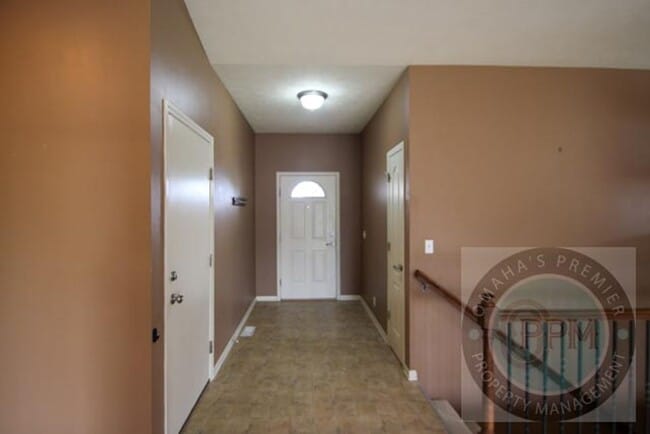
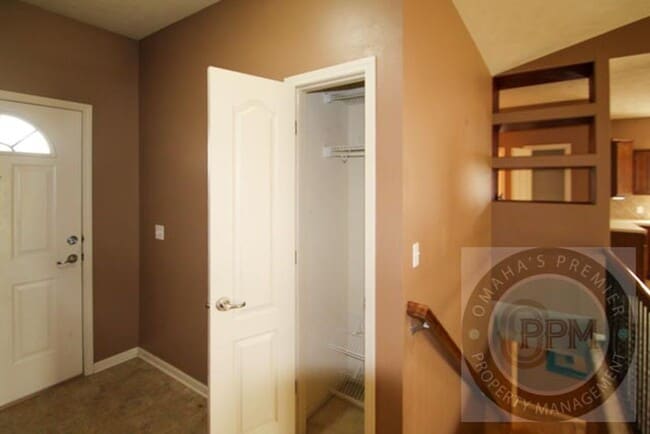
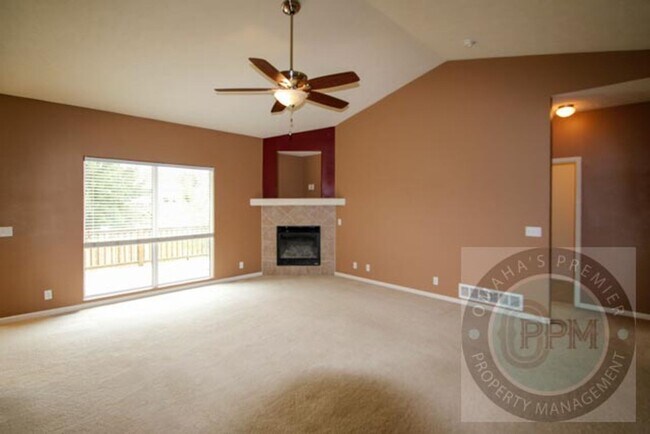
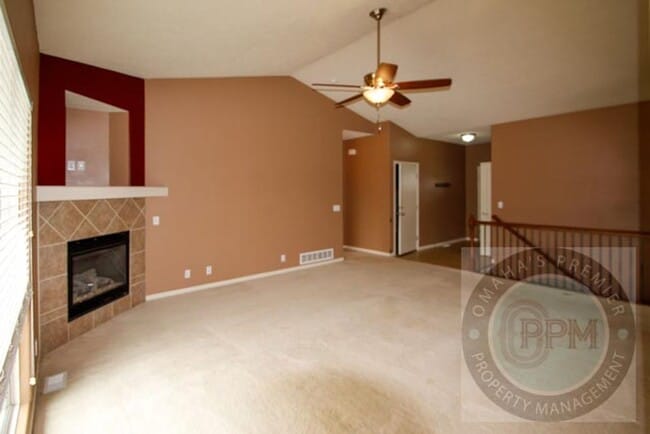
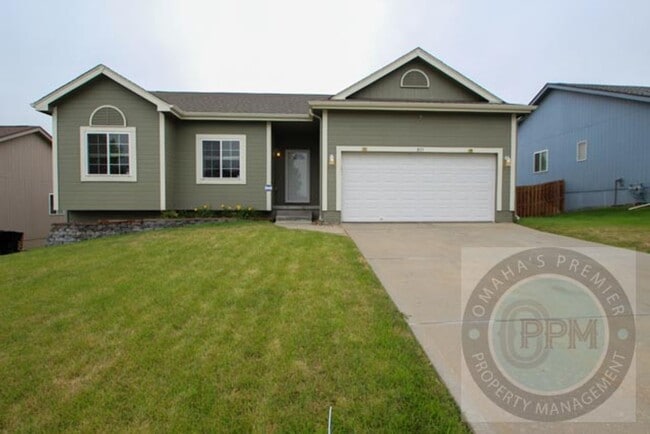
Spacious 5-bedroom, 3-bath home in Papillion, NE offers generous living space and practical conveniences. The main level features large windows, ceiling fans throughout, a dining area, and updated appliances including an electric stove/oven. Carpeted living areas and an electric fireplace create a warm atmosphere, while multiple walk-in closets, hallway closet space and tons of storage help keep things organized. A dedicated laundry room with washer/dryer, attached 2-car garage, basement living room and large deck with back patio extend the usable space. The large fenced backyard provides outdoor privacy and room for activities. Must tour before applying! No Pets Allowed. The tenant is responsible for all utilities. RENTAL REQUIREMENTS: -No past debt to previous landlord -No previous evictions (Within the last 4 years) -Ability to pass a background check (Criminal history reviewed case by case) -Credit Check - Large focus on the debt/income ratio -2.5x the rent -Sorry, we cannot work with Section 8 for this property Application fee: $45 per adult Every adult must apply separately APPLICATION PROCESS: All applications must be submitted online via our website at for all household members 18 and older, along with proof of income (2 recent pay-stubs or 4 if paid weekly) Pay-stubs must be submitted at the time application is submitted. All applications will be processed in the order from which they are received. Processing time is 1-5 business days. Once you are approved or denied we will be reaching out to you. If you're approved you may come to our office with a cashier's check or a money order to bring in your deposit. If you're denied we will send you a copy of your credit report. Due at lease signing: Pro-rated rent and $45 lease signing fee Pet Fees: Deposit- 25% of monthly rent per pet Rent- $50/month per pet If interested in seeing this unit, please call Omaha's Premier Property Management Monday-Friday 8:30am-5:00pm
Walkability
Somewhat walkable30 / 100
Driveability
Very drivable80 / 100
Bikeability
Moderately bikeable60 / 100

Soundscore ™
Active77 / 100

Shoppers will appreciate Beautiful 5Bd/3Ba House! | Papillion, Ne! proximity to Barrington Shoppes, Midlands Place, and 1410 Gold Coast Rd. Barrington Shoppes is 0.5 miles away, and Midlands Place is within a 20 minute walk.
Living in Papillion La Vista provides easy access to Eppley Airfield, located just 32 minutes from Beautiful 5Bd/3Ba House! | Papillion, Ne!.
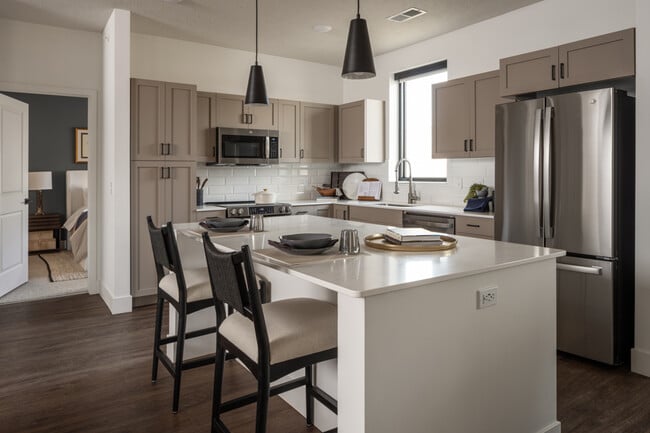
Spacious 5-bedroom, 3-bath home in Papillion, NE offers generous living space and practical conveniences. The main level features large windows, ceiling fans throughout, a dining area, and updated appliances including an electric stove/oven. Carpeted... living areas and an electric fireplace create a warm atmosphere, while multiple walk-in closets, hallway closet space and tons of storage help keep things organized. A dedicated laundry room with washer/dryer, attached 2-car garage, basement living room and large deck with back patio extend the usable space. The large fenced backyard provides outdoor privacy and room for activities.
Must tour before applying!
No Pets Allowed.
The tenant is responsible for all utilities.
RENTAL REQUIREMENTS:
-No past debt to previous landlord
-No previous evictions (Within the last 4 years)
-Ability to pass a background check (Criminal history reviewed case by case)
-Credit Check - Large focus on the debt/income ratio
-2.5x the rent
-Sorry, we cannot work with Section 8 for this property
Application fee: $45 per adult
Every adult must apply separately
APPLICATION PROCESS:
All applications must be submitted online via our website at for all household members 18 and older, along with proof of income (2 recent pay-stubs or 4 if paid weekly) Pay-stubs must be submitted at the time application is submitted. All applications will be processed in the order from which they are received. Processing time is 1-5 business days. Once you are approved or denied we will be reaching out to you. If you're approved you may come to our office with a cashier's check or a money order to bring in your deposit. If you're denied we will send you a copy of your credit report.
Due at lease signing: Pro-rated rent and $45 lease signing fee
Pet Fees:
Deposit- 25% of monthly rent per pet
Rent- $50/month per pet
If interested in seeing this unit, please call
Omaha's Premier Property Management
Monday-Friday 8:30am-5:00pm
Spacious 5-bedroom, 3-bath home in Papillion, NE offers generous living space and practical conveniences. The main level features large windows, ceiling fans throughout, a dining area, and updated appliances including an electric stove/oven. Carpeted living areas and an electric fireplace create a warm atmosphere, while multiple walk-in closets, hallway closet space and tons of storage help keep things organized. A dedicated laundry room with washer/dryer, attached 2-car garage, basement living room and large deck with back patio extend the usable space. The large fenced backyard provides outdoor privacy and room for activities.
Must tour before applying!
No Pets Allowed.
The tenant is responsible for all utilities.
RENTAL REQUIREMENTS:
-No past debt to previous landlord
-No previous evictions (Within the last 4 years)
-Ability to pass a background check (Criminal history reviewed case by case)
-Credit Check - Large focus on the debt/income ratio
-2.5x the rent
-Sorry, we cannot work with Section 8 for this property
Application fee: $45 per adult
Every adult must apply separately
APPLICATION PROCESS:
All applications must be submitted online via our website at for all household members 18 and older, along with proof of income (2 recent pay-stubs or 4 if paid weekly) Pay-stubs must be submitted at the time application is submitted. All applications will be processed in the order from which they are received. Processing time is 1-5 business days. Once you are approved or denied we will be reaching out to you. If you're approved you may come to our office with a cashier's check or a money order to bring in your deposit. If you're denied we will send you a copy of your credit report.
Due at lease signing: Pro-rated rent and $45 lease signing fee
Pet Fees:
Deposit- 25% of monthly rent per pet
Rent- $50/month per pet
If interested in seeing this unit, please call
Omaha's Premier Property Management
Monday-Friday 8:30am-5:00pm
809 Lake Tahoe Dr is located in Papillion, NE in the 68046 zip code.
Within 50 Miles of Beautiful 5Bd/3Ba House! | Papillion, Ne!