Parallel
Studio - 2 Beds
$1,300 - $2,695


School
Commute Time (Distance)
Drive: 14 min (7.9 mi)
Metro C.C. of Omaha, Sarpy Ctr
Drive: 17 min (8.8 mi)
Drive: 18 min (10.9 mi)
Property Information
The fees below are based on community-supplied data and may exclude additional fees and utilities.
Property Fee Disclaimer Based on community-supplied data and independent market research. Subject to change without notice. May exclude fees for mandatory or optional services and usage-based utilities.
Walkability
Somewhat walkable20 / 100
Driveability
Exceptionally drivable90 / 100
Bikeability
Fairly bikeable50 / 100

Soundscore ™
Active78 / 100

Living in Bellevue provides easy access to Eppley Airfield, located just 31 minutes from 5011 Clearwater Dr.
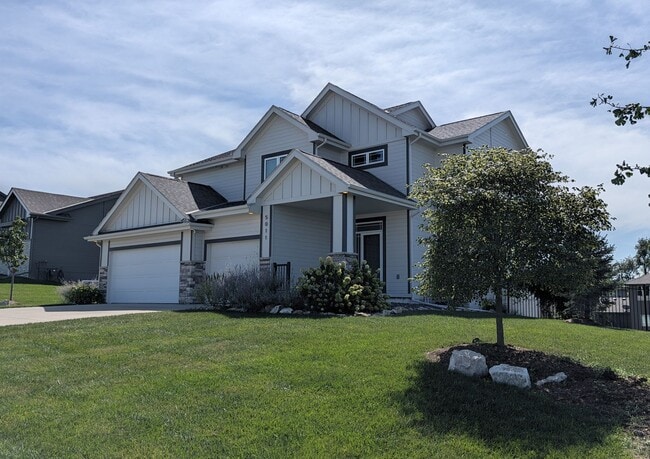
Tucked into a quiet neighborhood, this sophisticated, spacious, and beautifully appointed, 5-bedroom, 3.5-bathroom Papillion home offers an exceptional level of comfort and style. Thoughtfully designed with impressive finishes and generous living... spaces, this residence provides the perfect setting for both elegant entertaining and everyday living.
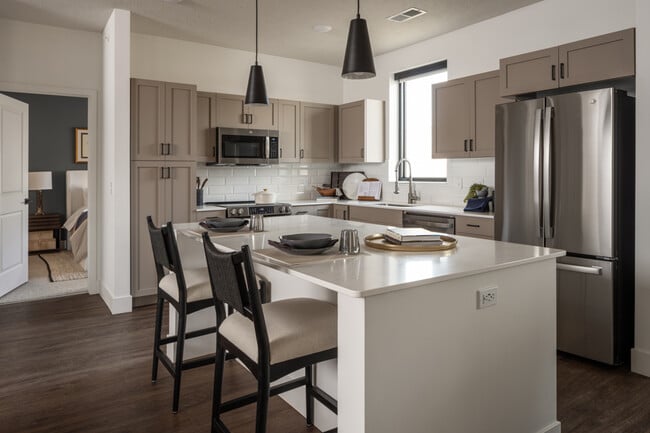
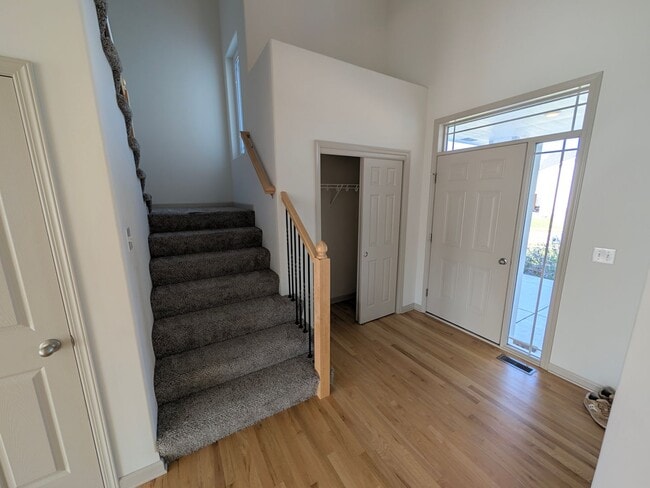
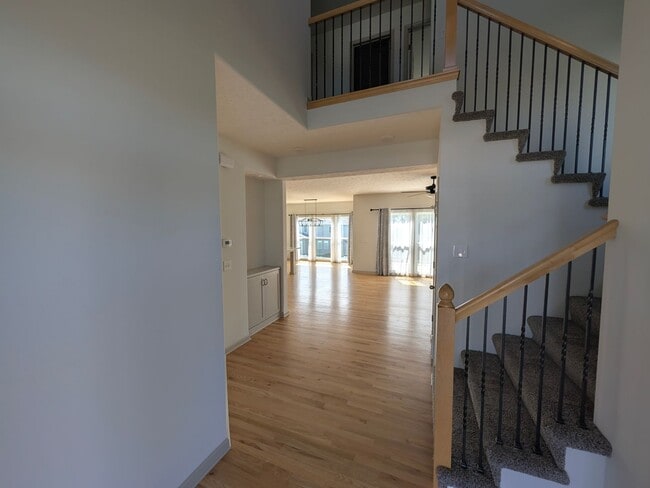
The main level showcases an open, refined layout with a beautifully appointed kitchen featuring custom cabinetry, stainless steel appliances, a gas range, oversized island, and walk-in pantry. The spacious living area is highlighted by a gas fireplace, creating a warm and inviting focal point. A dedicated first-floor office provides an elegant and functional workspace, while the thoughtfully designed garage entry includes designated shoe storage to keep the home organized.
Upstairs, the expansive primary suite offers a private retreat with a beautifully finished bathroom and generous walk-in closet. Additional bedrooms provide exceptional flexibility for family, guests, a home office, or personal space, with 3.5 bathrooms throughout the home providing plenty of comfort and privacy.
The finished basement takes entertaining to another level. Enjoy a sophisticated wet bar complete with wine storage, twin designer gas fireplace, and expansive additional living space perfect for movie nights, gatherings, game days, or relaxing with friends and family. This level also includes another stunning bathroom with a 5th bedroom next door.
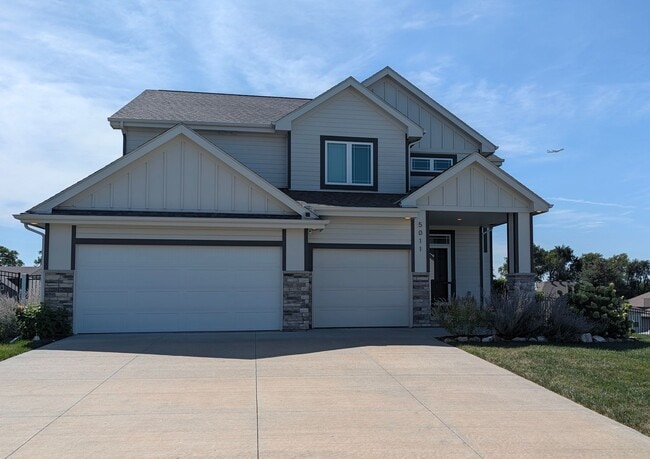
The attached 3-car garage provides abundant space for vehicles, storage, and hobbies, while the home's thoughtful design and quality finishes are evident throughout.
Tucked into a quiet neighborhood, this sophisticated, spacious, and beautifully appointed, 5-bedroom, 3.5-bathroom Papillion home offers an exceptional level of comfort and style. Thoughtfully designed with impressive finishes and generous living spaces, this residence provides the perfect setting for both elegant entertaining and everyday living.
The main level showcases an open, refined layout with a beautifully appointed kitchen featuring custom cabinetry, stainless steel appliances, a gas range, oversized island, and walk-in pantry. The spacious living area is highlighted by a gas fireplace, creating a warm and inviting focal point. A dedicated first-floor office provides an elegant and functional workspace, while the thoughtfully designed garage entry includes designated shoe storage to keep the home organized.
Upstairs, the expansive primary suite offers a private retreat with a beautifully finished bathroom and generous walk-in closet. Additional bedrooms provide exceptional flexibility for family, guests, a home office, or personal space, with 3.5 bathrooms throughout the home providing plenty of comfort and privacy.
The finished basement takes entertaining to another level. Enjoy a sophisticated wet bar complete with wine storage, twin designer gas fireplace, and expansive additional living space perfect for movie nights, gatherings, game days, or relaxing with friends and family. This level also includes another stunning bathroom with a 5th bedroom next door.
The attached 3-car garage provides abundant space for vehicles, storage, and hobbies, while the home's thoughtful design and quality finishes are evident throughout.
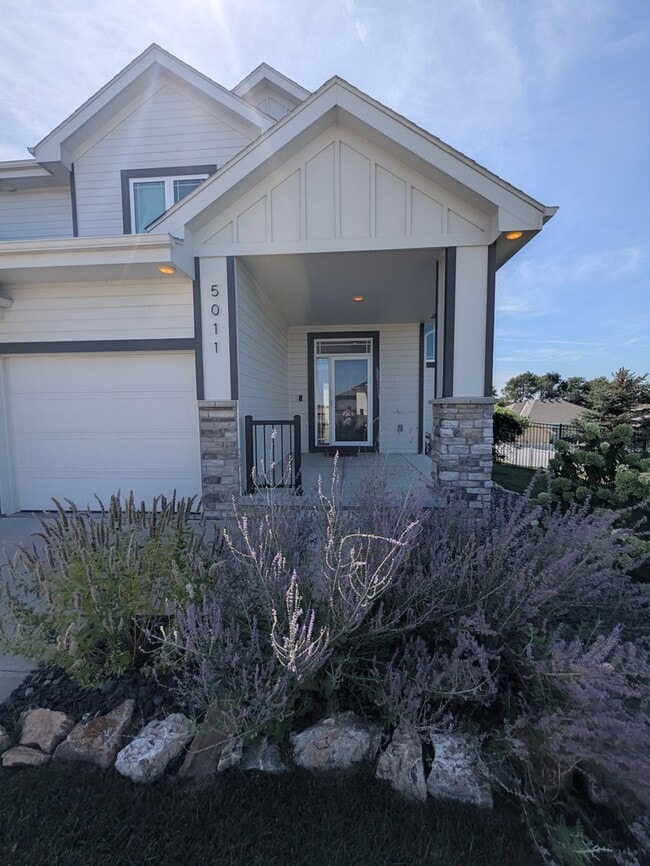
5011 Clearwater Dr is located in Papillion, NE in the 68133 zip code.
Within 50 Miles of 5011 Clearwater Dr