Look and lease special for 2 months free when you apply within 24-hours of touring. Can be used as a 2-month credit or spread across your lease! Inquire for details!
Pricing and Floor Plans
Carlos
$1,235
1 Bed, 1 Bath
, 715 Sq. Ft.
Show Floor Plan Details
1 Available Unit
Unit
Price
Sq. Ft.
Available
307
$1,235
715 Sq. Ft.
Now
Jetset
$1,790
1 Bed, 1 Bath
, 1,048 Sq. Ft.
Show Floor Plan Details
1 Available Unit
Unit
Price
Sq. Ft.
Available
509
$1,790
1,048 Sq. Ft.
10/9/26
Pixie
$1,595 - $1,615
2 Beds, 2 Baths
, 1,128 Sq. Ft.
Show Floor Plan Details
4 Available Units
Unit
Price
Sq. Ft.
Available
514
$1,615
1,128 Sq. Ft.
Now
412
$1,605
1,128 Sq. Ft.
Now
414
$1,605
1,128 Sq. Ft.
Now
Genevieve
$1,740 - $1,750
2 Beds, 2 Baths
, 1,320 - 1,324 Sq. Ft.
Show Floor Plan Details
2 Available Units
Unit
Price
Sq. Ft.
Available
320
$1,740
1,320 Sq. Ft.
Now
406
$1,750
1,324 Sq. Ft.
Now
Vidal
$1,895 - $1,905
2 Beds, 2 Baths
, 1,305 Sq. Ft.
Show Floor Plan Details
2 Available Units
Unit
Price
Sq. Ft.
Available
321
$1,895
1,305 Sq. Ft.
Now
421
$1,905
1,305 Sq. Ft.
11/5/26
Carmen
$1,595 - $1,625
2 Beds, 2 Baths
, 1,078 Sq. Ft.
Show Floor Plan Details
2 Available Units
Unit
Price
Sq. Ft.
Available
510
$1,625
1,078 Sq. Ft.
10/9/26
210
$1,595
1,078 Sq. Ft.
10/16/26
Betty
$1,795
2 Beds, 2 Baths
, 1,319 Sq. Ft.
Show Floor Plan Details
1 Available Unit
Unit
Price
Sq. Ft.
Available
218
$1,795
1,319 Sq. Ft.
Now
Afro
$1,795
2 Beds, 2 Baths
, 1,256 Sq. Ft.
Show Floor Plan Details
1 Available Unit
Unit
Price
Sq. Ft.
Available
219
$1,795
1,256 Sq. Ft.
Now
Vera
$1,870
2 Beds, 2 Baths
, 1,328 Sq. Ft.
Show Floor Plan Details
1 Available Unit
Unit
Price
Sq. Ft.
Available
203
$1,870
1,328 Sq. Ft.
Now
Bobby
$1,865
2 Beds, 2 Baths
, 1,310 Sq. Ft.
Show Floor Plan Details
1 Available Unit
Unit
Price
Sq. Ft.
Available
522
$1,865
1,310 Sq. Ft.
10/16/26
Faberge
$1,745
2 Beds, 2 Baths
, 1,062 Sq. Ft.
Show Floor Plan Details
1 Available Unit
Unit
Price
Sq. Ft.
Available
202
$1,745
1,062 Sq. Ft.
11/6/26
* Price shown is total price based on community-supplied monthly required fees. Excludes user-selected optional fees and variable or usage-based fees and required charges due at or prior to move-in or at move-out. View Fees and Policies for details. Price, availability, fees, and any applicable rent special are subject to change without notice. * Square footage definitions vary. Displayed square footage is approximate.
* Price shown is total price based on community-supplied monthly required fees. Excludes user-selected optional fees and variable or usage-based fees and required charges due at or prior to move-in or at move-out. View Fees and Policies for details. Price, availability, fees, and any applicable rent special are subject to change without notice. * Square footage definitions vary. Displayed square footage is approximate.
* Price shown is total price based on community-supplied monthly required fees. Excludes user-selected optional fees and variable or usage-based fees and required charges due at or prior to move-in or at move-out. View Fees and Policies for details. Price, availability, fees, and any applicable rent special are subject to change without notice. * Square footage definitions vary. Displayed square footage is approximate.
The fees below are based on community-supplied data and may exclude additional fees and utilities.
One-Time Basics
Due at Application
Application Fee Per Applicant
$35
Due at Move-In
Administrative Fee
N/A
Street
Garage
No Pets Allowed.
Property Fee Disclaimer Based on community-supplied data and independent market research. Subject to change without notice. May exclude fees for mandatory or optional services and usage-based utilities.
Matterport 3D Tours
Property Highlights

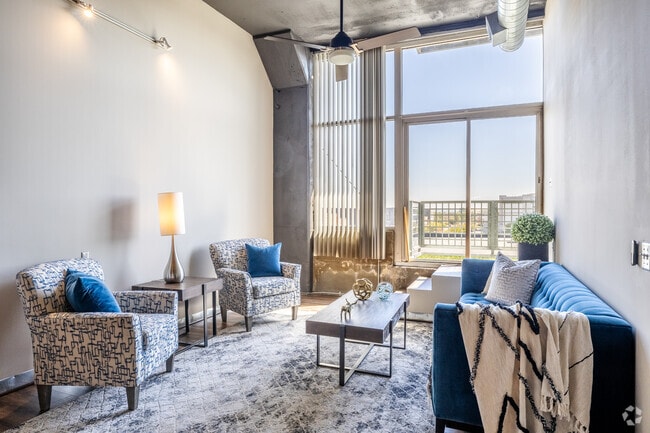
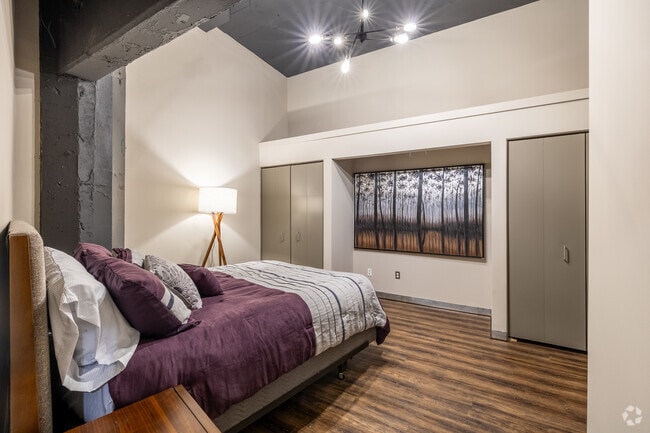
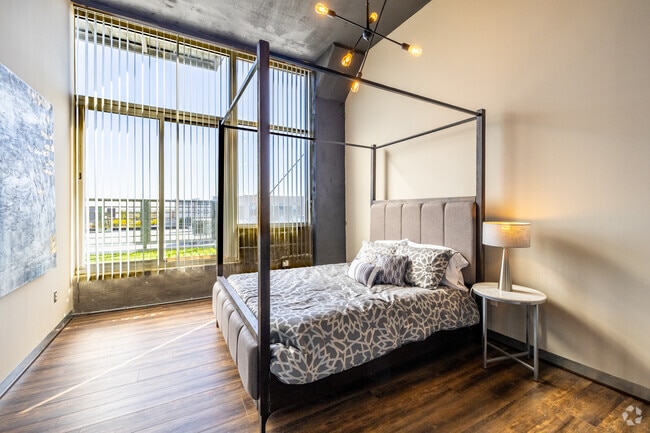
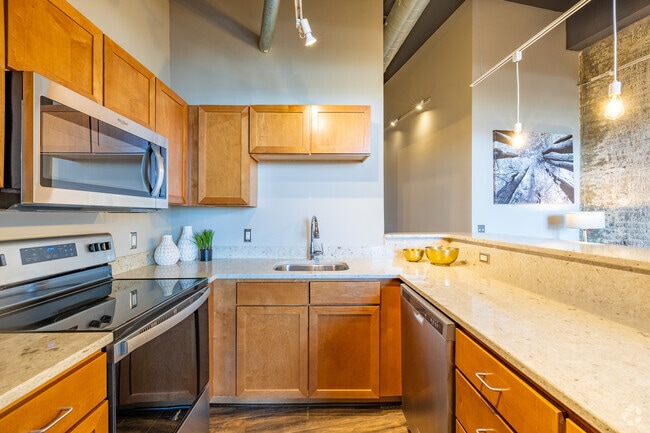
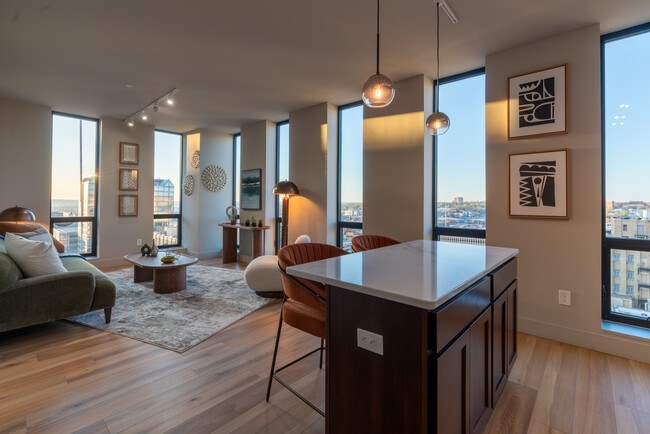
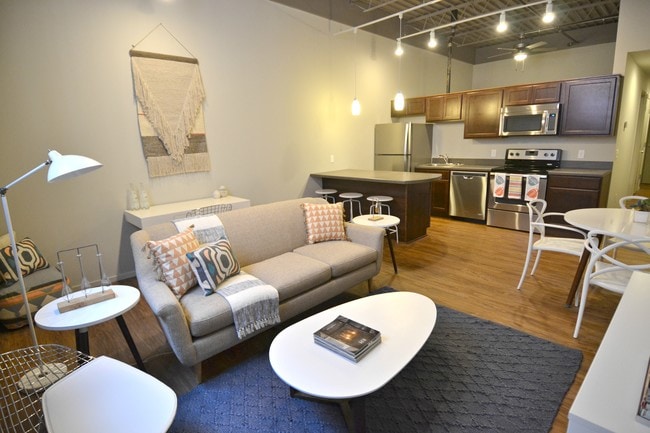

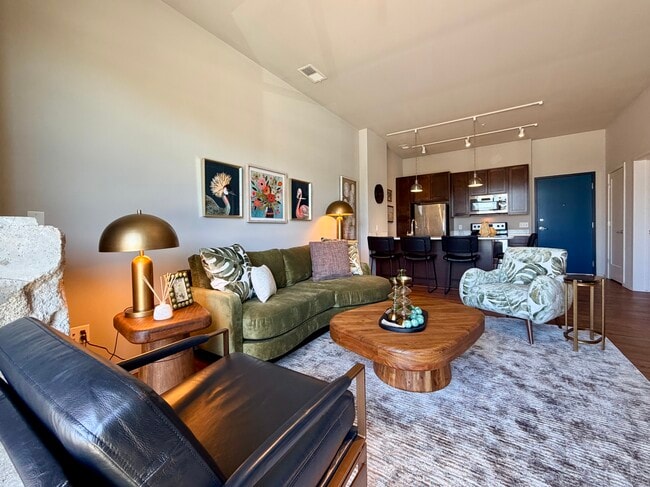
Downtown Omaha apartments mix modern comforts with an industrial edge. Exposed brick and open floor plans create apartments unique as you.
24 different floorplans
Community Room
Complimentary Browsing WiFi
Downtown Location
East View
Gas Grilling Stations on rooftop
Grass turf on balconies and rooftop
Heated, underground parking garage
Industrial
No Balcony
Outdoor Theater
refrigerators with ice makers
Remodeled Apartments
Rooftop Deck
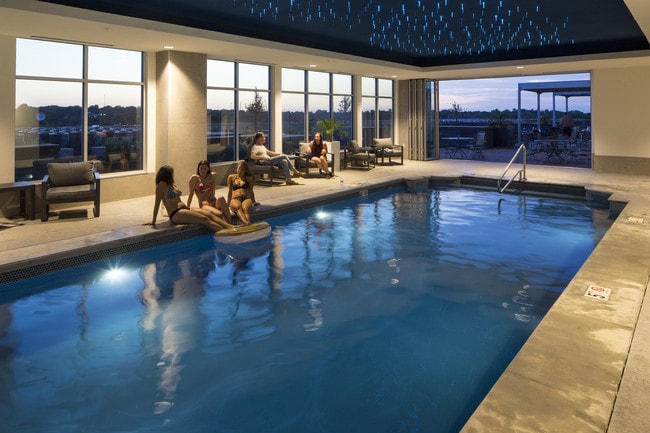
Rooftop Spa
South & East Views
South View
stained concrete flooring
West View
Apartment Features
Air Conditioning
Balcony
Cable Ready
Ceiling Fans
Deck
Dining Room
Dishwasher
Double Pane Windows
Family Room
Freezer
Granite Countertops
Hardwood Floors
Heating
High Speed Internet Access
Ice Maker
Intercom
Kitchen
Large Bedrooms
Linen Closet
Loft Layout
Microwave
Oven
Pantry
Quartz Countertops
Range
Refrigerator
Smoke Free
Stainless Steel Appliances
Tub/Shower
Vaulted Ceiling
Views
Walk-In Closets
Washer/Dryer
Wheelchair Accessible (Rooms)
Wi-Fi
Window Coverings
Community Features
Bicycle Storage
Clubhouse
Controlled Access
Disposal Chutes
Elevator
Fitness Center
Furnished Units Available
Garages
Grill
Health Club Discount
Lounge
Maintenance on site
Multi Use Room
Online Services
Package Service
Property Manager on Site
Recycling
Roof Terrace
Spa
Sundeck
Utilities Included
Vintage Building
Wi-Fi
Area Scores
Walkability
Moderately walkable60 / 100
Transit
Limited public transit30 / 100
Driveability
Exceptionally drivable100 / 100
Bikeability
Moderately bikeable60 / 100
Scores provided by
Soundscore ™
Busy67 / 100
Scores provided by
HowLoud
Transit
Commuter Rail
Omaha Amtrak Station
6 min Drive
Airport
Eppley Airfield
9 min Drive
Moving to Downtown Omaha, Omaha, NE
Shopping Centers
Shoppers will appreciate TipTop proximity to Long School Marketplace, The Marketplace, and 1402-1408 Howard St. Long School Marketplace is 1 mile away, and The Marketplace is within a 16 minute walk.
Commuting
With a TransitScore of 30, TipTop has limited public transit, including 1 transit stop within 1.9 miles. Transit options include Omaha Amtrak Station.
Parks and Recreation
Recreational activities near TipTop are plentiful. Discover 5 parks within 4.9 miles, including Omaha Children's Museum, Lewis & Clark National Historic Trail, and Lauritzen Gardens.
Airports
Living in Downtown Omaha provides easy access to Eppley Airfield, located just 8 minutes from TipTop.
Property Details
Downtown Omaha apartments mix modern comforts with an industrial edge. Exposed brick and open floor plans create apartments unique as you.
Downtown Omaha apartments mix modern comforts with an industrial edge. Exposed brick and open floor plans create apartments unique as you.
TipTop is located in Omaha, NE in the 68102 zip code.
Location location location. As a baseball fan TipTop is so close to the action taking palce a the Charles Schwab Stadium. It's also walking distance to coffee, concert venues, restaurants. Tip Top is near interstates making commuting anywhere simple. The complex itself is maintained with staff that loves coming to work and taking care of the residents.
Review from Apartments.com
Was this helpful?
2/5/25
Amazing views, close to the downtown action.
Amazing property just north of downtown. No worries about finding parking, and you are within walking distance to TD Ameritrade Park and the CHI Health Center. Secure access. Lots of great community spaces, and a very friendly staff. This is a great spot!
Review from Apartments.com
Was this helpful?
4/3/23
Great place to live
Is an excellent place to live. Great amenities. Awesome location to access the downtown city life but removed enough to not be affected by it and the staff is very helpful.
Review from Apartments.com
1 Person Found This Helpful
Was this helpful?
3/21/23
TipTop
Best place to live in Omaha, Great location in down town
Review from Apartments.com
2 People Found This Helpful
Was this helpful?
3/16/23
Love TipTop
Absolutely love the TipTop apts! It has the modern-industrial look to it with exposed brick and ligh ceilings! The units are spacious. The amenities are great with a fitness room that has everything you need for a good workout. The rooftop is the best! Grills, fire pit, TV, hottub and amazing views! I love this place!