Rent prices include a $175 monthly discount during construction, through completion. Inquire for details!
Pricing and Floor Plans
Pair II
$1,185 - $1,205
1 Bed, 1 Bath
, 655 - 685 Sq. Ft.
Show Floor Plan Details
3 Available Units
Unit
Price
Sq. Ft.
Available
484
$1,205
670 Sq. Ft.
10/24/26
283
$1,185
670 Sq. Ft.
11/14/26
284
$1,185
670 Sq. Ft.
11/14/26
Bond
$905
1 Bed, 1 Bath
, 605 - 629 Sq. Ft.
Show Floor Plan Details
1 Available Unit
Unit
Price
Sq. Ft.
Available
587
$905
605 Sq. Ft.
10/3/26
New
Balance II
$950
1 Bed, 1 Bath
, 641 - 679 Sq. Ft.
Show Floor Plan Details
1 Available Unit
Unit
Price
Sq. Ft.
Available
474
$950
676 Sq. Ft.
10/24/26
Balance III
$1,020
1 Bed, 1 Bath
, 694 Sq. Ft.
Show Floor Plan Details
1 Available Unit
Unit
Price
Sq. Ft.
Available
274
$1,020
694 Sq. Ft.
11/14/26
New
Tandem IV
$1,045
1 Bed, 1 Bath
, 632 Sq. Ft.
Show Floor Plan Details
1 Available Unit
Unit
Price
Sq. Ft.
Available
288
$1,045
632 Sq. Ft.
11/14/26
Tandem
$1,080
1 Bed, 1 Bath
, 692 - 699 Sq. Ft.
Show Floor Plan Details
1 Available Unit
Unit
Price
Sq. Ft.
Available
201
$1,080
692 Sq. Ft.
10/29/26
Balance
$1,115
1 Bed, 1 Bath
, 638 - 673 Sq. Ft.
Show Floor Plan Details
1 Available Unit
Unit
Price
Sq. Ft.
Available
515
$1,115
673 Sq. Ft.
Now
Synergy II
$1,730 - $1,945
2 Beds, 2 Baths
, 1,135 Sq. Ft.
Show Floor Plan Details
2 Available Units
Unit
Price
Sq. Ft.
Available
482
$1,730
1,135 Sq. Ft.
10/24/26
1082
$1,945
1,135 Sq. Ft.
11/7/26
Mirror
$1,550
2 Beds, 2 Baths
, 1,015 - 1,048 Sq. Ft.
Show Floor Plan Details
1 Available Unit
Unit
Price
Sq. Ft.
Available
381
$1,550
1,018 Sq. Ft.
10/31/26
Duet II
$1,570
2 Beds, 2 Baths
, 1,157 - 1,184 Sq. Ft.
Show Floor Plan Details
1 Available Unit
Unit
Price
Sq. Ft.
Available
386
$1,570
1,175 Sq. Ft.
10/31/26
Helix II - HC
$1,600
2 Beds, 1 Bath
, 1,100 Sq. Ft.
Show Floor Plan Details
1 Available Unit
Unit
Price
Sq. Ft.
Available
282
$1,600
1,100 Sq. Ft.
11/14/26
Mirror III
$1,730
2 Beds, 2 Baths
, 1,059 Sq. Ft.
Show Floor Plan Details
1 Available Unit
Unit
Price
Sq. Ft.
Available
281
$1,730
1,059 Sq. Ft.
11/14/26
* Price shown is total price based on community-supplied monthly required fees. Excludes user-selected optional fees and variable or usage-based fees and required charges due at or prior to move-in or at move-out. View Fees and Policies for details. Price, availability, fees, and any applicable rent special are subject to change without notice. * Square footage definitions vary. Displayed square footage is approximate.
* Price shown is total price based on community-supplied monthly required fees. Excludes user-selected optional fees and variable or usage-based fees and required charges due at or prior to move-in or at move-out. View Fees and Policies for details. Price, availability, fees, and any applicable rent special are subject to change without notice. * Square footage definitions vary. Displayed square footage is approximate.
* Price shown is total price based on community-supplied monthly required fees. Excludes user-selected optional fees and variable or usage-based fees and required charges due at or prior to move-in or at move-out. View Fees and Policies for details. Price, availability, fees, and any applicable rent special are subject to change without notice. * Square footage definitions vary. Displayed square footage is approximate.
The fees below are based on community-supplied data and may exclude additional fees and utilities.
One-Time Basics
Due at Application
Application Fee Per Applicant
$35
Parking
Parking Fee
$85 / mo
Comments
15th & Douglas Park Omaha Garage. Conveniently connected to the building by skywalk.
Additional Parking Options
Garage
No Pets Allowed.
Property Fee Disclaimer Based on community-supplied data and independent market research. Subject to change without notice. May exclude fees for mandatory or optional services and usage-based utilities.
Apartment Features
Air Conditioning
Cable Ready
Dishwasher
Double Pane Windows
Framed Mirrors
Freezer
Heating
High Speed Internet Access
Ice Maker
Intercom
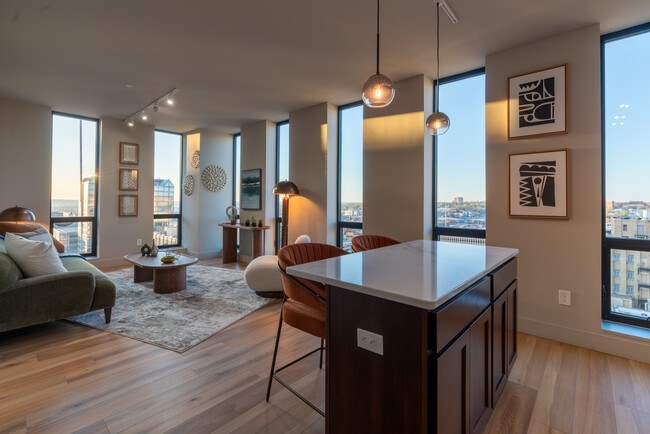
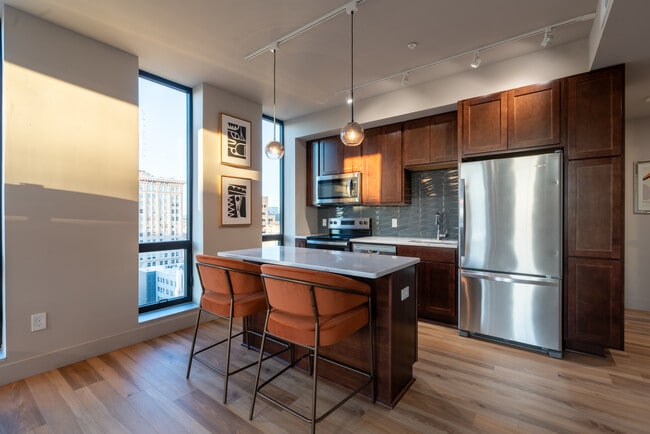

Island Kitchen
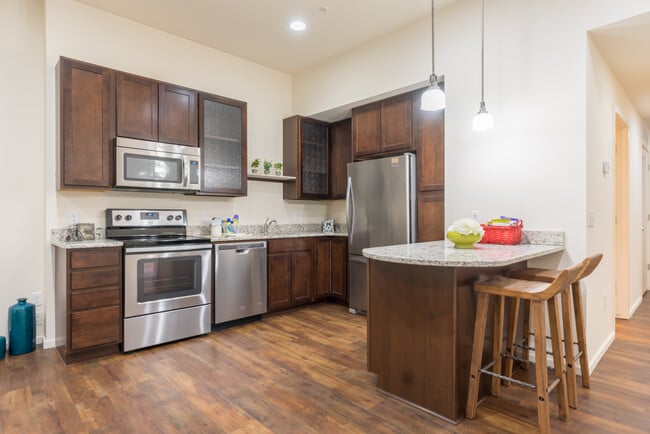
Kitchen
Microwave
Oven
Quartz Countertops
Range
Refrigerator
Smoke Free
Stainless Steel Appliances
Tub/Shower
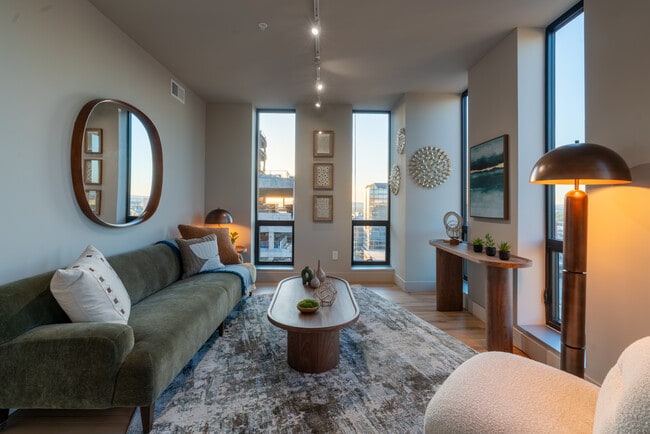
Views
Vinyl Flooring
Walk-In Closets
Washer/Dryer
Wi-Fi
Window Coverings
Community Features
24 Hour Access
Bicycle Storage
Business Center
Clubhouse
Community-Wide WiFi
Controlled Access
Disposal Chutes
Elevator
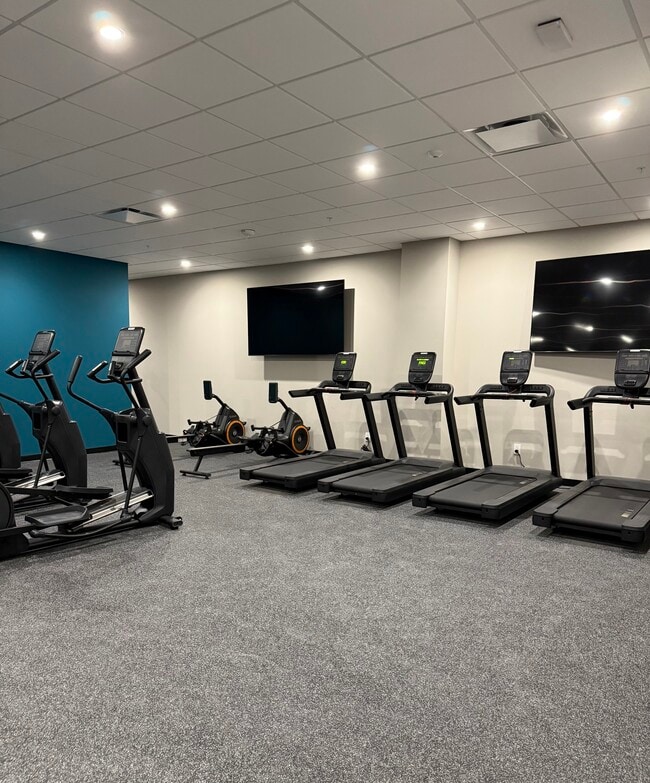
Fitness Center
Gameroom
Garages
Key Fob Entry
Lounge
Maintenance on site
Media Center/Movie Theatre
Multi Use Room
Package Service
Property Manager on Site
Public Transportation
Recycling
Renters Insurance Program
Roof Terrace
Study Lounge
Sundeck
Utilities Included
Video Patrol
Vintage Building
Walk To Campus
Wheelchair Accessible
Wi-Fi
Area Scores
Walkability
Very walkable80 / 100
Transit
Good public transit60 / 100
Driveability
Moderately drivable70 / 100
Bikeability
Fairly bikeable50 / 100
Scores provided by
Soundscore ™
Busy65 / 100
Scores provided by
HowLoud
Transit
Commuter Rail
Omaha Amtrak Station
4 min Drive
Airport
Eppley Airfield
10 min Drive
Moving to Downtown Omaha, Omaha, NE
Shopping Centers
Shoppers will appreciate The Duo proximity to 1402-1408 Howard St, 2416 Farnam St, and Midtown Crossing at Turner Park. 1402-1408 Howard St is 0.3 miles away, and 2416 Farnam St is within a 13 minute walk.
Commuting
With a TransitScore of 60, The Duo has good public transit, including 1 transit stop within 1.2 miles. Transit options include Omaha Amtrak Station.
Parks and Recreation
Recreational activities near The Duo are plentiful. Discover 5 parks within 4.4 miles, including Omaha Children's Museum, Lewis & Clark National Historic Trail, and Lauritzen Gardens.
Airports
Living in Downtown Omaha provides easy access to Eppley Airfield, located just 10 minutes from The Duo.
Property Details
Only 1 apartment left - Now accepting phase 2 waitlist. Contact us to schedule your personal tour!
Only 1 apartment left - Now accepting phase 2 waitlist. Contact us to schedule your personal tour!
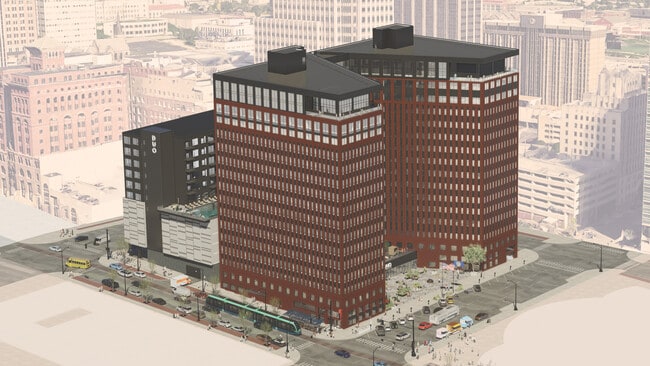
The Duo is located in Omaha, NE in the 68102 zip code.
I confirmed a showing for a two bedroom apartment a day before at this location. I received a confirmation text an hour before the appointment and drove an hour to get there. When I arrived, the leasing team informed me that all their two bedrooms were on hold or unavailable and have been for a few days. They never mentioned this in their confirmation or reached out to let me know before I made the drive. I'd recommend calling ahead to triple-check availability before making the trip because the... leasing team wont!
Review from Apartments.com
1 Person Found This Helpful
Was this helpful?
Property Manager at The Duo responded to this review
I sincerely apologize for the frustration and inconvenience this caused. You absolutely should have been notified prior to your appointment if the two-bedroom availability had changed. We understand how frustrating it is to drive an hour for a... scheduled showing and not have the expected apartment options available upon arrival. We are reviewing this situation with our leasing team to better understand where the communication breakdown occurred and to help ensure availability updates are communicated more accurately and proactively moving forward. Please feel free to contact me directly - brandonj@nustyle.net or 402-522-7202