
Broadmoor at Aksarben Village
Studio - 2 Beds
$1,315 - $3,205


School
Commute Time (Distance)
Walk: 7 min (0.4 mi)
Walk: 9 min (0.5 mi)
Drive: 6 min (2.3 mi)
Drive: 9 min (3 mi)
Property Information
The fees below are based on community-supplied data and may exclude additional fees and utilities.
Property Fee Disclaimer Based on community-supplied data and independent market research. Subject to change without notice. May exclude fees for mandatory or optional services and usage-based utilities.
Walkability
Moderately walkable70 / 100
Transit
Limited public transit30 / 100
Driveability
Moderately drivable60 / 100
Bikeability
Fairly bikeable40 / 100

Soundscore ™
Busy66 / 100

Shoppers will appreciate 124 N 43rd St proximity to Brigg's Place, Midtown Plaza, and 1002-1010 NW Radial Hwy. Brigg's Place is 0.5 miles away, and Midtown Plaza is within an 11 minute walk.
With a TransitScore of 30, 124 N 43rd St has limited public transit, including 1 transit stop within 3.4 miles. Transit options include Omaha Amtrak Station.
Recreational activities near 124 N 43rd St are plentiful. Discover 3 parks within 5 miles, including Omaha Children's Museum, Lewis & Clark National Historic Trail, and Lauritzen Gardens.
Living in Midtown Omaha provides easy access to Eppley Airfield, located just 14 minutes from 124 N 43rd St.
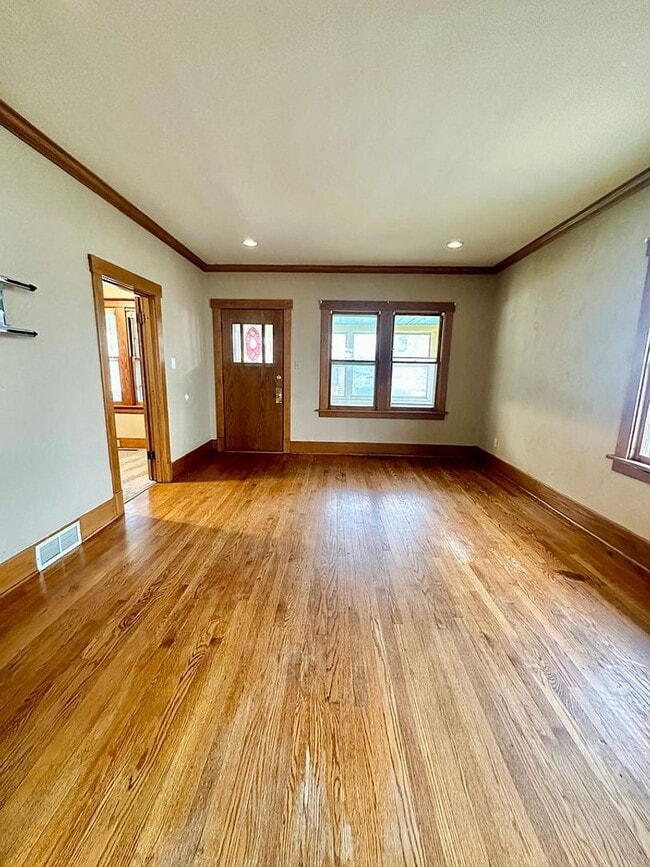
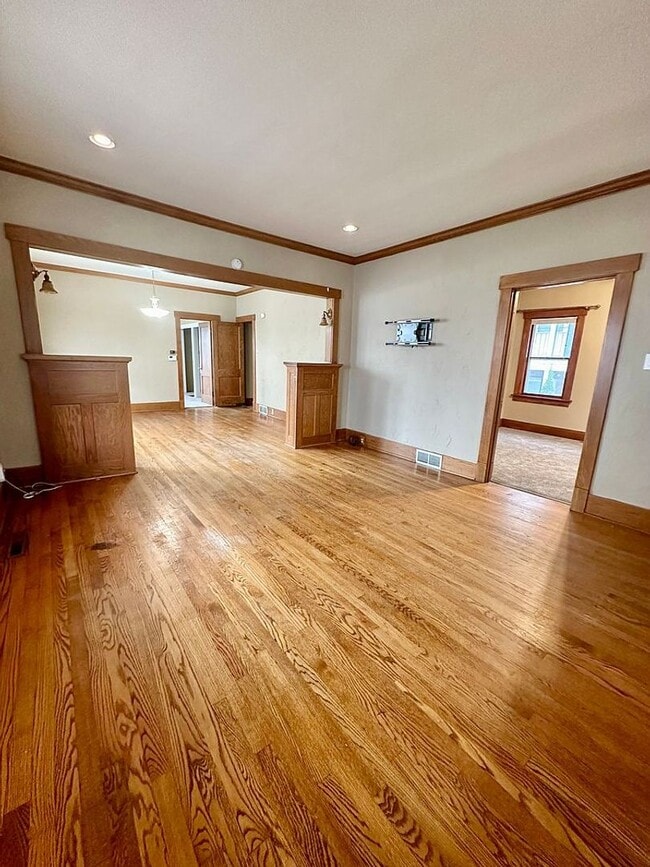
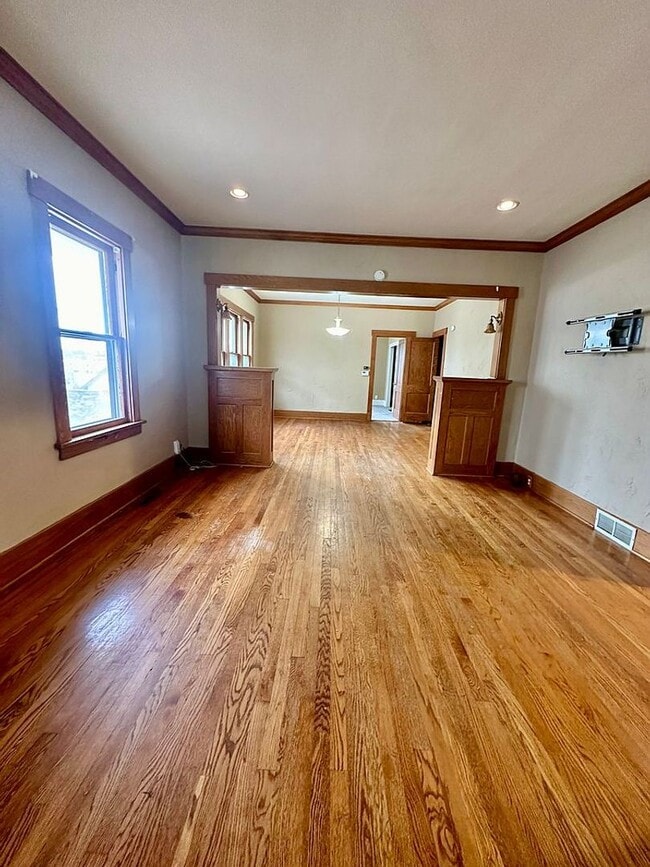
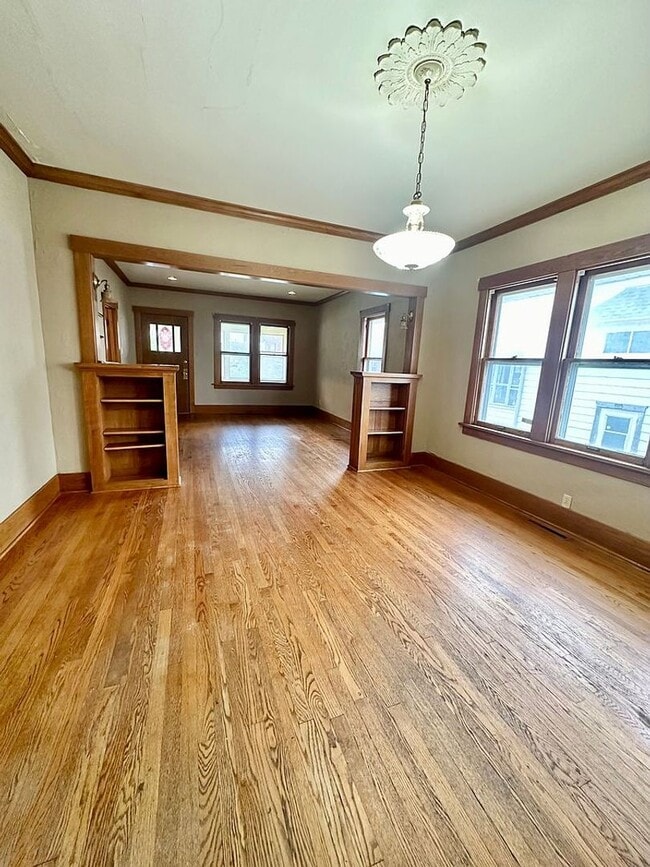
A 1915 bungalow in the Joslyn Castle neighborhood with most of its original woodwork intact. The main level has refinished oak floors running through the living and dining rooms, a full-height colonnade with built-in bookcases between them, deep... stained trim, and two original ceiling medallions with period light fixtures. An enclosed front sunroom runs the width of the house and adds another 208 sq ft of usable space off the living room.
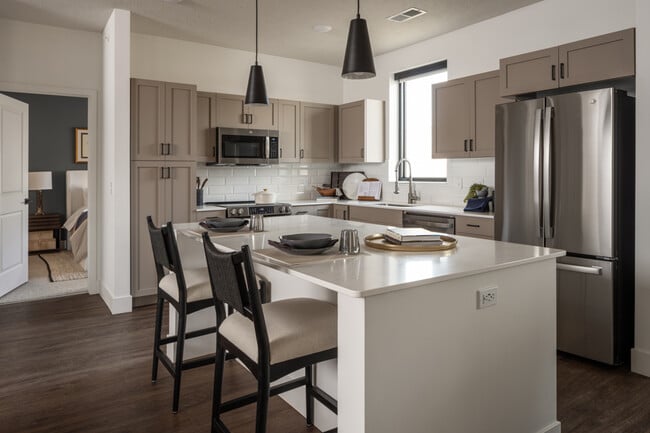
The kitchen sits at the back of the house with hardwood floors, wood cabinets all the way around, a tile backsplash, a double sink, and a full appliance package. Five bedrooms are spread across the levels, along with three bathrooms — one on the main floor with a tiled walk-in shower, one upstairs with a tub/shower, and one in the basement. The upper bedroom sits under the roofline with dormer windows and built-in knee-wall closets.
The basement is finished with carpet and adds roughly 900 sq ft of additional living space, plus a bar counter. Outside there's a detached garage, a large concrete parking pad, a partially fenced yard, and mature trees. Walkable to Joslyn Castle, Turner Park, and Midtown Crossing, with a short drive to UNMC and downtown.
DETAILS:
5 bedrooms / 3 full baths
1,592 sq ft above grade (1,092 main floor + 500 upper) + approx. 900 sq ft finished basement
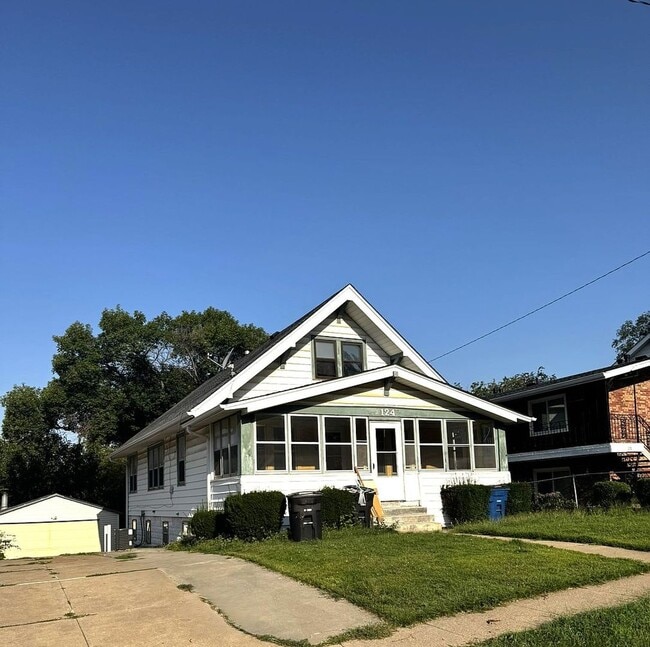
Built 1915, 1.5 story, frame vinyl exterior
Hardwood floors on main level; carpet in bedrooms and basement
Colonnade with built-in bookcases between living and dining rooms
Enclosed front porch — 208 sq ft
Detached garage — 520 sq ft (approx. two-car) plus concrete parking pad
Wood deck — 252 sq ft
Partially fenced yard (chain link)
Central A/C
Included appliances: refrigerator, range/oven, over-range microwave, dishwasher
0.14 acre lot (50 x 125)
Schools: Dundee Elementary | Lewis & Clark Middle | Central High
CLOSING:
To apply, contact Red Key Real Estate directly or apply through the listing at
This property does not accept Section 8 / Housing Choice Vouchers.
A 1915 bungalow in the Joslyn Castle neighborhood with most of its original woodwork intact. The main level has refinished oak floors running through the living and dining rooms, a full-height colonnade with built-in bookcases between them, deep stained trim, and two original ceiling medallions with period light fixtures. An enclosed front sunroom runs the width of the house and adds another 208 sq ft of usable space off the living room.
The kitchen sits at the back of the house with hardwood floors, wood cabinets all the way around, a tile backsplash, a double sink, and a full appliance package. Five bedrooms are spread across the levels, along with three bathrooms — one on the main floor with a tiled walk-in shower, one upstairs with a tub/shower, and one in the basement. The upper bedroom sits under the roofline with dormer windows and built-in knee-wall closets.
The basement is finished with carpet and adds roughly 900 sq ft of additional living space, plus a bar counter. Outside there's a detached garage, a large concrete parking pad, a partially fenced yard, and mature trees. Walkable to Joslyn Castle, Turner Park, and Midtown Crossing, with a short drive to UNMC and downtown.
DETAILS:
5 bedrooms / 3 full baths
1,592 sq ft above grade (1,092 main floor + 500 upper) + approx. 900 sq ft finished basement
Built 1915, 1.5 story, frame vinyl exterior
Hardwood floors on main level; carpet in bedrooms and basement
Colonnade with built-in bookcases between living and dining rooms
Enclosed front porch — 208 sq ft
Detached garage — 520 sq ft (approx. two-car) plus concrete parking pad
Wood deck — 252 sq ft
Partially fenced yard (chain link)
Central A/C
Included appliances: refrigerator, range/oven, over-range microwave, dishwasher
0.14 acre lot (50 x 125)
Schools: Dundee Elementary | Lewis & Clark Middle | Central High
CLOSING:
To apply, contact Red Key Real Estate directly or apply through the listing at
This property does not accept Section 8 / Housing Choice Vouchers.
124 N 43rd St is located in Omaha, NE in the 68131 zip code.
Within 50 Miles of 124 N 43rd St