Broadmoor at Heartwood Preserve
Studio - 4 Beds
$1,325 - $7,995


School
Commute Time (Distance)
Drive: 7 min (3.4 mi)
Drive: 16 min (7.1 mi)
Drive: 16 min (8 mi)
Drive: 16 min (8.1 mi)
Property Information
The fees below are based on community-supplied data and may exclude additional fees and utilities.
Property Fee Disclaimer Based on community-supplied data and independent market research. Subject to change without notice. May exclude fees for mandatory or optional services and usage-based utilities.
Walkability
Fairly walkable50 / 100
Transit
Limited public transit30 / 100
Driveability
Exceptionally drivable90 / 100
Bikeability
Fairly bikeable50 / 100

Soundscore ™
Active76 / 100

Shoppers will appreciate 10506 Hilltop Rd proximity to Fort Street Plaza, Timber Ridge, and 5502-5522 N 103rd St. Fort Street Plaza is 0.8 miles away, and Timber Ridge is within a 15 minute walk.
With a TransitScore of 30, 10506 Hilltop Rd has limited public transit, including 1 transit stop within 12.2 miles. Transit options include Omaha Amtrak Station.
Living in Sunny Slope-Sunny View provides easy access to Eppley Airfield, located just 25 minutes from 10506 Hilltop Rd.
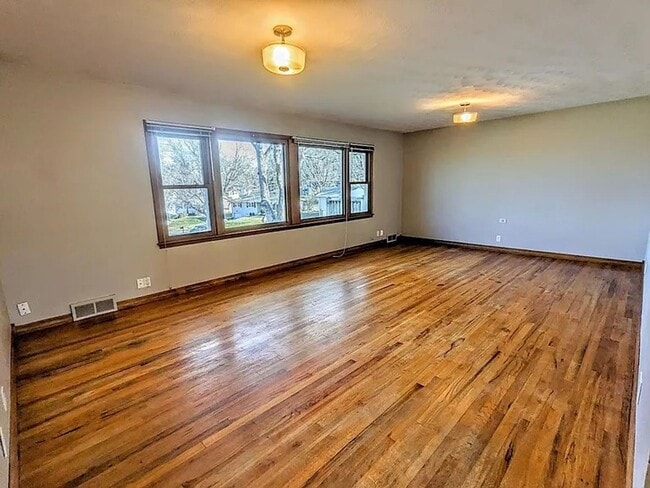
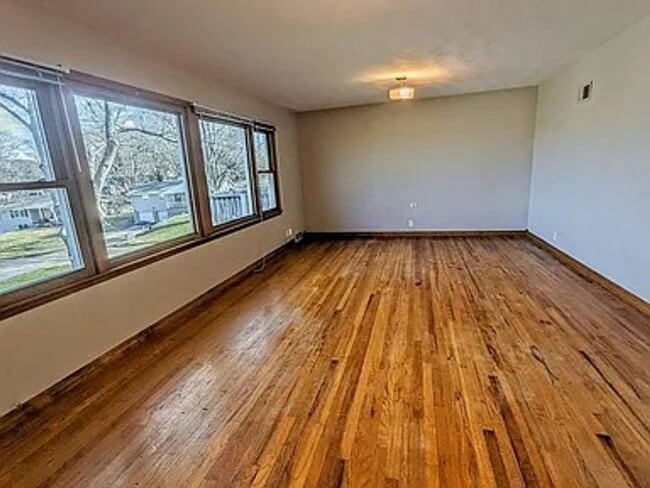
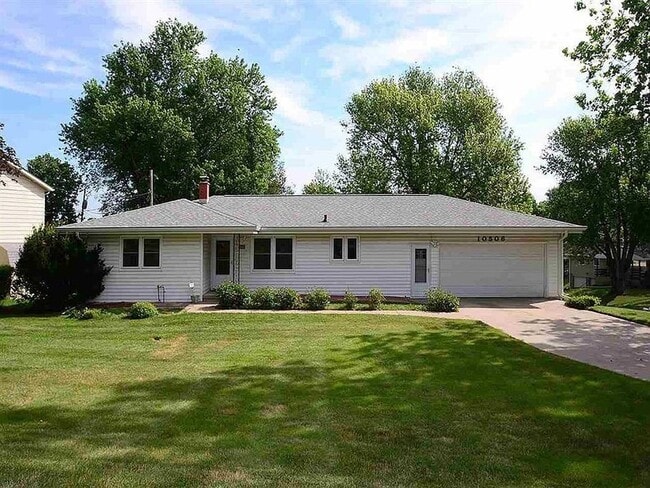
Ranch home on a third of an acre in Sunny Slope, a quiet 1960s neighborhood in northwest Omaha just west of I-680. The main level runs on original hardwood floors through the living room and bedrooms, with a large picture window in the living room... facing the street and mature trees. The attached garage is unusually large for the block at 667 square feet, which leaves real room for a second vehicle plus storage or a workbench.
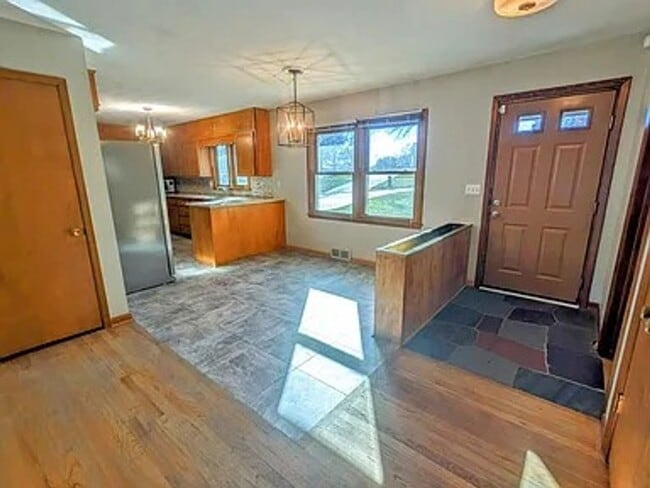
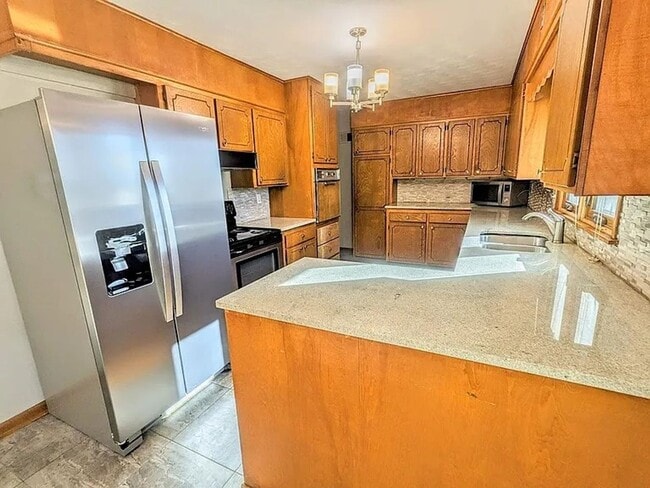
The kitchen sits at the center of the floor plan with wood cabinetry, a peninsula that opens to the dining area, tile backsplash, and included appliances. The dining area has its own window bank looking out to the front yard and a light fixture over the table space. Bedrooms are on the same level, all with hardwood and closets.
Downstairs is a finished walkout lower level with its own exterior door, giving you a second living area that gets natural light rather than feeling like a basement. There's an additional bedroom down here plus a full bathroom, and the remainder of the basement is left unfinished for storage and utilities. Out back there's a wood deck, a covered entry, and an open patio slab, and the lot has an in-ground sprinkler system.
3. DETAILS:
4 bedrooms / 3 full baths
2,269 sq ft including finished walkout lower level
Hardwood floors throughout main level living area and bedrooms
Finished walkout lower level with second living area and exterior access
Oversized attached garage, 667 sq ft
Central A/C
Included appliances
Wood deck, covered porch, open patio slab
In-ground sprinkler system
0.3 acre lot, Sunny Slope neighborhood
Schools: Sunny Slope Elementary | Morton Magnet Middle | Burke High
Built 1961
4. CLOSING:
To apply, contact Red Key Real Estate directly or apply through the listing at
This property does not accept Section 8 / Housing Choice Vouchers.
Ranch home on a third of an acre in Sunny Slope, a quiet 1960s neighborhood in northwest Omaha just west of I-680. The main level runs on original hardwood floors through the living room and bedrooms, with a large picture window in the living room facing the street and mature trees. The attached garage is unusually large for the block at 667 square feet, which leaves real room for a second vehicle plus storage or a workbench.
The kitchen sits at the center of the floor plan with wood cabinetry, a peninsula that opens to the dining area, tile backsplash, and included appliances. The dining area has its own window bank looking out to the front yard and a light fixture over the table space. Bedrooms are on the same level, all with hardwood and closets.
Downstairs is a finished walkout lower level with its own exterior door, giving you a second living area that gets natural light rather than feeling like a basement. There's an additional bedroom down here plus a full bathroom, and the remainder of the basement is left unfinished for storage and utilities. Out back there's a wood deck, a covered entry, and an open patio slab, and the lot has an in-ground sprinkler system.
3. DETAILS:
4 bedrooms / 3 full baths
2,269 sq ft including finished walkout lower level
Hardwood floors throughout main level living area and bedrooms
Finished walkout lower level with second living area and exterior access
Oversized attached garage, 667 sq ft
Central A/C
Included appliances
Wood deck, covered porch, open patio slab
In-ground sprinkler system
0.3 acre lot, Sunny Slope neighborhood
Schools: Sunny Slope Elementary | Morton Magnet Middle | Burke High
Built 1961
4. CLOSING:
To apply, contact Red Key Real Estate directly or apply through the listing at
This property does not accept Section 8 / Housing Choice Vouchers.
10506 Hilltop Rd is located in Omaha, NE in the 68134 zip code.
Within 50 Miles of 10506 Hilltop Rd