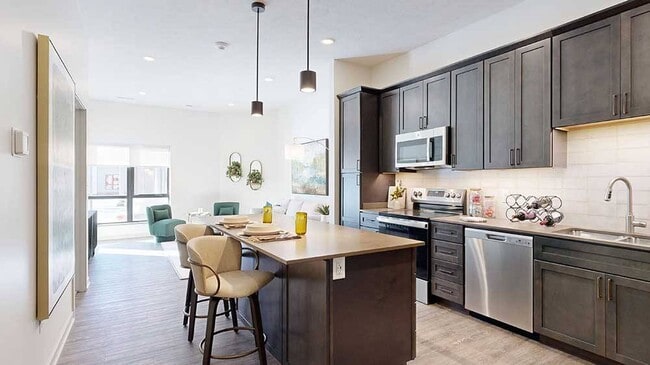
Join our Priority List to receive first access to upcoming apartment homes across any three CIP communities of your choice and an automatic cash savings of $150 off your first month's rent. Contact us for more information!
Pricing and Floor Plans
Fox
$1,438
Studio, 1 Bath
, 576 Sq. Ft.
Show Floor Plan Details
1 Available Unit
Unit
Price
Sq. Ft.
Available
212
$1,438
576 Sq. Ft.
10/31/26
Lynx
$1,605
1 Bed, 1 Bath
, 753 Sq. Ft.
Show Floor Plan Details
2 Available Units
Unit
Price
Sq. Ft.
Available
309
$1,605
753 Sq. Ft.
Now
209
$1,605
753 Sq. Ft.
Now
Otter
$1,574 - $1,744
1 Bed, 1 Bath
, 740 Sq. Ft.
Show Floor Plan Details
2 Available Units
Unit
Price
Sq. Ft.
Available
306
$1,744
740 Sq. Ft.
11/16/26
111
$1,574
740 Sq. Ft.
11/30/26
Owl
Call for Rent
1 Bed, 1 Bath
, 740 Sq. Ft.
Show Floor Plan Details
Available Soon
Eagle
Call for Rent
1 Bed, 1 Bath
, 817 Sq. Ft.
Show Floor Plan Details
Available Soon
Elk
Call for Rent
1 Bed, 1 Bath
, 873 Sq. Ft.
Show Floor Plan Details
Available Soon
Caribou with Den
Call for Rent
1 Bed, 1 Bath
, 927 Sq. Ft.
Show Floor Plan Details
Available Soon
Bison with Den
Call for Rent
1 Bed, 1 Bath
, 931 Sq. Ft.
Show Floor Plan Details
Available Soon
Moose with Den
Call for Rent
1 Bed, 1 Bath
, 953 Sq. Ft.
Show Floor Plan Details
Available Soon
Wolf with Den
Call for Rent
1 Bed, 1 Bath
, 972 Sq. Ft.
Show Floor Plan Details
Available Soon
Lasso Penthouse with Den
Call for Rent
1 Bed, 1 Bath
, 1,515 Sq. Ft.
Show Floor Plan Details
Available Soon
Forest
$2,404 - $2,454
2 Beds, 2 Baths
, 1,226 Sq. Ft.
Show Floor Plan Details
2 Available Units
Unit
Price
Sq. Ft.
Available
327
$2,454
1,226 Sq. Ft.
10/13/26
227
$2,404
1,226 Sq. Ft.
10/15/26
Meadow
$2,378
2 Beds, 2 Baths
, 1,225 Sq. Ft.
Show Floor Plan Details
1 Available Unit
Unit
Price
Sq. Ft.
Available
315
$2,378
1,225 Sq. Ft.
11/13/26
Canyon
Call for Rent
2 Beds, 2 Baths
, 1,020 Sq. Ft.
Show Floor Plan Details
Available Soon
Timber
Call for Rent
2 Beds, 2 Baths
, 1,140 Sq. Ft.
Show Floor Plan Details
Available Soon
Prairie
Call for Rent
2 Beds, 2 Baths
, 1,200 Sq. Ft.
Show Floor Plan Details
Available Soon
Ranger Penthouse
Call for Rent
2 Beds, 2 Baths
, 1,919 Sq. Ft.
Show Floor Plan Details
Available Soon
Wrangler Penthouse
Call for Rent
2 Beds, 2 Baths
, 1,923 Sq. Ft.
Show Floor Plan Details
Available Soon
Mustang Penthouse
Call for Rent
2 Beds, 2 Baths
, 1,542 Sq. Ft.
Show Floor Plan Details
Available Soon
Desperado Penthouse with Den
Call for Rent
2 Beds, 2 Baths
, 1,900 Sq. Ft.
Show Floor Plan Details
Available Soon
Frontier Penthouse with Den
Call for Rent
2 Beds, 2 Baths
, 2,145 Sq. Ft.
Show Floor Plan Details
Available Soon
* Price shown is total price based on community-supplied monthly required fees. Excludes user-selected optional fees and variable or usage-based fees and required charges due at or prior to move-in or at move-out. View Fees and Policies for details. Price, availability, fees, and any applicable rent special are subject to change without notice. * Square footage definitions vary. Displayed square footage is approximate.
* Price shown is total price based on community-supplied monthly required fees. Excludes user-selected optional fees and variable or usage-based fees and required charges due at or prior to move-in or at move-out. View Fees and Policies for details. Price, availability, fees, and any applicable rent special are subject to change without notice. * Square footage definitions vary. Displayed square footage is approximate.
* Price shown is total price based on community-supplied monthly required fees. Excludes user-selected optional fees and variable or usage-based fees and required charges due at or prior to move-in or at move-out. View Fees and Policies for details. Price, availability, fees, and any applicable rent special are subject to change without notice. * Square footage definitions vary. Displayed square footage is approximate.
* Price shown is total price based on community-supplied monthly required fees. Excludes user-selected optional fees and variable or usage-based fees and required charges due at or prior to move-in or at move-out. View Fees and Policies for details. Price, availability, fees, and any applicable rent special are subject to change without notice. * Square footage definitions vary. Displayed square footage is approximate.
The fees below are based on community-supplied data and may exclude additional fees and utilities.
Utilities & Essentials
Tech Fee
$70 / mo
One-Time Basics
Deposit
Varies by unit
Security Deposit
Varies by unit
Due at Application
Administration Fee
$150
Application Fee Per Applicant
$50
Other
Surface Lot
Garage
Dogs
Dog Fee
$300
Dog Rent
$35 / mo
Restrictions
Akitas, Chow Chows, Dobermans, German Shepherds, Great Danes, Huskies, Mastiffs, Pit Bulls, Rottweilers, and Saint Bernards.
Comments
Limit of 3 pets per home. No weight or age limits. Certain breeds are restricted.
Cats
Cat Fee
$300
Cat Rent
$35 / mo
Restrictions
None
Comments
Limit of 3 pets per home. No weight or age limits. Declawing is not required.
Storage Unit
Storage Deposit
N/A
Storage Rent
$75 / mo
Personalized Add-Ons
Tech Fee
$70
Property Fee Disclaimer Based on community-supplied data and independent market research. Subject to change without notice. May exclude fees for mandatory or optional services and usage-based utilities.
Matterport 3D Tours
Property Highlights
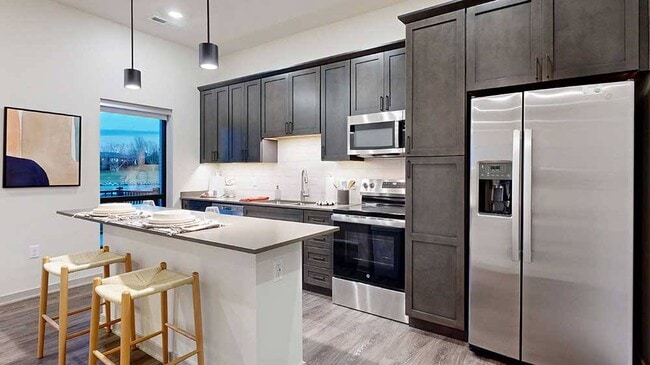
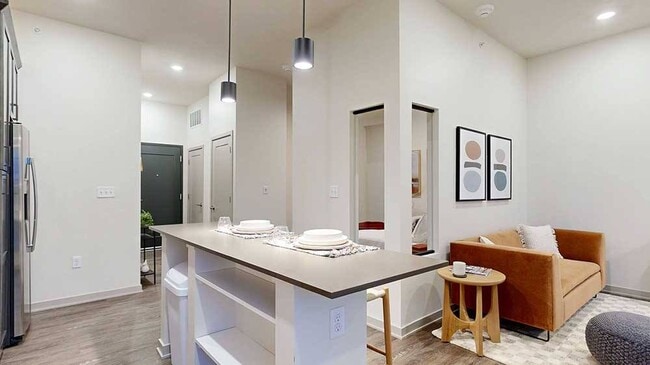
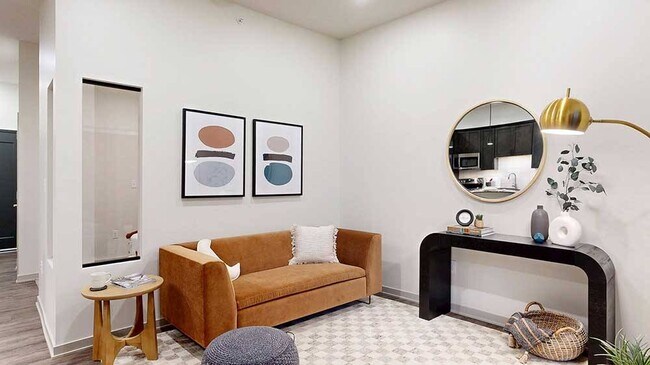
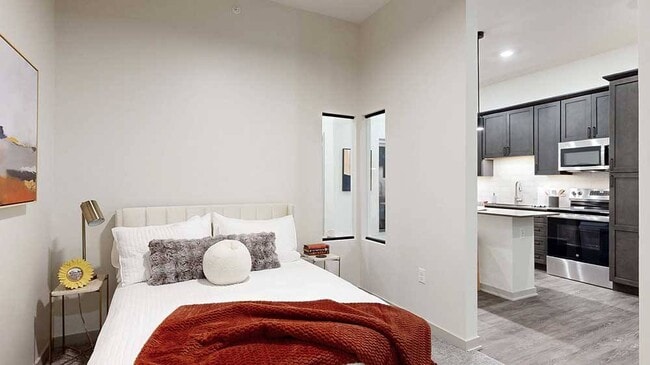
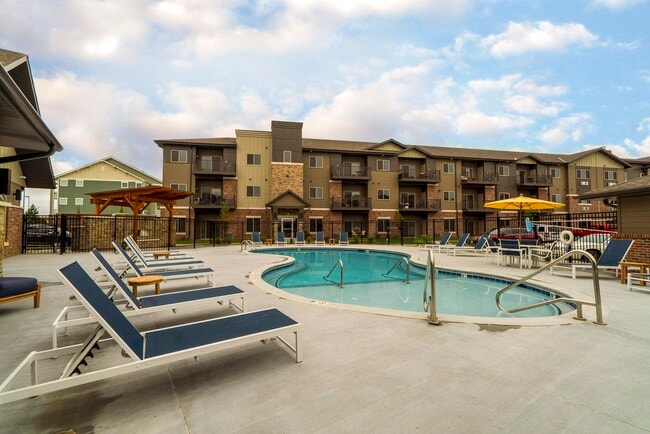
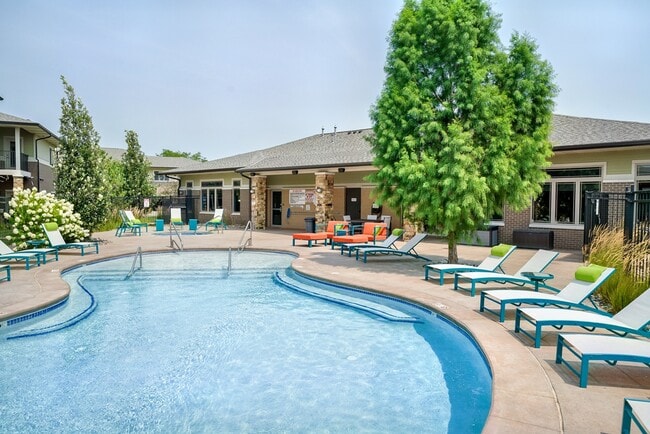
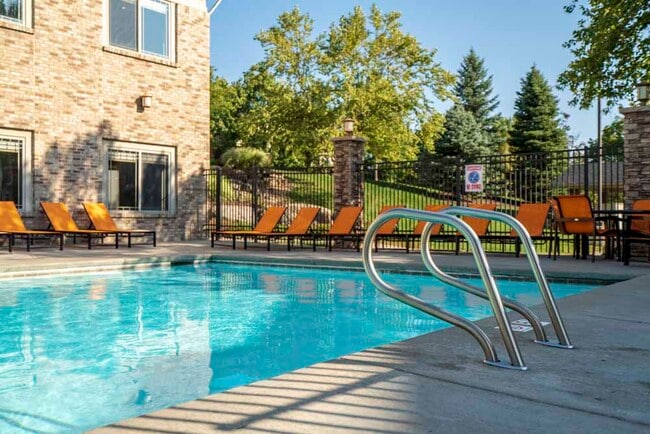
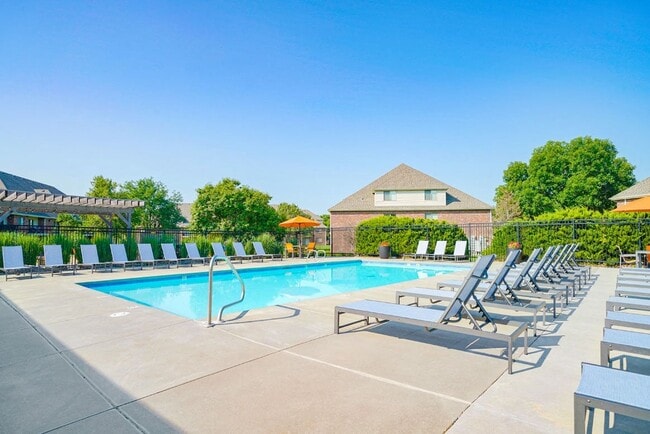
Discover the quiet luxury of golf-course living at Brynwood at Wilderness Ridge. Located in one of Lincoln's most prestigious neighborhoods, our upscale apartment homes blend nature, style, and sophistication with breathtaking views, designer interiors, and resort-inspired amenities. Find your home at Brynwood at Wilderness Ridge today!
Air conditioner
Bike repair stations & bike storage
Built-in microwave
Ceiling fan
Conversational fire pit
Cozy carpeting in bedrooms
Energy efficient LED lighting throughout
Entirely smoke-free community
Full size washer and dryer in every home
Furnished homes available
Hardwood-style flooring
Kitchen pantry*
Multiple finish styles
Opulent quartz counters
Outdoor grilling stations
Parking lot
Pendant & undercabinet lighting in kitchens
Penthouses: cozy gas fireplace
Penthouses: exclusive fourth floor access
Penthouses: indulgent soaking tub
Penthouses: private rooftop dog run and patio
Pet friendly! Cats and dogs welcome
Pool table
Premium Moen brand faucets
Recycling center
Side-by-side refrigerator with water dispenser
Smart thermostat
Spacious walk-in closets with ample storage
Stainless steel, energy efficient appliances
Storm shelter
Stunning tree line, golf course, & pond views
Tile backsplash in kitchen
Trash chutes on every floor
Ultra high, 9-10 foot ceilings
Various balcony or patio options
Wheelchair accessible homes*
Apartment Features
Air Conditioning
Balcony
Cable Ready
Ceiling Fans
Dishwasher
Disposal
Fireplace
Furnished
Kitchen
Microwave
Pantry
Patio
Refrigerator
Smoke Free
Walk-In Closets
Wheelchair Accessible (Rooms)
Community Features
Bicycle Storage
Clubhouse
Disposal Chutes
Dog Park
Elevator
Fitness Center
Furnished Units Available
Garages
Gated
Guest Apartment
Maintenance on site
Package Service
Pond
Pool
Property Manager on Site
Public Transportation
Recycling
Short Term Lease
Sundeck
Area Scores
Walkability
Fairly walkable40 / 100
Transit
Minimal public transit10 / 100
Driveability
Very drivable80 / 100
Bikeability
Fairly bikeable50 / 100
Scores provided by
Soundscore ™
Active78 / 100
Scores provided by
HowLoud
Transit
Commuter Rail
Lincoln Amtrak Station
19 min Drive
Airport
Lincoln
24 min Drive
Moving to South Lincoln, Lincoln, NE
Shopping Centers
Shoppers will appreciate Brynwood at Wilderness Ridge proximity to Sierra Retail, 2755 Jamie Ln, and Wilderness Hills. Sierra Retail is 1.1 miles away, and 2755 Jamie Ln is within a 22 minute walk.
Parks and Recreation
Recreational activities near Brynwood at Wilderness Ridge are plentiful. Discover 1 park within 4 miles, including Wilderness Park.
Airports
Living in South Lincoln provides easy access to Lincoln, located just 20 minutes from Brynwood at Wilderness Ridge.
Property Details
Discover the quiet luxury of golf-course living at Brynwood at Wilderness Ridge. Located in one of Lincoln's most prestigious neighborhoods, our upscale apartment homes blend nature, style, and sophistication with breathtaking views, designer... interiors, and resort-inspired amenities. Find your home at Brynwood at Wilderness Ridge today!
Discover the quiet luxury of golf-course living at Brynwood at Wilderness Ridge. Located in one of Lincoln's most prestigious neighborhoods, our upscale apartment homes blend nature, style, and sophistication with breathtaking views, designer interiors, and resort-inspired amenities. Find your home at Brynwood at Wilderness Ridge today!
Brynwood at Wilderness Ridge is located in Lincoln, NE in the 68512 zip code.
Contact
Property Address: 8722 Executive Woods Drive, Lincoln, NE 68512
Quick and easy Thank you for quickly removing the deceased bird from my patio. I appreciate your promptness and hassle free.
Review from Apartments.com
Was this helpful?
Property Manager at Brynwood at Wilderness Ridge responded to this review
Kelly, thank you for the kind review! We're glad our team was able to take care of the issue quickly and make the process easy and hassle-free for you.
8/9/26
Verified Renter
Light Fixtures issues resolved easily Willy, our maintenance technician was excellent. He was clean, polite and efficient.
Review from Apartments.com
Was this helpful?
Property Manager at Brynwood at Wilderness Ridge responded to this review
Thanks Jeffrey for your great review! Your satisfaction as our resident is crucial to us.
8/6/26
Verified Renter
Quick Response. You were efficient and careful with my repair. Thanks.
Review from Apartments.com
Was this helpful?
Property Manager at Brynwood at Wilderness Ridge responded to this review
We're so glad we could assist with your repair in an efficient manner, Sharon! Thank you for your 5-star review.
7/29/26
Verified Renter
Efficient The service is great. Thanks for the speedy response to my request.
Review from Apartments.com
Was this helpful?
Property Manager at Brynwood at Wilderness Ridge responded to this review
Thank you, Sharon, for your wonderful feedback! We appreciate you taking the time to share your experience and are happy to have you as part of our community.
7/17/26
Verified Renter
Awesome service! Any maintenance matters we have are taken care of right away!