10 Newbridge Apartments
1 - 3 Beds
$1,250 - $2,181


School
Commute Time (Distance)
Drive: 10 min (4 mi)
Drive: 14 min (7 mi)
Property Information
The fees below are based on community-supplied data and may exclude additional fees and utilities.
Property Fee Disclaimer Based on community-supplied data and independent market research. Subject to change without notice. May exclude fees for mandatory or optional services and usage-based utilities.
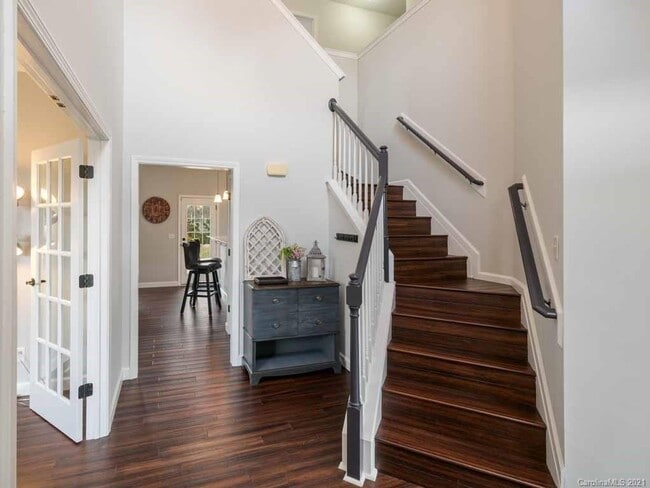
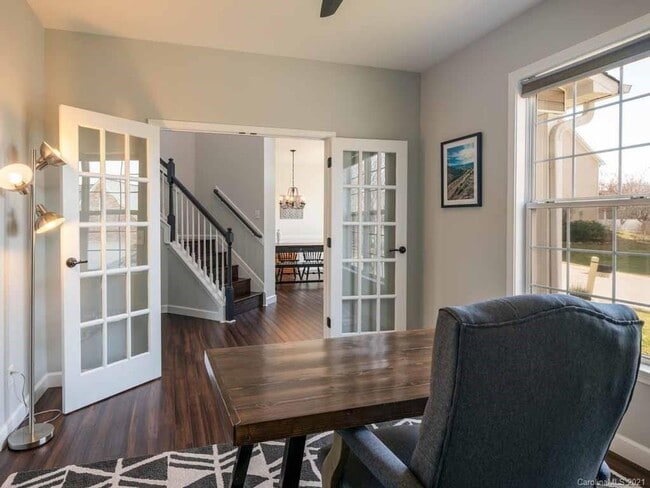
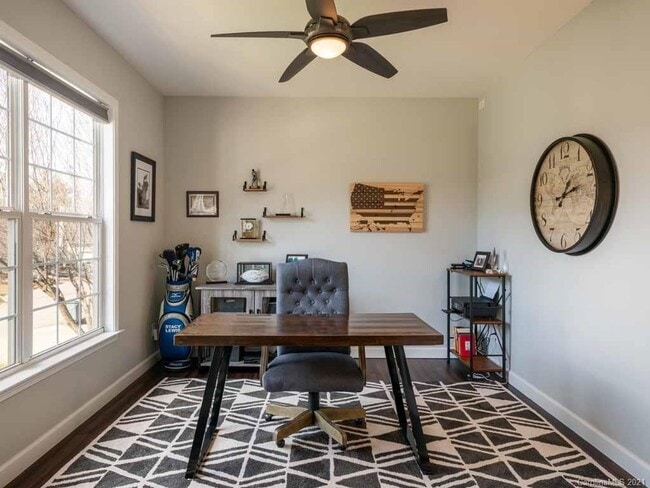

Beautiful upgrades are throughout this spacious home! The River Walk neighborhood is conveniently located off of Riverside Drive, a short drive to interstates, Downtown Asheville, and the River Arts District. Riverside Park, across the street from River Walk, includes green space along the river and a boat launch for kayaks and canoes. *The Town of Woodfin continues work on ambitious greenway and parks projects along the French Broad River, including expansion of Riverside Park and Taylor's Wave, which is nearing completion. Attractive bamboo flooring is throughout. On either side of the home’s entry foyer are the formal dining room and an office with glass-paned French doors. At the rear of the home, the open plan kitchen and living room offer plentiful windows with long-range mountain views. The kitchen looks incredible and has abundant storage and counter space. Features include Carrera marble counters, an island with storage, pantry, breakfast nook, and bar seating. High-end stainless appliances include the French door fridge, gas range, microwave, and dishwasher. Other main floor spaces include the attached two-car garage and the powder room located between the dining room and kitchen. Upstairs are all four bedrooms, two full bathrooms, and the laundry room with washer and dryer included. Bedrooms offer ceiling fans and excellent closet space. The master bedroom includes an en suite bathroom with a garden bathtub, separate stall shower, double sink vanity, and walk-in closet with shelving system. The remaining three bedrooms share the hall bathroom, which has a beautifully tiled walk-in shower and a double-sink vanity. This bathroom has direct access from one of the bedrooms along with access from the hall. Homeowner association rules require single family residence only. Two HVAC systems provide central heat (gas furnaces) and central air conditioning.Tenant responsible for all utilities and lawn care. Pets negotiable with $1000 refundable pet deposit per pet. (Certain breeds of dogs are prohibited by the HOA.) No smoking. No cosigners.
Walkability
Somewhat walkable20 / 100
Driveability
Exceptionally drivable100 / 100
Bikeability
Somewhat bikeable20 / 100

Soundscore ™
Active76 / 100

Recreational activities near 47 Stone River Dr are plentiful. Discover 2 parks within 5 miles, including Botanical Gardens at Asheville and Colburn Earth Science Museum.
Living in Woodfin provides easy access to Asheville Regional, located just 28 minutes from 47 Stone River Dr.
Beautiful upgrades are throughout this spacious home! The River Walk neighborhood is conveniently located off of Riverside Drive, a short drive to interstates, Downtown Asheville, and the River Arts District. Riverside Park, across the street from... River Walk, includes green space along the river and a boat launch for kayaks and canoes. *The Town of Woodfin continues work on ambitious greenway and parks projects along the French Broad River, including expansion of Riverside Park and Taylor's Wave, which is nearing completion.
Attractive bamboo flooring is throughout. On either side of the home’s entry foyer are the formal dining room and an office with glass-paned French doors. At the rear of the home, the open plan kitchen and living room offer plentiful windows with long-range mountain views. The kitchen looks incredible and has abundant storage and counter space. Features include Carrera marble counters, an island with storage, pantry, breakfast nook, and bar seating. High-end stainless appliances include the French door fridge, gas range, microwave, and dishwasher. Other main floor spaces include the attached two-car garage and the powder room located between the dining room and kitchen.
Upstairs are all four bedrooms, two full bathrooms, and the laundry room with washer and dryer included. Bedrooms offer ceiling fans and excellent closet space. The master bedroom includes an en suite bathroom with a garden bathtub, separate stall shower, double sink vanity, and walk-in closet with shelving system. The remaining three bedrooms share the hall bathroom, which has a beautifully tiled walk-in shower and a double-sink vanity. This bathroom has direct access from one of the bedrooms along with access from the hall.
Homeowner association rules require single family residence only. Two HVAC systems provide central heat (gas furnaces) and central air conditioning.Tenant responsible for all utilities and lawn care. Pets negotiable with $1000 refundable pet deposit per pet. (Certain breeds of dogs are prohibited by the HOA.) No smoking. No cosigners.
Beautiful upgrades are throughout this spacious home! The River Walk neighborhood is conveniently located off of Riverside Drive, a short drive to interstates, Downtown Asheville, and the River Arts District. Riverside Park, across the street from River Walk, includes green space along the river and a boat launch for kayaks and canoes. *The Town of Woodfin continues work on ambitious greenway and parks projects along the French Broad River, including expansion of Riverside Park and Taylor's Wave, which is nearing completion.
Attractive bamboo flooring is throughout. On either side of the home’s entry foyer are the formal dining room and an office with glass-paned French doors. At the rear of the home, the open plan kitchen and living room offer plentiful windows with long-range mountain views. The kitchen looks incredible and has abundant storage and counter space. Features include Carrera marble counters, an island with storage, pantry, breakfast nook, and bar seating. High-end stainless appliances include the French door fridge, gas range, microwave, and dishwasher. Other main floor spaces include the attached two-car garage and the powder room located between the dining room and kitchen.
Upstairs are all four bedrooms, two full bathrooms, and the laundry room with washer and dryer included. Bedrooms offer ceiling fans and excellent closet space. The master bedroom includes an en suite bathroom with a garden bathtub, separate stall shower, double sink vanity, and walk-in closet with shelving system. The remaining three bedrooms share the hall bathroom, which has a beautifully tiled walk-in shower and a double-sink vanity. This bathroom has direct access from one of the bedrooms along with access from the hall.
Homeowner association rules require single family residence only. Two HVAC systems provide central heat (gas furnaces) and central air conditioning.Tenant responsible for all utilities and lawn care. Pets negotiable with $1000 refundable pet deposit per pet. (Certain breeds of dogs are prohibited by the HOA.) No smoking. No cosigners.
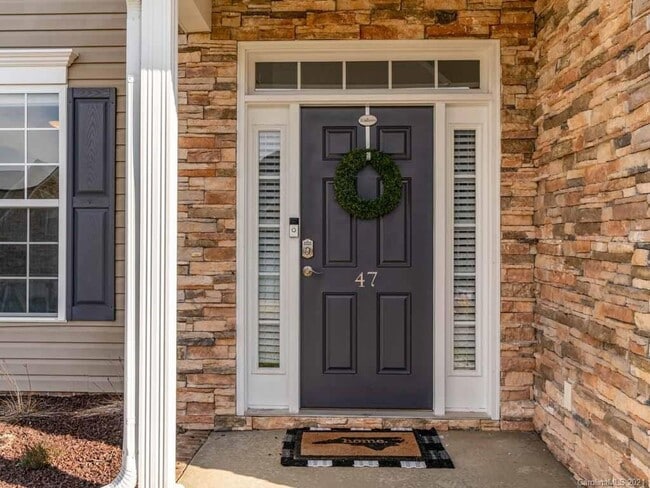
47 Stone River Dr is located in Woodfin, NC in the 28804 zip code.
Within 50 Miles of 47 Stone River Dr