Cambridge Park Apartments
1 - 3 Beds
$1,200 - $1,980


School
Commute Time (Distance)
Drive: 9 min (4.8 mi)
Drive: 9 min (5.1 mi)
Drive: 17 min (9.6 mi)
Property Information
The fees below are based on community-supplied data and may exclude additional fees and utilities.
Property Fee Disclaimer Based on community-supplied data and independent market research. Subject to change without notice. May exclude fees for mandatory or optional services and usage-based utilities.
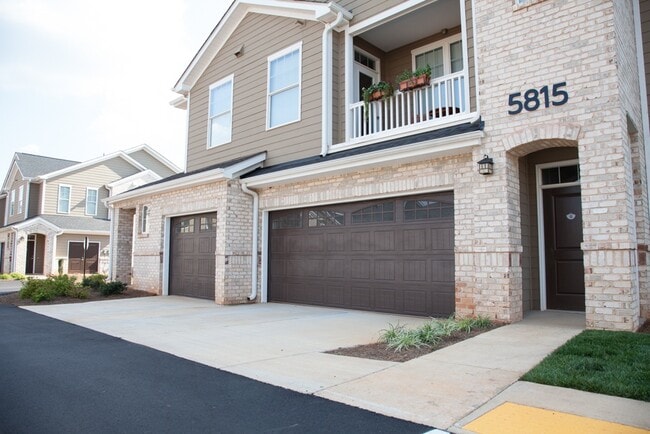
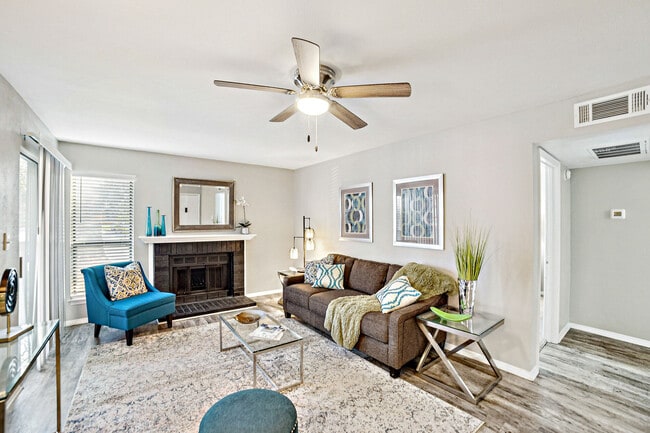
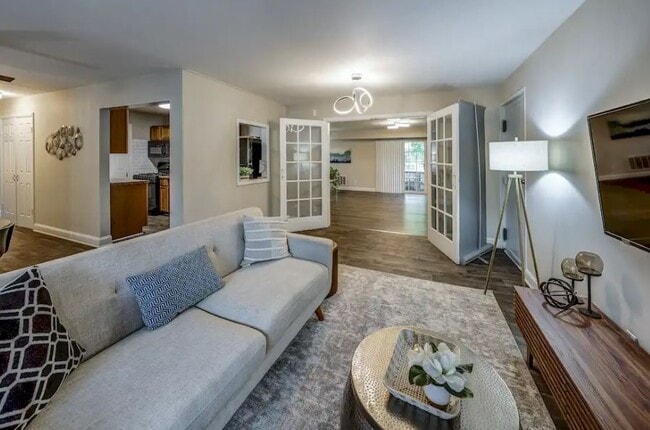
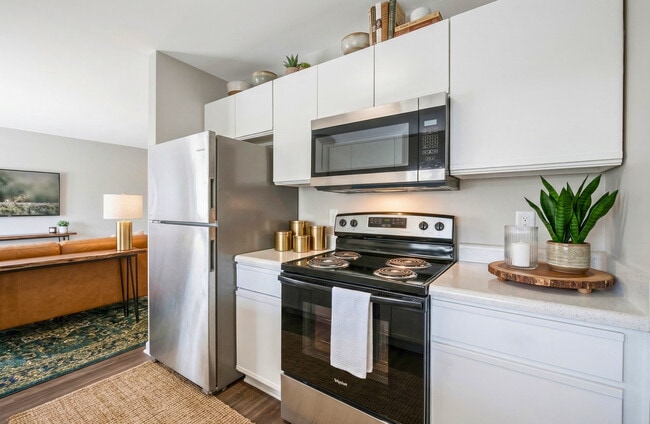
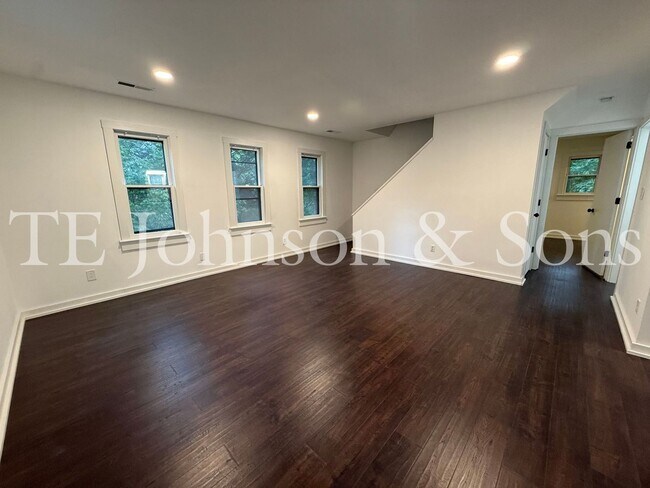
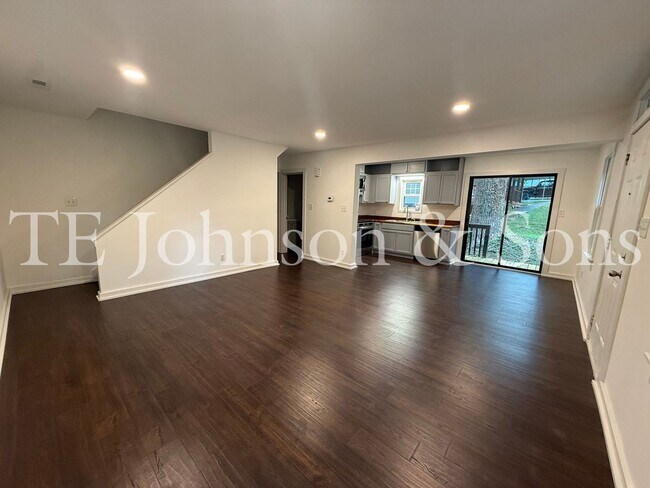
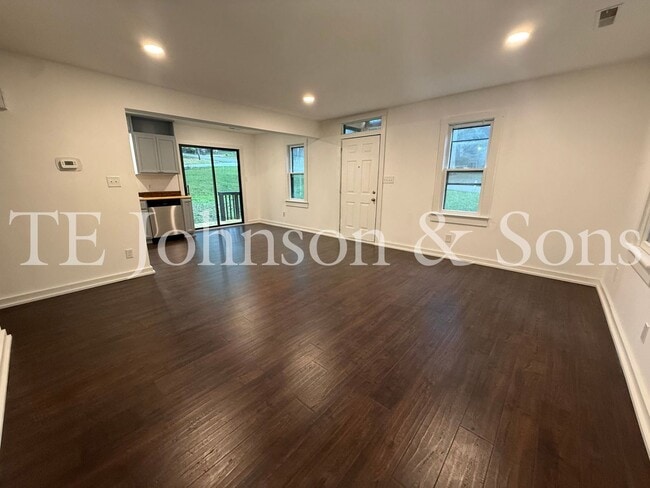
Welcome to 4309 Walnut Hollow, a beautifully designed 3 bedroom, 2.5 bath home offering modern finishes, a functional layout, and comfortable living in Winston Salem. The open floor plan creates a bright and inviting living space featuring luxury vinyl plank flooring throughout the main level. The kitchen is equipped with stylish butcher block countertops, a stove, refrigerator, microwave, and dishwasher, making it perfect for both everyday living and entertaining. The primary bedroom is conveniently located on the main level and features a spacious walk in closet, providing privacy and convenience. Upstairs, you will find two additional bedrooms with cozy carpeting, along with carpeted stairs for added comfort. Additional features include washer and dryer connections located in the half bathroom, central heating and air conditioning, and off street parking. Blinds will be installed throughout the home prior to move in, providing added privacy and convenience for the future resident. This beautiful home combines modern style with everyday functionality in a convenient Winston Salem location. Schedule your tour today and see everything 4309 Walnut Hollow has to offer. Disclosure: Some images in this listing have been virtually staged using AI technology to illustrate the potential layout and use of the space. Furniture, décor, and other items shown are not included with the property. Pets are allowed with a fee; breed and size restrictions do apply. Pet Screening provided by Pet Fee: $300 per pet Monthly Pet Rent: $15 per pet Before applying, please review our Application Qualifying Criteria on our website under the Qualifications tab. Security deposits are determined by screening results and may be standard or conditional (up to two times the monthly rent). Screening includes a review of credit history, including past due and collection accounts. Please contact the leasing agent if you have any questions regarding our qualification requirements. Our office hours are 8:30 AM to 5:00 PM, Monday through Friday. We will be glad to answer any questions you may have or make arrangements for you to view the home. T. E. Johnson & Sons Property Management Beware of Scams: We will never ask you to wire money.
Walkability
Somewhat walkable30 / 100
Driveability
Exceptionally drivable90 / 100
Bikeability
Somewhat bikeable20 / 100

Soundscore ™
Active72 / 100

Shoppers will appreciate Modern 3BR Home with Main Level Primary Suite & Open Floor Plan in Winston-Salem proximity to 4345 S Main St, 9 E Clemmonsville Rd, and 13 E Clemmonsville Rd. 4345 S Main St is 0.3 miles away, and 9 E Clemmonsville Rd is within a 27 minute walk.
Recreational activities near Modern 3BR Home with Main Level Primary Suite & Open Floor Plan in Winston-Salem are plentiful. Discover 2 parks within 4.9 miles, including Old Salem Museums & Gardens and Children's Museum of Winston-Salem.
Living in South View provides easy access to Piedmont Triad International, located just 34 minutes from Modern 3BR Home with Main Level Primary Suite & Open Floor Plan in Winston-Salem.
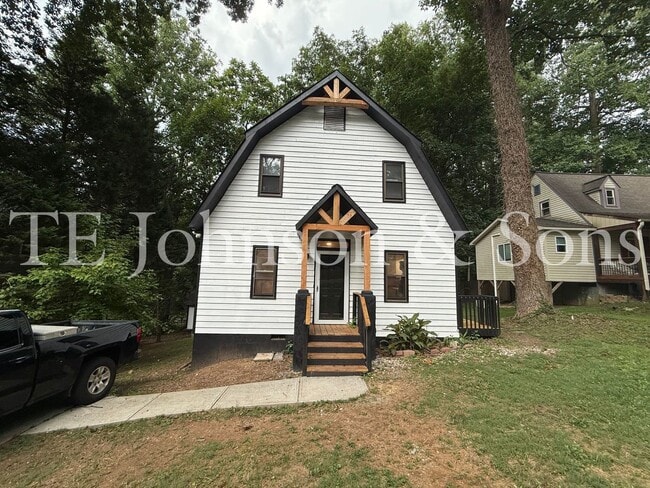
Welcome to 4309 Walnut Hollow, a beautifully designed 3 bedroom, 2.5 bath home offering modern finishes, a functional layout, and comfortable living in Winston Salem.
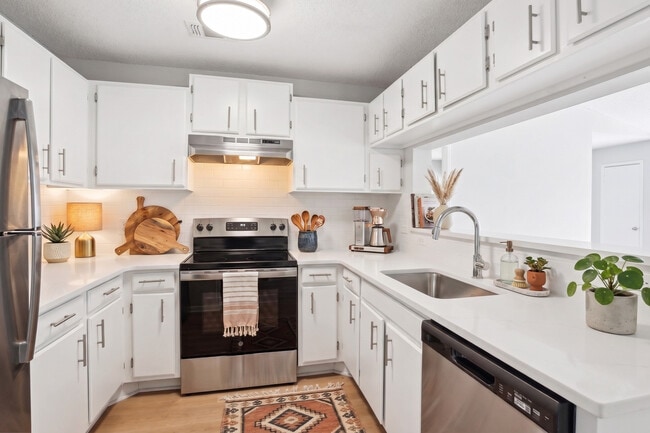
The open floor plan creates a bright and inviting living space featuring luxury... vinyl plank flooring throughout the main level. The kitchen is equipped with stylish butcher block countertops, a stove, refrigerator, microwave, and dishwasher, making it perfect for both everyday living and entertaining.
The primary bedroom is conveniently located on the main level and features a spacious walk in closet, providing privacy and convenience. Upstairs, you will find two additional bedrooms with cozy carpeting, along with carpeted stairs for added comfort.
Additional features include washer and dryer connections located in the half bathroom, central heating and air conditioning, and off street parking. Blinds will be installed throughout the home prior to move in, providing added privacy and convenience for the future resident.
This beautiful home combines modern style with everyday functionality in a convenient Winston Salem location. Schedule your tour today and see everything 4309 Walnut Hollow has to offer.
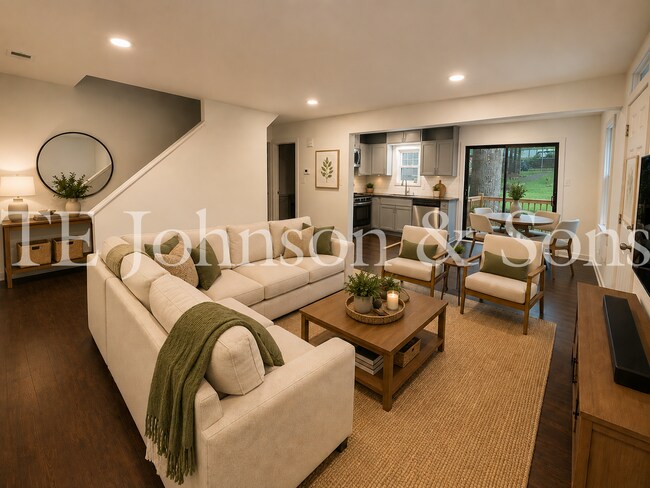
Disclosure: Some images in this listing have been virtually staged using AI technology to illustrate the potential layout and use of the space. Furniture, décor, and other items shown are not included with the property.
Pets are allowed with a fee; breed and size restrictions do apply.
Pet Screening provided by
Pet Fee: $300 per pet Monthly Pet Rent: $15 per pet
Before applying, please review our Application Qualifying Criteria on our website under the Qualifications tab. Security deposits are determined by screening results and may be standard or conditional (up to two times the monthly rent). Screening includes a review of credit history, including past due and collection accounts. Please contact the leasing agent if you have any questions regarding our qualification requirements.
Our office hours are 8:30 AM to 5:00 PM, Monday through Friday. We will be glad to answer any questions you may have or make arrangements for you to view the home.
T. E. Johnson & Sons Property Management
Beware of Scams: We will never ask you to wire money.
Welcome to 4309 Walnut Hollow, a beautifully designed 3 bedroom, 2.5 bath home offering modern finishes, a functional layout, and comfortable living in Winston Salem.
The open floor plan creates a bright and inviting living space featuring luxury vinyl plank flooring throughout the main level. The kitchen is equipped with stylish butcher block countertops, a stove, refrigerator, microwave, and dishwasher, making it perfect for both everyday living and entertaining.
The primary bedroom is conveniently located on the main level and features a spacious walk in closet, providing privacy and convenience. Upstairs, you will find two additional bedrooms with cozy carpeting, along with carpeted stairs for added comfort.
Additional features include washer and dryer connections located in the half bathroom, central heating and air conditioning, and off street parking. Blinds will be installed throughout the home prior to move in, providing added privacy and convenience for the future resident.
This beautiful home combines modern style with everyday functionality in a convenient Winston Salem location. Schedule your tour today and see everything 4309 Walnut Hollow has to offer.
Disclosure: Some images in this listing have been virtually staged using AI technology to illustrate the potential layout and use of the space. Furniture, décor, and other items shown are not included with the property.
Pets are allowed with a fee; breed and size restrictions do apply.
Pet Screening provided by
Pet Fee: $300 per pet Monthly Pet Rent: $15 per pet
Before applying, please review our Application Qualifying Criteria on our website under the Qualifications tab. Security deposits are determined by screening results and may be standard or conditional (up to two times the monthly rent). Screening includes a review of credit history, including past due and collection accounts. Please contact the leasing agent if you have any questions regarding our qualification requirements.
Our office hours are 8:30 AM to 5:00 PM, Monday through Friday. We will be glad to answer any questions you may have or make arrangements for you to view the home.
T. E. Johnson & Sons Property Management
Beware of Scams: We will never ask you to wire money.
4309 Walnut Hollow Dr is located in Winston-Salem, NC in the 27127 zip code.
Within 50 Miles of Modern 3BR Home with Main Level Primary Suite & Open Floor Plan in Winston-Salem