Up to 6 WEEKS FREE on select units! Call for details.
Pricing and Floor Plans
Anson
$1,400
1 Bed, 1 Bath
, 748 Sq. Ft.
Show Floor Plan Details
5 Rentals Available
Unit
Price
Sq. Ft.
Available
700_0022
$1,400
748 Sq. Ft.
Now
700_0208
$1,400
748 Sq. Ft.
9/23/26
700_0417
$1,400
748 Sq. Ft.
10/6/26
Asher - Garden
$1,450
1 Bed, 1 Bath
, 860 Sq. Ft.
Show Floor Plan Details
Oct. 19
Unit
Price
Sq. Ft.
Available
510_0203
$1,450
860 Sq. Ft.
10/19/26
Biscayne - Garden
$1,725
2 Beds, 2 Baths
, 1,315 Sq. Ft.
Show Floor Plan Details
9 Rentals Available
Unit
Price
Sq. Ft.
Available
630_0307
$1,725
1,315 Sq. Ft.
Now
510_0202
$1,725
1,315 Sq. Ft.
Now
520_0305
$1,725
1,315 Sq. Ft.
9/28/26
Bayhill
$1,795
2 Beds, 2 Baths
, 1,294 Sq. Ft.
Show Floor Plan Details
6 Rentals Available
Unit
Price
Sq. Ft.
Available
700_0206
$1,795
1,294 Sq. Ft.
Now
700_0326
$1,795
1,294 Sq. Ft.
Now
700_0026
$1,795
1,294 Sq. Ft.
9/10/26
Bexley
$1,946
2 Beds, 2 Baths
, 1,302 Sq. Ft.
Show Floor Plan Details
4 Rentals Available
Unit
Price
Sq. Ft.
Available
700_0235
$1,946
1,302 Sq. Ft.
Now
700_0230
$1,946
1,302 Sq. Ft.
Now
700_0401
$1,946
1,302 Sq. Ft.
Now
Buckeye - Townhome
$2,295
2 Beds, 2.5 Baths
, 1,636 Sq. Ft.
Show Floor Plan Details
4 Rentals Available
Unit
Price
Sq. Ft.
Available
601_0101
$2,295
1,636 Sq. Ft.
Now
691_0105
$2,295
1,636 Sq. Ft.
Now
631_0107
$2,295
1,636 Sq. Ft.
Now
Beacon
$1,816
2 Beds, 2 Baths
, 1,295 Sq. Ft.
Show Floor Plan Details
Oct. 9
Unit
Price
Sq. Ft.
Available
700_0112
$1,816
1,295 Sq. Ft.
10/9/26
Coastal - Garden
$2,190
3 Beds, 2 Baths
, 1,539 Sq. Ft.
Show Floor Plan Details
8 Rentals Available
Unit
Price
Sq. Ft.
Available
730_0208
$2,190
1,539 Sq. Ft.
Now
630_0303
$2,190
1,539 Sq. Ft.
Now
630_0201
$2,190
1,539 Sq. Ft.
Now
Canvas - Townhome
$2,450
3 Beds, 2.5 Baths
, 1,770 Sq. Ft.
Show Floor Plan Details
5 Rentals Available
Unit
Price
Sq. Ft.
Available
601_0102
$2,450
1,770 Sq. Ft.
Now
671_0104
$2,450
1,770 Sq. Ft.
Now
661_0102
$2,450
1,770 Sq. Ft.
Now
* Price shown is total price based on community-supplied monthly required fees. Excludes user-selected optional fees and variable or usage-based fees and required charges due at or prior to move-in or at move-out. View Fees and Policies for details. Price, availability, fees, and any applicable rent special are subject to change without notice. * Square footage definitions vary. Displayed square footage is approximate.
* Price shown is total price based on community-supplied monthly required fees. Excludes user-selected optional fees and variable or usage-based fees and required charges due at or prior to move-in or at move-out. View Fees and Policies for details. Price, availability, fees, and any applicable rent special are subject to change without notice. * Square footage definitions vary. Displayed square footage is approximate.
* Price shown is total price based on community-supplied monthly required fees. Excludes user-selected optional fees and variable or usage-based fees and required charges due at or prior to move-in or at move-out. View Fees and Policies for details. Price, availability, fees, and any applicable rent special are subject to change without notice. * Square footage definitions vary. Displayed square footage is approximate.
* Price shown is total price based on community-supplied monthly required fees. Excludes user-selected optional fees and variable or usage-based fees and required charges due at or prior to move-in or at move-out. View Fees and Policies for details. Price, availability, fees, and any applicable rent special are subject to change without notice. * Square footage definitions vary. Displayed square footage is approximate.
The fees below are based on community-supplied data and may exclude additional fees and utilities.
One-Time Basics
Due at Application
Application Fee Per Applicant
$50
Due at Move-In
Administrative Fee
$200
Other
Garage
Dogs
Dog Fee
$325
Dog Rent
$25 / mo
Restrictions
Restricted Breeds: Akita, American Staffordshire Terrier, Chow, Doberman, German Shepherd, Pit Bull, Rottweiler, Staffordshire Terrier or any mix thereof. Management reserves the right to refuse any pet regardless of size or breed. Information is subject to change without notice.
Comments
We are a pet-friendly community! We welcome up to 2 indoor pets per apartment.
Cats
Cat Fee
$325
Cat Rent
$20 / mo
Restrictions
Restricted Breeds: Akita, American Staffordshire Terrier, Chow, Doberman, German Shepherd, Pit Bull, Rottweiler, Staffordshire Terrier or any mix thereof. Management reserves the right to refuse any pet regardless of size or breed. Information is subject to change without notice.
Comments
We are a pet-friendly community! We welcome up to 2 indoor pets per apartment.
Property Fee Disclaimer Based on community-supplied data and independent market research. Subject to change without notice. May exclude fees for mandatory or optional services and usage-based utilities.
Matterport 3D Tours
Property Highlights
Up to 6 WEEKS FREE on select units! Call for details.
* Features may vary by suite
24/7 Fitness Studio
24-Hour Emergency Maintenance
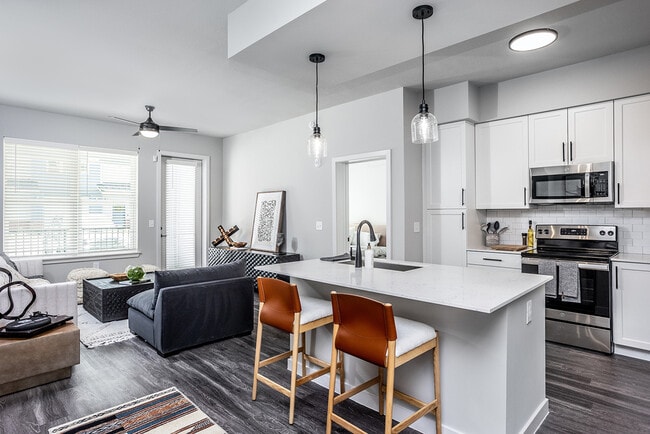
42 inch white cabinetry
9-foot ceilings
Bark park
Bike Storage
California-style walk-in closets*
Car charging stations
Ceiling Fan
Central heating and air conditioning
Designer Light Fixtures
Dual vanities and framed mirrors in bathrooms
E-Lounge
Frameless walk-in showers with designer tile
Gym features free weights and virtual training
Gym Includes Tonal & Matrix Equipment
Hardwood-inspired flooring throughout*
In-suite washers and dryers
Large undermount kitchen sinks
Matte black fixtures and hardware
Multi-Use Walk/run/bike Trail
Online system for resident services
Package Delivery Lockers
Patios/balconies with storage*
Paw Spa
Pet-friendly community, dogs and cats welcome
Planned Community Activities
Preferred Employer Program
Professionally owner-managed
Quartz countertops in kitchens and baths
Recycling Station
RentPlus Resident Financial Services
Smoke-Free Environment
Soaking tubs with curved shower rods
Social lounge with kitchen
Stainless steel appliance packages
Suites with dens available
Tot Lot
Trendy tile backsplash in kitchens
Virtual golf simulator with putting green
Wraparound Porches*
Apartment Features
Air Conditioning
Balcony
Ceiling Fans
Dishwasher
Disposal
Framed Mirrors
Freezer
Hardwood Floors
Heating
High Speed Internet Access
Island Kitchen
Kitchen
Large Bedrooms
Microwave
Oven
Patio
Range
Refrigerator
Smoke Free
Stainless Steel Appliances
Walk-In Closets
Washer/Dryer
Community Features
Bicycle Storage
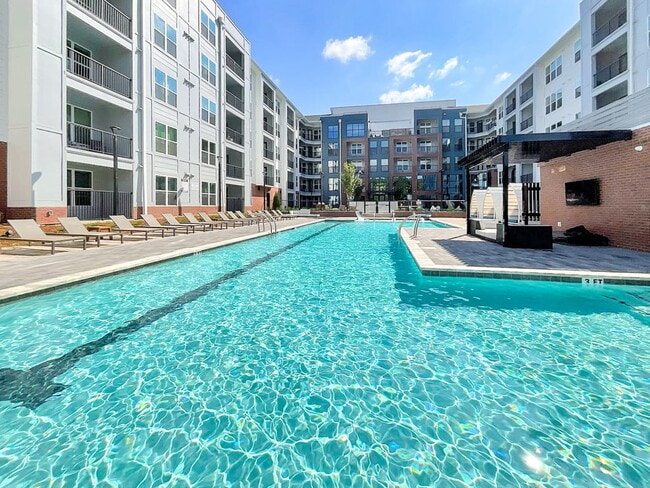
Cabana
Clubhouse
Elevator
Fitness Center
Garages
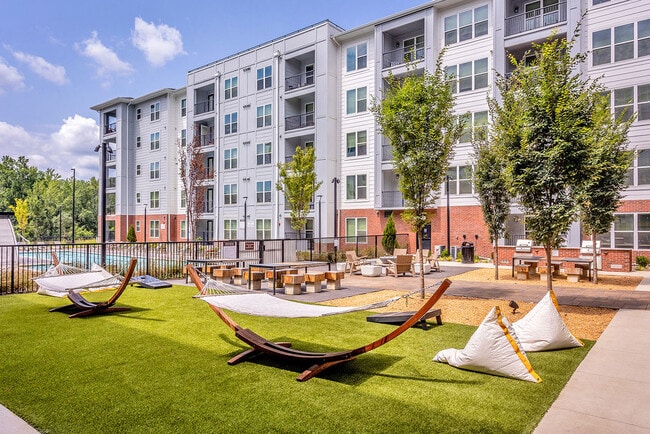
Grill
Lounge
Maintenance on site
Pet Washing Station
Playground
Pool
Property Manager on Site
Recycling
Sundeck
Walking/Biking Trails
Area Scores
Walkability
Fairly walkable40 / 100
Transit
Limited public transit30 / 100
Driveability
Exceptionally drivable100 / 100
Bikeability
Moderately bikeable70 / 100
Scores provided by
Soundscore ™
Active73 / 100
Scores provided by
HowLoud
Transit
Airport
Raleigh-Durham International
36 min Drive
Moving to Outer Northern Outlying, Wake Forest, NC
Shopping Centers
Shoppers will appreciate Legacy Heritage Apartments proximity to Gateway Commons, Quail Crossing, and 1318 S Main St. Gateway Commons is 0.3 miles away, and Quail Crossing is within a 15 minute walk.
Commuting
With a TransitScore of 30, Legacy Heritage Apartments has limited public transit, including 4 transit stops within 38.4 miles. Transit options include Raleigh Union Station and Cary.
Airports
Living in Outer Northern Outlying provides easy access to Raleigh-Durham International, located just 33 minutes from Legacy Heritage Apartments.
Property Details
Up to 6 WEEKS FREE on select units! Call for details.
Up to 6 WEEKS FREE on select units! Call for details.
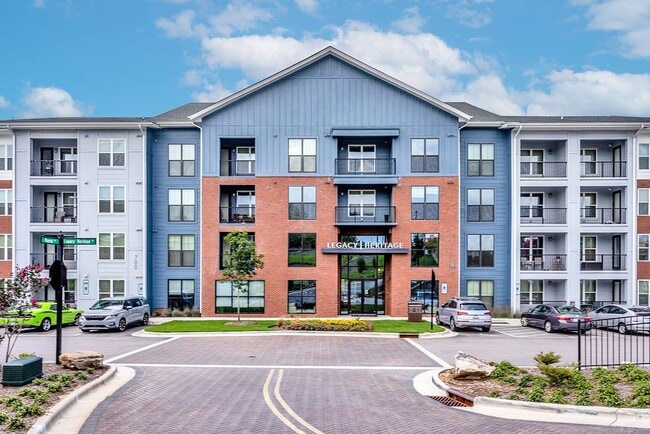
Legacy Heritage Apartments is located in Wake Forest, NC in the 27587 zip code.
Contact
Property Address: 700 Legacy Heritage Ln, Wake Forest, NC 27587
Iris and peeps are awesome! Place is beautiful, so happy we chose this place and so is my pup.
Review from Apartments.com
Was this helpful?
Property Manager at Legacy Heritage Apartments responded to this review
We're thrilled to hear that you and your pup are enjoying your time at Legacy Heritage! Your kind words about Iris and our team are greatly appreciated. We're also pleased that our beautiful community has met your expectations. Thank you for sharing... your experience!
5/9/26
Unresponsive Management
Unresponsive management. Been dealing with issues with the upstairs neighbor's noise for several months now and sent an email demanding to speak directly with the property manager and have so far not heard anything. We're also going into May and so far they have failed to get the pool open. Also issues with some of the amenities. Very noticeable unaddressed wear and tear in the common amenity areas and various places around the property. Don't think I've gotten through a single game with... their bowling alley without it broken down.
Review from Apartments.com
Was this helpful?
Property Manager at Legacy Heritage Apartments responded to this review
Hello, thank you for sharing your feedback with us. We understand you have concerns regarding your experience and appreciate the opportunity to provide clarity on these matters.
Regarding the noise concerns involving your neighbors, our team has... been actively addressing the situation by maintaining consistent contact with those residents and reiterating community expectations. We have issued multiple communications via phone and email to ensure the residents are fully aware of our policies regarding quiet hours and shared living courtesy. While we must respect the privacy of all parties involved, please be assured that the appropriate internal protocols are being followed to reach a resolution.
To address your additional comments, the pool is currently closed as we are not yet in season. We look forward to reopening this amenity for the community's enjoyment once the season officially commences! Our records indicate that the bowling alley and other community amenities are fully operational. While mechanical systems can occasionally experience intermittent issues, they are currently functioning as intended. If this has not been your experience as of late, please contact our leasing office directly or simply stop by. We always want to make sure our residents are enjoying fully-functional amenities.
Here at Legacy Heritage, our team strives to maintain a high standard for our shared spaces and regularly monitors the property to ensure all areas meet our quality requirements. If you have any further questions or concerns don’t hesitate to reach out to us. Thank you, Nathaniel.