


$3,300 /month
5434 Wind Mountain Ln, Raleigh, NC 27613
Last Updated:
$3,300 /month
5434 Wind Mountain Ln, Raleigh, NC 27613
Last Updated:
Unit
- $3,300 / month
- 5 Beds
- 3 Baths
- 3000 sq. ft.
- Available Now
Map of 5434 Wind Mountain Ln
Loading...
Points of Interest
Nearby Colleges and Universities
School
Commute Time (Distance)
Drive: 15 min (9 mi)
Drive: 18 min (9.5 mi)
Drive: 17 min (10.4 mi)
Drive: 18 min (10.5 mi)
Details
Property Information
- 1 unit
Fees and Policies
The fees below are based on community-supplied data and may exclude additional fees and utilities.
Dogs
- Dogs Allowed
Property Fee Disclaimer Based on community-supplied data and independent market research. Subject to change without notice. May exclude fees for mandatory or optional services and usage-based utilities.
Home Features
- Dishwasher
- Fireplace
- Microwave
- Refrigerator
Area Scores
Walkability
Fairly walkable40 / 100
Driveability
Exceptionally drivable90 / 100
Bikeability
Fairly bikeable50 / 100
Scores provided by 
Soundscore ™
Active75 / 100
Scores provided by
HowLoud
Transit
Commuter Rail
Raleigh Union Station
18 min Drive

Airport
Raleigh-Durham International
11 min Drive

Moving to Northwest Raleigh, Raleigh, NC
Shopping Centers
Shoppers will appreciate 5434 Wind Mountain Ln proximity to 8411 Glenwood Ave, Cornerstone Commons, and 8601 Glenwood Ave. 8411 Glenwood Ave is 0.8 miles away, and Cornerstone Commons is within a 23 minute walk.
Parks and Recreation
Recreational activities near 5434 Wind Mountain Ln are plentiful. Discover 1 park within 2.9 miles, including William B. Umstead State Park.
Airports
Living in Northwest Raleigh provides easy access to Raleigh-Durham International, located just 12 minutes from 5434 Wind Mountain Ln.
Property Details
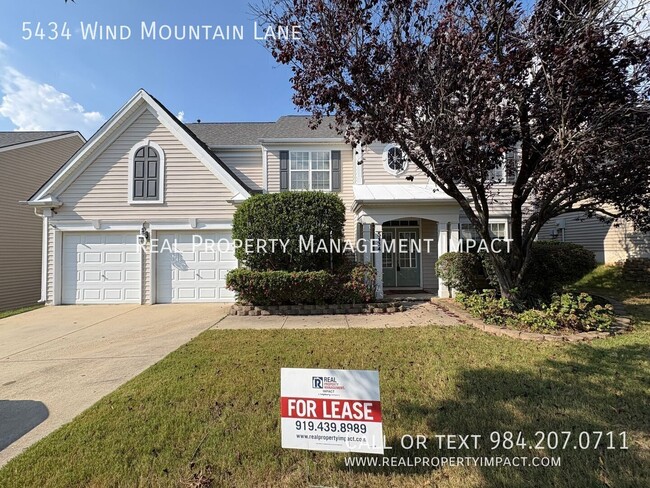
Discover exceptional living in this spacious 5-bedroom, 3-bath home nestled in the sought-after Briar Creek community. This beautifully appointed residence combines elegant details with modern functionality, offering an ideal setting for comfortable... family living and sophisticated entertaining.
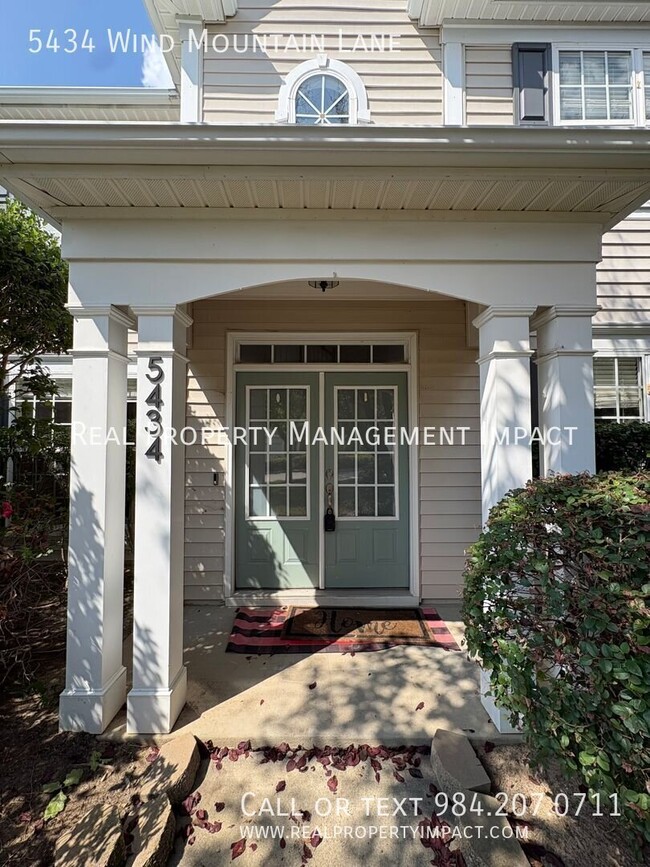
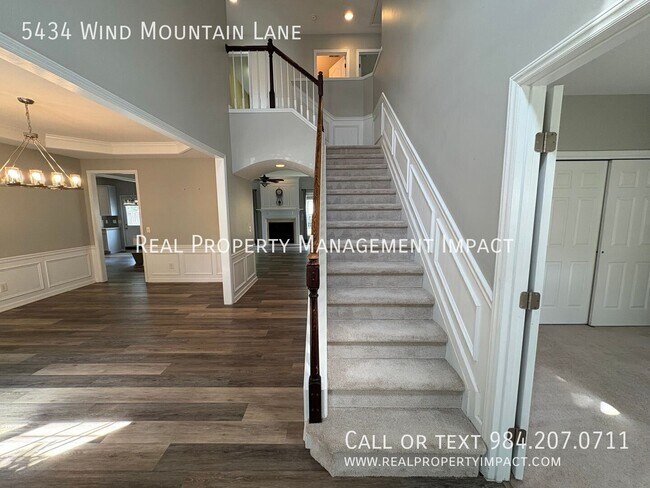
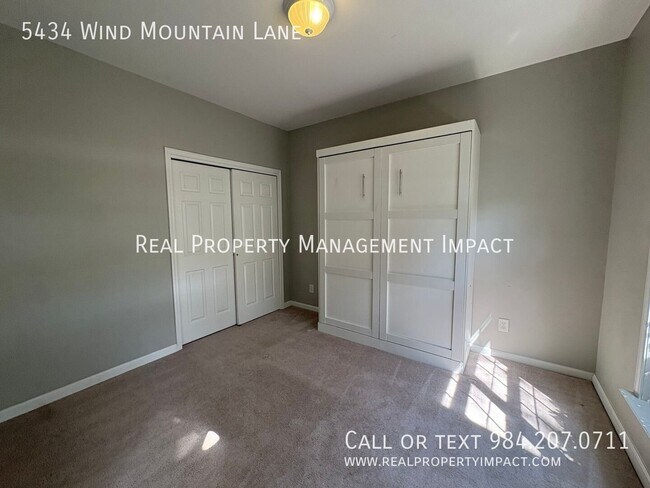
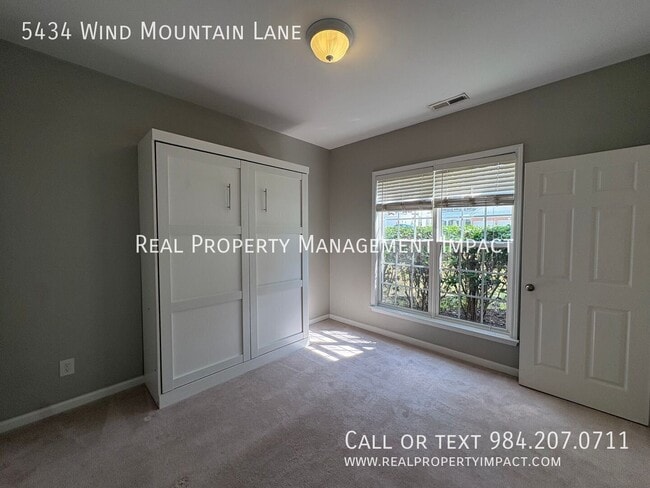
A covered entry welcomes you into an impressive two-story foyer with soaring ceilings and wood-style flooring that flows throughout the main level. The formal dining room showcases tray ceiling molding, chair rail details, and a stunning modern light fixture—perfect for hosting memorable gatherings. A versatile first-floor flex room (home office/den/study) features a convenient built-in Murphy bed, while a 2nd first floor bedroom with French doors and brand-new full bathroom with a ceramic tile walk-in shower and modern vanity creates an ideal guest suite or in-law quarters.
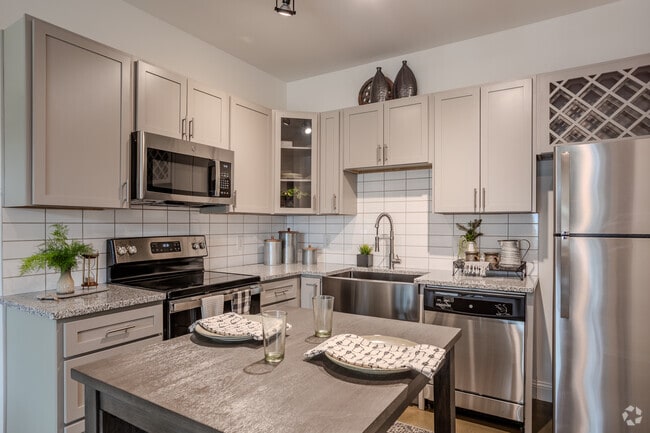
An elegant arched entryway leads to the open concept living area and kitchen. The bright, airy living room features abundant windows centered by a gas fireplace with a detailed wood mantel. The chef's kitchen boasts crisp white shaker cabinets, gorgeous quartz countertops, stainless steel appliances, and stylish gray subway tile backsplash. Thoughtful amenities include a built-in desk area, a spacious island with breakfast bar, a pantry closet, and charming built-in bench seating in the eat-in dining space. A window over the sink provides lovely backyard views. Step outside to your private retreat featuring a grilling deck and generously sized fenced backyard with mature landscaping—perfect for outdoor entertaining and play.
Carpeted flooring welcomes you upstairs to four spacious bedrooms. Three bedrooms share a well-appointed hallway bathroom with a double vanity and updated lighting. The second-floor laundry room with built-in cabinets and a folding counter adds daily convenience. The magnificent primary suite serves as your personal sanctuary, featuring tray ceilings and a large picture window overlooking the backyard. The spa-inspired en-suite bathroom offers a walk-in shower, soaking tub, extra-long double vanity with decorative Palladium window, recessed lighting, and two large separate walk-in closets providing exceptional storage.
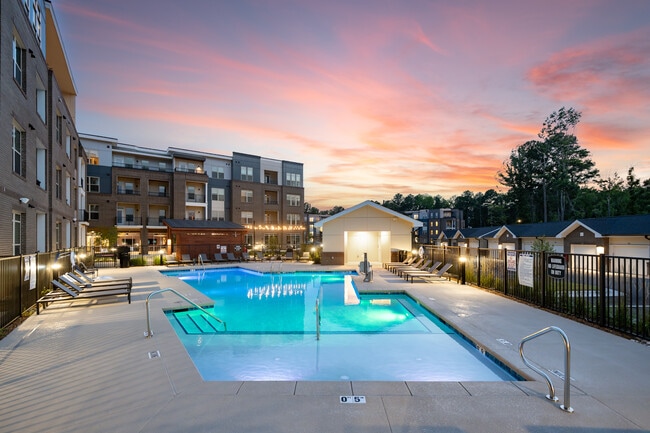
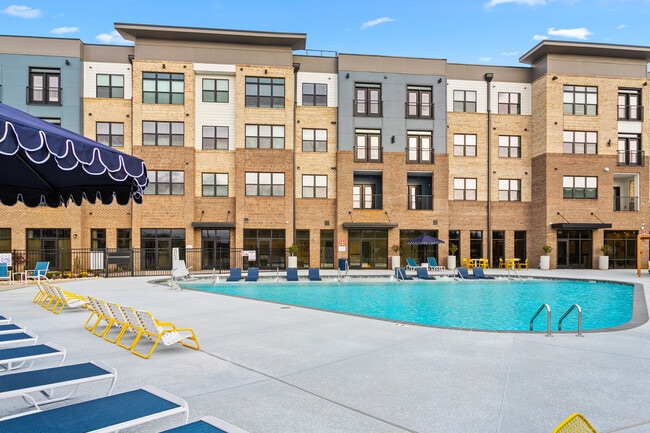
Enjoy community pool access, two-car garage parking, and Briar Creek's unbeatable location—minutes from shops, cafes, restaurants, RDU Airport, and Research Triangle Park. This exceptional home offers the perfect blend of elegance, functionality, and convenience.
Application Criteria:
• Credit Score – Min 650 (soft pull)
• Income (monthly) –3X Monthly Rent
• Everyone over 18 must apply ($55 application fee applies to all applicants)
• No Evictions
• Criminal Background Screened
• All information provided on the application is screened and verified.
• Approval timeline varies based on the verification process. Average = 48 hours.
• This home is pet friendly for small dogs only– separate pet screening is required along with $350 nonrefundable pet fee plus monthly pet rent ($35).
Additional Fees:
- $25 resident benefit package covering access to your portal and filters shipped directly to your home every month.
-Tenant responsible for all utilities and yardwork unless otherwise stated.
AVOID RENTAL SCAMS: Real Property Management Impact is a licensed Real Estate Agency that exclusively markets and represents this listing. We do not advertise on Craigslist or Personal FB Pages. We would never ask you to wire money, request funds through a payment app for initial rent, deposits, or take the key after your showing to move-in.
Community Pool
Dogs Ok Up To 25 Ibs
Washer/Dryer
Discover exceptional living in this spacious 5-bedroom, 3-bath home nestled in the sought-after Briar Creek community. This beautifully appointed residence combines elegant details with modern functionality, offering an ideal setting for comfortable family living and sophisticated entertaining.
A covered entry welcomes you into an impressive two-story foyer with soaring ceilings and wood-style flooring that flows throughout the main level. The formal dining room showcases tray ceiling molding, chair rail details, and a stunning modern light fixture—perfect for hosting memorable gatherings. A versatile first-floor flex room (home office/den/study) features a convenient built-in Murphy bed, while a 2nd first floor bedroom with French doors and brand-new full bathroom with a ceramic tile walk-in shower and modern vanity creates an ideal guest suite or in-law quarters.
An elegant arched entryway leads to the open concept living area and kitchen. The bright, airy living room features abundant windows centered by a gas fireplace with a detailed wood mantel. The chef's kitchen boasts crisp white shaker cabinets, gorgeous quartz countertops, stainless steel appliances, and stylish gray subway tile backsplash. Thoughtful amenities include a built-in desk area, a spacious island with breakfast bar, a pantry closet, and charming built-in bench seating in the eat-in dining space. A window over the sink provides lovely backyard views. Step outside to your private retreat featuring a grilling deck and generously sized fenced backyard with mature landscaping—perfect for outdoor entertaining and play.
Carpeted flooring welcomes you upstairs to four spacious bedrooms. Three bedrooms share a well-appointed hallway bathroom with a double vanity and updated lighting. The second-floor laundry room with built-in cabinets and a folding counter adds daily convenience. The magnificent primary suite serves as your personal sanctuary, featuring tray ceilings and a large picture window overlooking the backyard. The spa-inspired en-suite bathroom offers a walk-in shower, soaking tub, extra-long double vanity with decorative Palladium window, recessed lighting, and two large separate walk-in closets providing exceptional storage.
Enjoy community pool access, two-car garage parking, and Briar Creek's unbeatable location—minutes from shops, cafes, restaurants, RDU Airport, and Research Triangle Park. This exceptional home offers the perfect blend of elegance, functionality, and convenience.
Application Criteria:
• Credit Score – Min 650 (soft pull)
• Income (monthly) –3X Monthly Rent
• Everyone over 18 must apply ($55 application fee applies to all applicants)
• No Evictions
• Criminal Background Screened
• All information provided on the application is screened and verified.
• Approval timeline varies based on the verification process. Average = 48 hours.
• This home is pet friendly for small dogs only– separate pet screening is required along with $350 nonrefundable pet fee plus monthly pet rent ($35).
Additional Fees:
- $25 resident benefit package covering access to your portal and filters shipped directly to your home every month.
-Tenant responsible for all utilities and yardwork unless otherwise stated.
AVOID RENTAL SCAMS: Real Property Management Impact is a licensed Real Estate Agency that exclusively markets and represents this listing. We do not advertise on Craigslist or Personal FB Pages. We would never ask you to wire money, request funds through a payment app for initial rent, deposits, or take the key after your showing to move-in.
Community Pool
Dogs Ok Up To 25 Ibs
Washer/Dryer
5434 Wind Mountain Ln is located in Raleigh, NC in the 27613 zip code.
Protect yourself from fraud. Do not send money to anyone you don't know.
Nearby Properties You Might Like



5434 Wind Mountain Ln Gallery
Nearby Properties You Might Like
Within 50 Miles of 5434 Wind Mountain Ln
Milo NC
1 - 3 Beds
$1,445 - $2,964
12 Month Lease
Abberly Alston Apartment Homes
1 - 3 Beds
$1,814 - $4,221
University Hill
Studio - 3 Beds
$1,665 - $3,875
Lofts at Lakeview
Studio - 2 Beds
$1,595 - $2,995
Magnolia South
1 - 2 Beds
$1,335 - $1,779
Keystone at Mebane Towne Center
1 - 3 Beds
$1,619 - $2,559
Other Apartments near Raleigh
Cities
Colleges
- Student Housing near Shaw University
- Student Housing near William Peace University
- Student Housing near Wake Technical Community College-Adult Education Center
- Student Housing near Wake Technical Community College-Health Sciences Campus
- Student Housing near North Carolina State University-Centennial Campus
- Student Housing near Wake Technical Community College-Public Safety Education Campus
- Student Housing near North Carolina State University
- Student Housing near Meredith College
- Student Housing near Wake Technical Community College-Northern Wake Campus