Cost Calculator: Estimate your monthly and one-time fees.
Birch
$1,499 - $4,413
1 Bed, 1 Bath
, 747 Sq. Ft.
Show Floor Plan Details
5 Rentals Available
Unit
Price
Sq. Ft.
Available
215-204
$1,499
747 Sq. Ft.
Now
205-308
$1,759
747 Sq. Ft.
Now
205-105
$1,768
747 Sq. Ft.
Now
Black Oak
$1,625 - $3,008
1 Bed, 1 Bath
, 825 Sq. Ft.
Show Floor Plan Details
3 Rentals Available
Unit
Price
Sq. Ft.
Available
800-105
$1,808
825 Sq. Ft.
Now
205-209
$1,625
825 Sq. Ft.
10/5/26
720-206
$1,625
825 Sq. Ft.
10/14/26
Aspen
$1,719 - $3,034
1 Bed, 1 Bath
, 798 Sq. Ft.
Show Floor Plan Details
3 Rentals Available
Unit
Price
Sq. Ft.
Available
325-223
$1,719
798 Sq. Ft.
Now
205-404
$1,814
798 Sq. Ft.
9/30/26
800-414
$1,725
798 Sq. Ft.
10/11/26
Balsam
$1,605 - $3,012
1 Bed, 1 Bath
, 772 - 781 Sq. Ft.
Show Floor Plan Details
2 Rentals Available
Unit
Price
Sq. Ft.
Available
215-208
$1,809
781 Sq. Ft.
Now
800-107
$1,605
772 Sq. Ft.
10/5/26
Dogwood
$1,625 - $2,809
1 Bed, 1 Bath
, 899 Sq. Ft.
Show Floor Plan Details
Oct. 9
Unit
Price
Sq. Ft.
Available
205-413
$1,625
899 Sq. Ft.
10/9/26
205-313
$1,650
899 Sq. Ft.
11/9/26
New
Redwood
$2,080 - $3,191
2 Beds, 2 Baths
, 1,266 - 1,289 Sq. Ft.
Show Floor Plan Details
4 Rentals Available
Unit
Price
Sq. Ft.
Available
215-401
$2,080
1,266 Sq. Ft.
Now
325-201
$2,125
1,275 Sq. Ft.
Now
800-106
$2,085
1,289 Sq. Ft.
10/27/26
Pine
$1,905 - $3,122
2 Beds, 2 Baths
, 1,233 Sq. Ft.
Show Floor Plan Details
3 Rentals Available
Unit
Price
Sq. Ft.
Available
720-105
$1,905
1,233 Sq. Ft.
Now
720-301
$1,999
1,233 Sq. Ft.
Now
800-115
$2,055
1,233 Sq. Ft.
11/7/26
Hickory
$1,959 - $2,993
2 Beds, 2 Baths
, 1,121 Sq. Ft.
Show Floor Plan Details
3 Rentals Available
Unit
Price
Sq. Ft.
Available
215-312
$1,959
1,121 Sq. Ft.
Now
800-112
$1,999
1,121 Sq. Ft.
9/19/26
205-515
$1,999
1,121 Sq. Ft.
10/6/26
Hawthorn
$1,799 - $2,685
2 Beds, 2 Baths
, 1,138 Sq. Ft.
Show Floor Plan Details
Sep. 22
Unit
Price
Sq. Ft.
Available
215-411
$1,799
1,138 Sq. Ft.
9/22/26
215-410
$1,805
1,138 Sq. Ft.
10/2/26
Magnolia
$2,155 - $3,215
2 Beds, 2 Baths
, 1,207 Sq. Ft.
Show Floor Plan Details
Sep. 17
Unit
Price
Sq. Ft.
Available
800-402
$2,155
1,207 Sq. Ft.
9/17/26
Spruce
$2,411 - $3,111
3 Beds, 2 Baths
, 1,415 Sq. Ft.
Show Floor Plan Details
1 Rental Available
Unit
Price
Sq. Ft.
Available
205-511
$2,411
1,415 Sq. Ft.
Now
Willow - Townhome
$2,999 - $3,449
3 Beds, 2.5 Baths
, 2,000 Sq. Ft.
Show Floor Plan Details
1 Rental Available
Unit
Price
Sq. Ft.
Available
820
$2,999
2,000 Sq. Ft.
Now
New
* Price shown is total price based on community-supplied monthly required fees. Excludes user-selected optional fees and variable or usage-based fees and required charges due at or prior to move-in or at move-out. View Fees and Policies for details. Price, availability, fees, and any applicable rent special are subject to change without notice. * Square footage definitions vary. Displayed square footage is approximate.
* Price shown is total price based on community-supplied monthly required fees. Excludes user-selected optional fees and variable or usage-based fees and required charges due at or prior to move-in or at move-out. View Fees and Policies for details. Price, availability, fees, and any applicable rent special are subject to change without notice. * Square footage definitions vary. Displayed square footage is approximate.
* Price shown is total price based on community-supplied monthly required fees. Excludes user-selected optional fees and variable or usage-based fees and required charges due at or prior to move-in or at move-out. View Fees and Policies for details. Price, availability, fees, and any applicable rent special are subject to change without notice. * Square footage definitions vary. Displayed square footage is approximate.
* Price shown is total price based on community-supplied monthly required fees. Excludes user-selected optional fees and variable or usage-based fees and required charges due at or prior to move-in or at move-out. View Fees and Policies for details. Price, availability, fees, and any applicable rent special are subject to change without notice. * Square footage definitions vary. Displayed square footage is approximate.
The fees below are based on community-supplied data and may exclude additional fees and utilities.
One-Time Basics
Application Fee
Varies by unit
Due at Application
Administrative Fee
$250
Application Fee Per Applicant
$80
Garage
Garage
$150 / mo
Pet policies are negotiable.
Dogs
Pet Fees - Non Refundable
$300
Monthly Pet Rent
$15 / mo
0 lbs. Weight Limit
Cats
Pet Fees - Non Refundable
$300
Monthly Pet Rent
$15 / mo
0 lbs. Weight Limit
Other Pets
Other Pets Allowed
Max of 3, 0 lbs. Weight Limit
Storage Unit
Storage Deposit
N/A
Storage Rent
$15 / mo
Storage
$15 / mo
Property Fee Disclaimer Based on community-supplied data and independent market research. Subject to change without notice. May exclude fees for mandatory or optional services and usage-based utilities.
Property Highlights
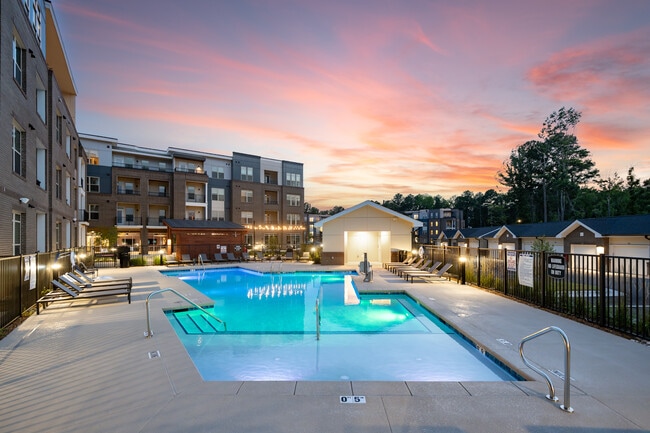
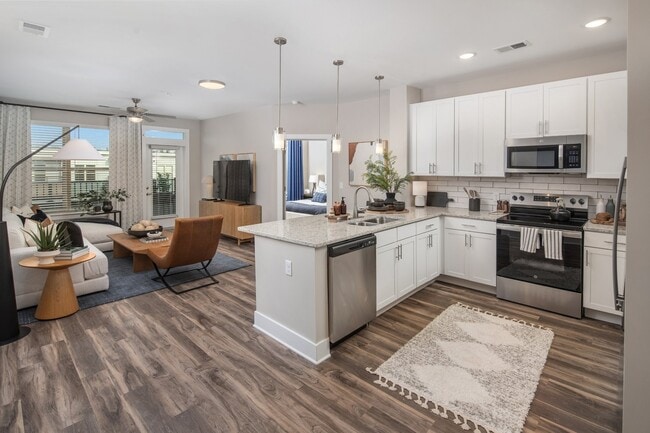
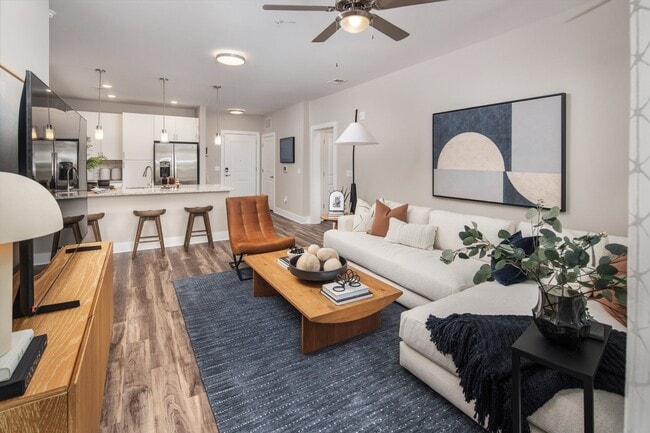
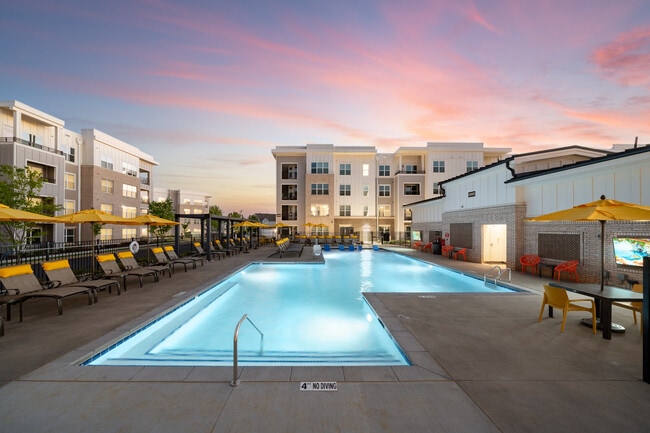
Abberly Alston welcomes you to our community in Cary, NC. Focused on offering a fresh perspective on luxury living, our one-, two-, three-bedroom apartment home and townhome community is ready to elevate your lifestyle to new heights of comfort and satisfaction. Offering state-of-the-art amenities and conveniently located near Research Triangle Park, our homes have everything you need.
Find out more about our new apartments in Cary, NC, and contact us today!
Adt Monitored Security Alarms
Adt Smart Home- Locks And Thermostats
Co-working & Tech Bar
Designer Brushed Nickle Fixtures and Pendant Lighting
Double sink vanities
Full size washer and dryer in each home
Glass enclosed showers
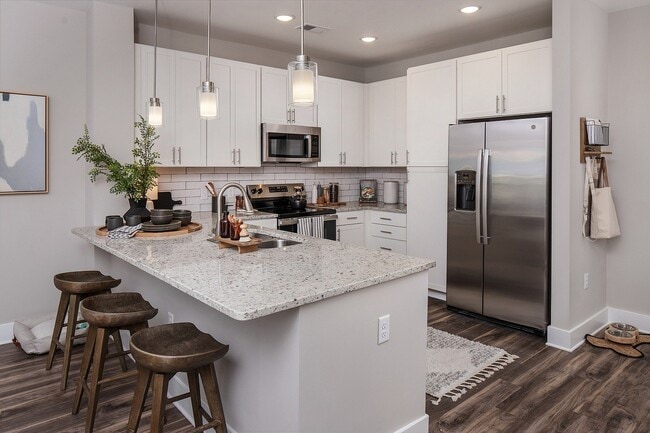
Large Kitchen Island
Outdoor Game Lawn
Private patios and balconies
Sky Lounge with Sweeping Amenity Views
Subway Tile Backsplash
The A Lounge with billiards and swanky seating
White Shaker Cabinets or Slate Kitchen Cabinets
Apartment Features
Air Conditioning
Balcony
Cable Ready
Carpet
Ceiling Fans
Dishwasher
Disposal
Double Pane Windows
Double Vanities
Floor to Ceiling Windows
Framed Mirrors
Freezer
Granite Countertops
Hardwood Floors
Heating
High Ceilings
High Speed Internet Access
Ice Maker
Island Kitchen
Kitchen
Large Bedrooms
Lawn
Linen Closet
Oven
Pantry
Patio
Recreation Room
Refrigerator
Security System
Smoke Free
Sprinkler System
Stainless Steel Appliances
Storage Units
Trash Compactor
Tub/Shower
Views
Walk-In Closets
Washer/Dryer
Wheelchair Accessible (Rooms)
Community Features
24 Hour Access
Bicycle Storage
Business Center
Cabana
Car Charging Station
Car Wash Area
Clubhouse
Conference Rooms
Controlled Access
Courtyard
Dog Park
Elevator
Fitness Center
Gameroom
Garages
Grill
Hearing Impaired Accessible
Key Fob Entry
Lounge
Maintenance on site
Media Center/Movie Theatre
Multi Use Room
Online Services
Package Service
Pet Care
Pet Play Area
Pet Washing Station
Picnic Area
Planned Social Activities
Pool
Property Manager on Site
Recycling
Renters Insurance Program
Roof Terrace
Security System
Storage Space
Sundeck
Trash Pickup - Door to Door
Vision Impaired Accessible
Wheelchair Accessible
Wi-Fi
Area Scores
Walkability
Fairly walkable40 / 100
Driveability
Exceptionally drivable100 / 100
Bikeability
Somewhat bikeable30 / 100
Scores provided by
Soundscore ™
Active76 / 100
Scores provided by
HowLoud
Transit
Commuter Rail
Cary
18 min Drive
Airport
Raleigh-Durham International
15 min Drive
Moving to Outlying North Cary/Morrisville, Cary, NC
Shopping Centers
Shoppers will appreciate Abberly Alston Apartment Homes proximity to Parkside Town Commons, Alston Town Center - Phase I, and Village Square at Amberly. Parkside Town Commons is 0.8 miles away, and Alston Town Center - Phase I is within a 29 minute walk.
Airports
Living in Outlying North Cary/Morrisville provides easy access to Raleigh-Durham International, located just 14 minutes from Abberly Alston Apartment Homes.
Property Details
Abberly Alston welcomes you to our community in Cary, NC. Focused on offering a fresh perspective on luxury living, our one-, two-, three-bedroom apartment home and townhome community is ready to elevate your lifestyle to new heights of comfort and... satisfaction. Offering state-of-the-art amenities and conveniently located near Research Triangle Park, our homes have everything you need.
Find out more about our new apartments in Cary, NC, and contact us today!
Abberly Alston welcomes you to our community in Cary, NC. Focused on offering a fresh perspective on luxury living, our one-, two-, three-bedroom apartment home and townhome community is ready to elevate your lifestyle to new heights of comfort and satisfaction. Offering state-of-the-art amenities and conveniently located near Research Triangle Park, our homes have everything you need.
Find out more about our new apartments in Cary, NC, and contact us today!
Abberly Alston Apartment Homes is located in Cary, NC in the 27519 zip code.
I never write reviews for a variety of reasons. But I want to take the time to write one for the leasing staff at Abberly Alston Apartments. I have managed operations for companies for quite a long time. I am essentially an expert in this area. I’m not a huge fan of apartment living, but this crew that manages this property is incredible. Every single person from the maintenance crew to the leasing office staff. Everyone is genuinely awesome to interact with and they do an excellent job. The... community is very well run, and it brings an entire vibrant to the community because of the excellent job that they do. Things are well managed and well maintained. Their responsiveness is genuine, courteous, and always timely. This really nothing more I can say. If you’re considering living in an apartment community and you are responsible person this is the Community for you. They’re genuine and really give a great effort and while I don’t know them personally I have interactive with so many different members of the team that I had to stop and write this review excellent team and it makes for an excellent community.
Review from Apartments.com
Was this helpful?
Property Manager at Abberly Alston Apartment Homes responded to this review
Thank you! We always encourage feedback from our residents, and your feedback is especially nice! We sincerely appreciate you taking the time to review Abberly Alston and will do our very best to keep you happy! Should you need anything, please feel... free contact us. 984-345-0001, abberlyalstoninfo@hhhunt.com or liveabberlyalston.com
7/28/26
This is your sign to MOVE IN
Take this as your sign to move in immediately, seriously, lol! I've been living here for over a year and a half now, and Chris and his entire team (Terri, Telayah, and Solomon) have been absolutely wonderful the whole time. Any maintenance request gets handled the same day or, at the latest, the next day, so there's no waiting around. They genuinely listen when you bring up a concern and always work with you to find the best solution, not just a quick fix. I've actually moved in with them twice... now, and both times the process was fast, smooth, and stress-free. Honestly, it's hard to find a management team this consistent and caring, and you won't regret making the move here.
Review from Apartments.com
Was this helpful?
Property Manager at Abberly Alston Apartment Homes responded to this review
Thank you! We always encourage feedback from our residents, and your feedback is especially nice! We sincerely appreciate you taking the time to review Abberly Alston and will do our very best to keep you happy! Should you need anything, please feel... free contact us. 984-345-0001, abberlyalstoninfo@hhhunt.com or liveabberlyalston.com
7/20/26
Beautiful apartment living
Beautiful apartments. Spacious floor plans, lots of natural light with huge windows! Great amenities for all ages! Tech workspaces. Management staff are above and beyond! Service requests are handled immediately and with care. Pet friendly and has a covered car wash area. Safe and convenient to many places and roads.
Review from Apartments.com
Was this helpful?
Property Manager at Abberly Alston Apartment Homes responded to this review
Thank you so much for your kind words. Resident satisfaction is very important to us, so your review made our day!!! Please let us know if there’s anything we can do to help you continue to enjoy your home. 984-345-0001, abberlyalstoninfo@hhhunt.com... or liveabberlyalston.com