Milo NC
1 - 3 Beds
$1,379 - $3,140


School
Commute Time (Distance)
Drive: 14 min (7.2 mi)
Drive: 24 min (11.9 mi)
Drive: 21 min (12.2 mi)
Wake Technical, Health Science
Drive: 23 min (13.4 mi)
Property Information
The fees below are based on community-supplied data and may exclude additional fees and utilities.
Property Fee Disclaimer Based on community-supplied data and independent market research. Subject to change without notice. May exclude fees for mandatory or optional services and usage-based utilities.
Walkability
Somewhat walkable30 / 100
Driveability
Very drivable80 / 100
Bikeability
Moderately bikeable60 / 100

Soundscore ™
Active76 / 100

Shoppers will appreciate 2021 Rivergate Rd proximity to 1121 Falls River Ave. 1121 Falls River Ave is 2 miles away.
Recreational activities near 2021 Rivergate Rd are plentiful. Discover 2 parks within 4.6 miles, including North Wake Landfill District Park and Annie Louise Wilkerson, MD Nature Preserve Park.
Living in North Raleigh provides easy access to Raleigh-Durham International, located just 24 minutes from 2021 Rivergate Rd.
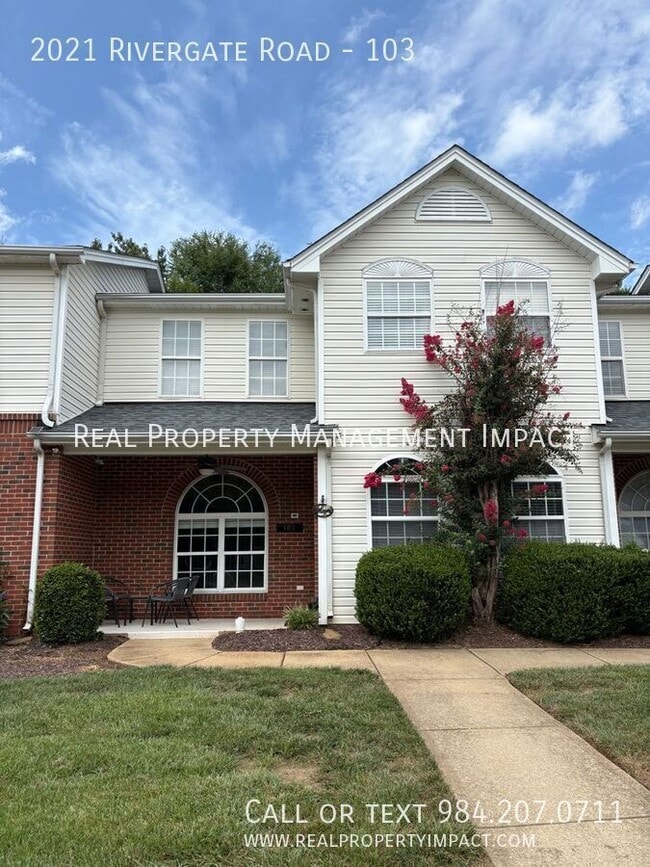
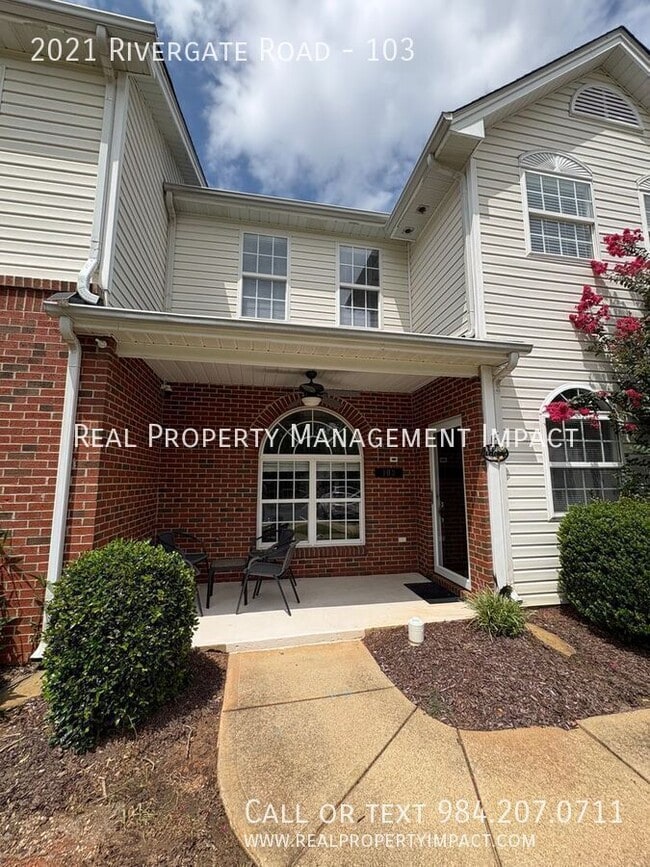
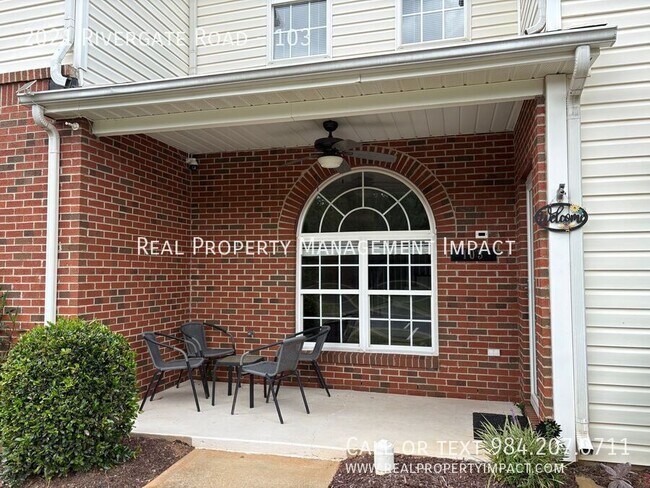
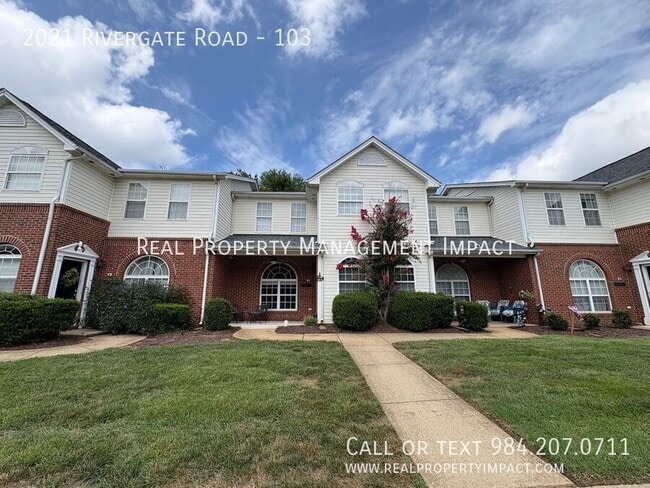
This 2-bed, 2.5-bath townhome sits in the Breezewood community of North Raleigh, minutes from downtown Wake Forest and close to I-540 for an easy commute. The community pool is directly across the street, and a covered front porch with brick accents... welcomes you home, with plenty of parking out front.
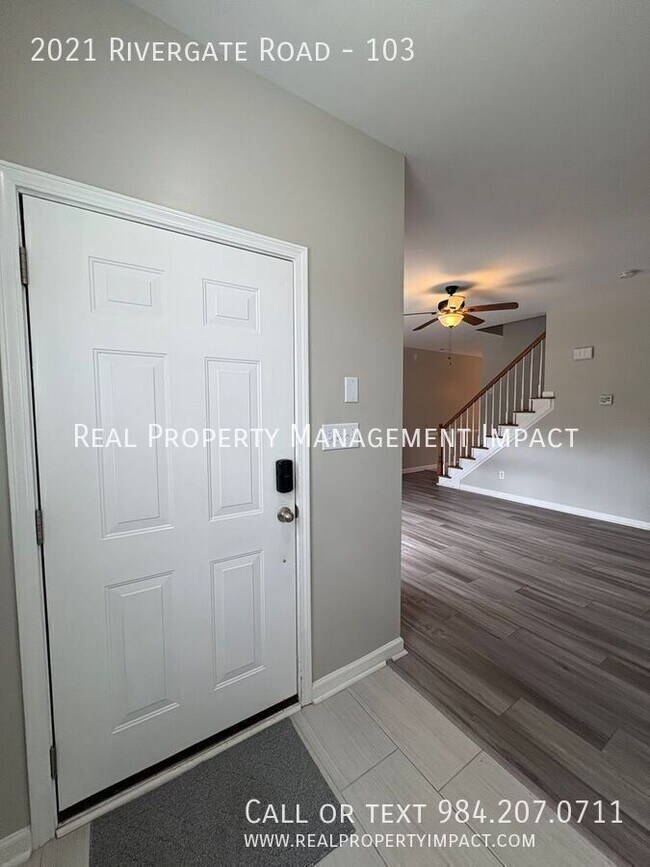
Inside, a separate foyer entryway leads into the main living space. A Palladian window brings natural light into the entryway, and a second Palladian window fills the living room, which overlooks the front of the townhome, with natural light as well. A decorative fireplace with a built-in area for a TV or display anchors the living room, which flows seamlessly into the kitchen and dining area. Beyond the dining area, a private, tall fenced-in patio leads out to a small yard.
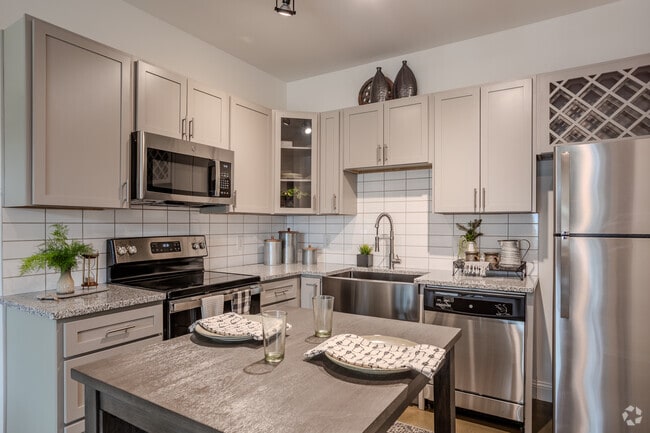
The kitchen features granite countertops, stainless steel appliances, and white shaker cabinets. A breakfast bar, double sink with a window above, built-in pantry storage, and recessed lighting round out the space. A laundry closet with a storage shelf above sits conveniently within the kitchen, just steps from the half bath.
Upstairs, a mirrored wall above the stairs adds light and the appearance of a larger space. The first bedroom has a vaulted ceiling, overlooks the backyard, and includes an en-suite bathroom with a large vanity and shower/tub combo. The primary bedroom also has vaulted, high ceilings, along with a large walk-in closet, and an en-suite bathroom with a double vanity and shower/tub combo. Two windows in the primary bedroom overlook the front of the townhome and bring in plenty of natural light.
Please note that furniture and other personal items will be removed before a tenant moves in.
Application Criteria:
• Credit Score – Min 650 (soft pull)
• Income (monthly) –3X Monthly Rent
• Everyone over 18 must apply ($55 application fee applies to all applicants)
• No Evictions
• Criminal Background Screened
• All information provided on the application is screened and verified.
• Approval timeline varies based on the verification process. Average = 48 hours.
• This home is pet friendly for only one small cat or dog that is an adult and under 35 pounds– separate pet screening is required along with $350 nonrefundable pet fee plus monthly pet rent ($35).
Additional Fees:
- $25 resident benefit package covering access to your portal and filters shipped directly to your home every month.
- Utilities and yard work are paid for by the tenant unless otherwise stated.
AVOID RENTAL SCAMS: Real Property Management Impact is a licensed Real Estate Agency that exclusively markets and represents this listing. We do not advertise on Craigslist or Personal FB Pages. We would never ask you to wire money, request funds through a payment app for initial rent, deposits, or take the key after your showing to move-in.
Community Pool
Dogs Ok Up To 25 Ibs
Townhouse
Washer/Dryer
This 2-bed, 2.5-bath townhome sits in the Breezewood community of North Raleigh, minutes from downtown Wake Forest and close to I-540 for an easy commute. The community pool is directly across the street, and a covered front porch with brick accents welcomes you home, with plenty of parking out front.
Inside, a separate foyer entryway leads into the main living space. A Palladian window brings natural light into the entryway, and a second Palladian window fills the living room, which overlooks the front of the townhome, with natural light as well. A decorative fireplace with a built-in area for a TV or display anchors the living room, which flows seamlessly into the kitchen and dining area. Beyond the dining area, a private, tall fenced-in patio leads out to a small yard.
The kitchen features granite countertops, stainless steel appliances, and white shaker cabinets. A breakfast bar, double sink with a window above, built-in pantry storage, and recessed lighting round out the space. A laundry closet with a storage shelf above sits conveniently within the kitchen, just steps from the half bath.
Upstairs, a mirrored wall above the stairs adds light and the appearance of a larger space. The first bedroom has a vaulted ceiling, overlooks the backyard, and includes an en-suite bathroom with a large vanity and shower/tub combo. The primary bedroom also has vaulted, high ceilings, along with a large walk-in closet, and an en-suite bathroom with a double vanity and shower/tub combo. Two windows in the primary bedroom overlook the front of the townhome and bring in plenty of natural light.
Please note that furniture and other personal items will be removed before a tenant moves in.
Application Criteria:
• Credit Score – Min 650 (soft pull)
• Income (monthly) –3X Monthly Rent
• Everyone over 18 must apply ($55 application fee applies to all applicants)
• No Evictions
• Criminal Background Screened
• All information provided on the application is screened and verified.
• Approval timeline varies based on the verification process. Average = 48 hours.
• This home is pet friendly for only one small cat or dog that is an adult and under 35 pounds– separate pet screening is required along with $350 nonrefundable pet fee plus monthly pet rent ($35).
Additional Fees:
- $25 resident benefit package covering access to your portal and filters shipped directly to your home every month.
- Utilities and yard work are paid for by the tenant unless otherwise stated.
AVOID RENTAL SCAMS: Real Property Management Impact is a licensed Real Estate Agency that exclusively markets and represents this listing. We do not advertise on Craigslist or Personal FB Pages. We would never ask you to wire money, request funds through a payment app for initial rent, deposits, or take the key after your showing to move-in.
Community Pool
Dogs Ok Up To 25 Ibs
Townhouse
Washer/Dryer
2021 Rivergate Rd is located in Raleigh, NC in the 27614 zip code.
Within 50 Miles of 2021 Rivergate Rd