Piedmont Place
1 - 2 Beds
$1,511 - $2,219


School
Commute Time (Distance)
Drive: 13 min (5.9 mi)
Guilford Tech. C.C. AviationII
Drive: 14 min (6.5 mi)
Drive: 15 min (7.5 mi)
Drive: 22 min (13.5 mi)
Property Information
The fees below are based on community-supplied data and may exclude additional fees and utilities.
Property Fee Disclaimer Based on community-supplied data and independent market research. Subject to change without notice. May exclude fees for mandatory or optional services and usage-based utilities.
Walkability
Somewhat walkable20 / 100
Driveability
Exceptionally drivable100 / 100
Bikeability
Fairly bikeable40 / 100

Soundscore ™
Active77 / 100

Living in Outer Northwest I-40 Corridor provides easy access to Piedmont Triad International, located just 20 minutes from 4667 Thatcher Woods Dr.
Property Id: 2761588
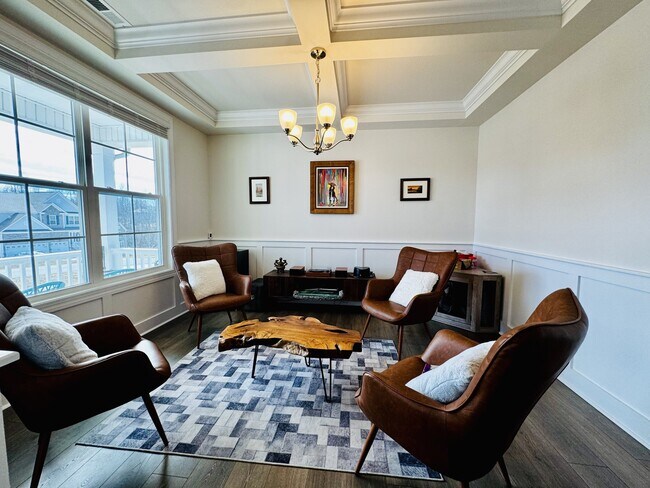
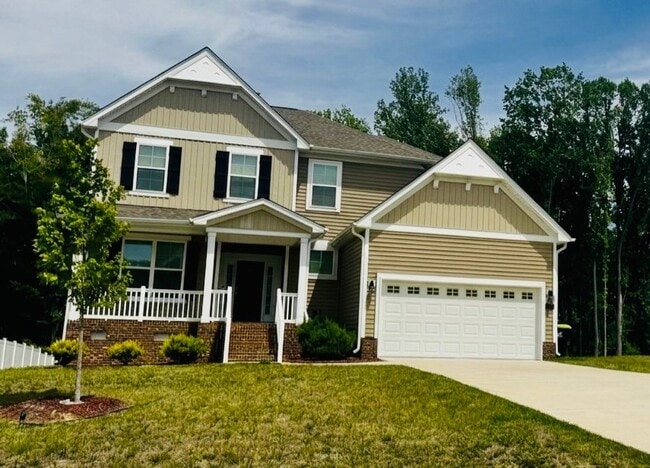
Experience luxurious living in this stunning 4-bedroom, 3.5-bathroom home nestled in a sought-after Oak Ridge, NC community. Offering a peaceful wooded atmosphere, exclusive access to top-rated schools, and seamless convenience... just minutes from the airport, shopping, and dining, this residence is designed for both high-end entertaining and a productive work-from-home lifestyle.
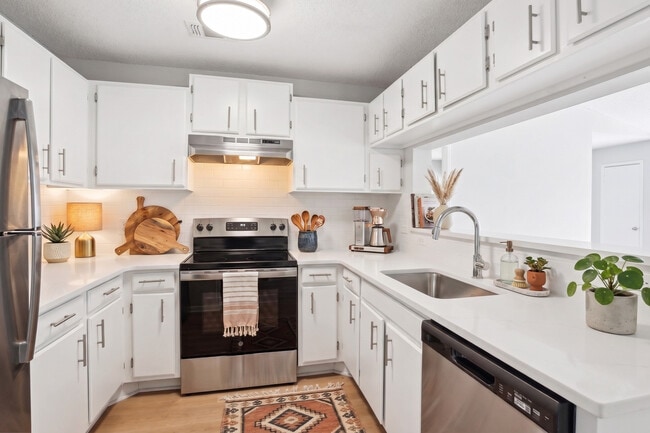
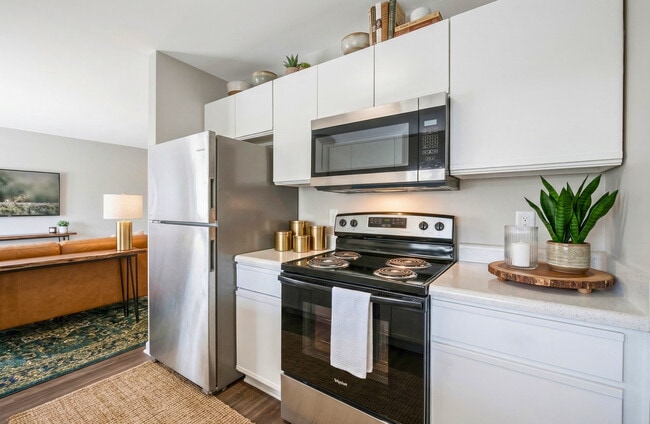
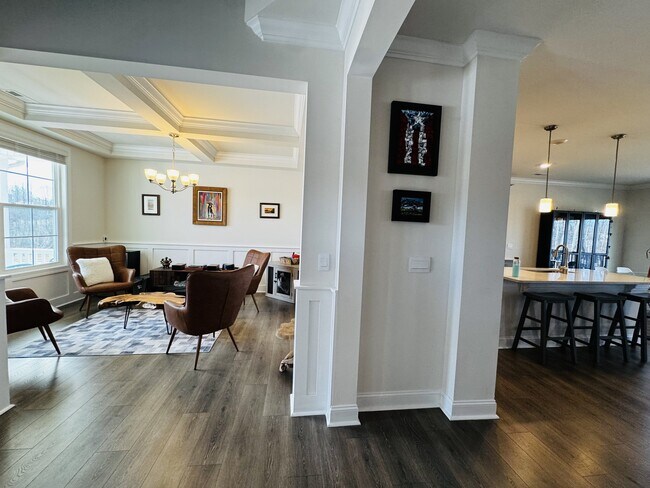
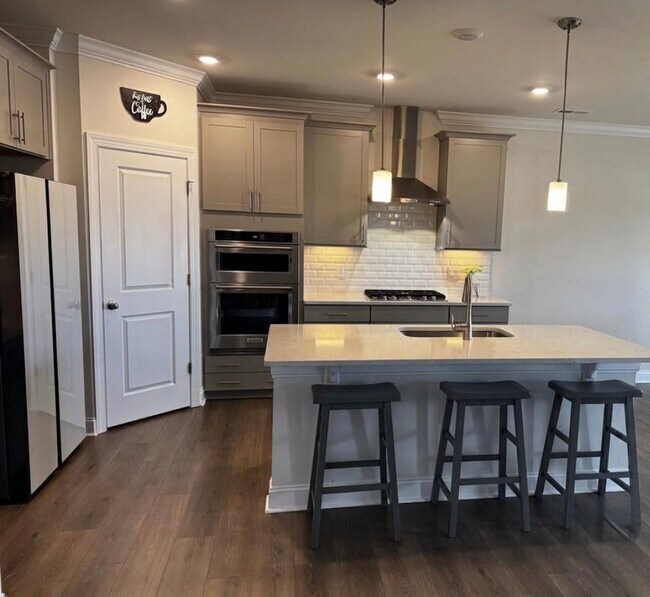
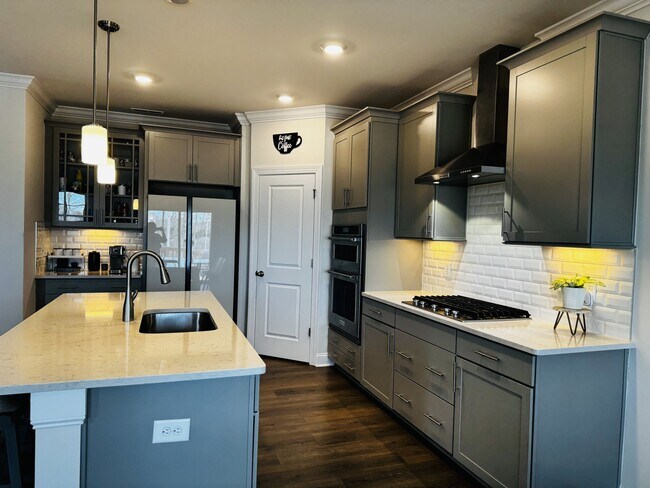
Enjoy low-maintenance living with a layout tailored for comfort. The main-level living features a chef's dream kitchen equipped with KitchenAid high-end stainless steel appliances, a built-in microwave and wall oven combo, a gas cooktop, and a sleek modern range hood. The center island boasts gleaming quartz countertops, an undermount stainless steel sink with a goose-neck faucet, and comfortable breakfast bar seating. Enhanced by sophisticated cabinetry, custom under-cabinet LED lighting, a chic white tile backsplash, and durable wide-plank flooring flowing into the dining space.
For ultimate convenience, the main level houses a luxurious first-floor primary suite with elegant tray ceilings, recessed lighting, and space for a king-size set. The en-suite bathroom features contemporary gray cabinetry and updated fixtures. Step outside from the suite onto an expansive deck to unwind, host weekend barbecues, and savor breathtaking sunset views. A dedicated first-floor laundry room completes the main level.
Unwind on the upper level in the enormous family room—a sun-drenched, versatile space ideal for large gatherings and movie nights. This floor includes a generously sized bedroom with a private bathroom and a Jack and Jill suite. Perfect for children's rooms or a home office combo, the Jack and Jill features a shared bathroom with dual vanities, privacy locks on both sides, and dedicated linen storage. Exceptional closet and storage space can be found throughout the entire home.
Property Id: 2761588
Experience luxurious living in this stunning 4-bedroom, 3.5-bathroom home nestled in a sought-after Oak Ridge, NC community. Offering a peaceful wooded atmosphere, exclusive access to top-rated schools, and seamless convenience just minutes from the airport, shopping, and dining, this residence is designed for both high-end entertaining and a productive work-from-home lifestyle.
Enjoy low-maintenance living with a layout tailored for comfort. The main-level living features a chef's dream kitchen equipped with KitchenAid high-end stainless steel appliances, a built-in microwave and wall oven combo, a gas cooktop, and a sleek modern range hood. The center island boasts gleaming quartz countertops, an undermount stainless steel sink with a goose-neck faucet, and comfortable breakfast bar seating. Enhanced by sophisticated cabinetry, custom under-cabinet LED lighting, a chic white tile backsplash, and durable wide-plank flooring flowing into the dining space.
For ultimate convenience, the main level houses a luxurious first-floor primary suite with elegant tray ceilings, recessed lighting, and space for a king-size set. The en-suite bathroom features contemporary gray cabinetry and updated fixtures. Step outside from the suite onto an expansive deck to unwind, host weekend barbecues, and savor breathtaking sunset views. A dedicated first-floor laundry room completes the main level.
Unwind on the upper level in the enormous family room—a sun-drenched, versatile space ideal for large gatherings and movie nights. This floor includes a generously sized bedroom with a private bathroom and a Jack and Jill suite. Perfect for children's rooms or a home office combo, the Jack and Jill features a shared bathroom with dual vanities, privacy locks on both sides, and dedicated linen storage. Exceptional closet and storage space can be found throughout the entire home.
4667 Thatcher Woods Dr is located in Oak Ridge, NC in the 27310 zip code.

Within 50 Miles of 4667 Thatcher Woods Dr